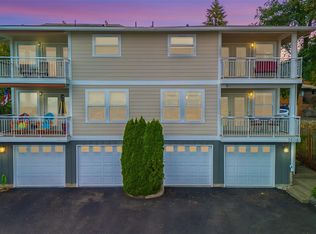
VIEWS, VIEWS, VIEWS! Unobstructed Water and Mountain Views, private parking, NO HOA DUES and more!! This large 2500+ square feet, 3-bedroom, 3 bath modern townhome in desirable University Place. Unobstructed sunset views of the Sound, Olympic Mountain range and Narrows bridges in the distance from TWO private decks. Owner has added new kitchen granite counter tops, new kitchen appliances, newer split heat pump heating system. Townhouse is a duplex, no neighbors on one side, double wall construction between units. Home also has an office on the main floor, an unfinished rec room downstairs (great as a workout room and storage) Main floor is an open concept, with views from the living room and kitchen. A private backyard with a gazebo and deck. Two car attached garage, driveway is a private drive, so no traffic. New paint lowest floor and in the garage. Home is WELL taken care of.
Pending
Listed by: Apple Realty, Inc. • David Matzen • 253-381-4724
Price cut: $10.5K (9/10)
$689,500
7606 19th Street W, Tacoma, WA 98466
3beds
2,544sqft
Townhouse, Condominium
Built in 2002
4,268 Square Feet Lot
$677,000 Zestimate®
$271/sqft
$-- HOA
What's special
Private parkingNew kitchen appliancesTwo car attached garage
- --
- on Zillow
- 79
- views
- 2
- saves
Zillow last checked:
Listing updated:
Listed by:
David Matzen 253-381-4724 djmatz@msn.com,
Apple Realty, Inc.
Source: NWMLS as distributed by MLS GRID,MLS#: 2498753
Facts & features
Interior
Bedrooms & bathrooms
- Bedrooms: 3
- Bathrooms: 3
- Full bathrooms: 3
Primary bedroom
- Level: Second
Bedroom
- Level: Second
Bedroom
- Level: Second
Bathroom full
- Level: Lower
Bathroom full
- Level: Second
Bathroom full
- Level: Second
Den office
- Level: Main
Kitchen with eating space
- Level: Main
Heating
- Ductless, Electric
Cooling
- Ductless
Appliances
- Included: Dishwasher, Disposal, Microwave, Refrigerator, Stove(s)/Range(s), Washer, Dishwasher(s), Garbage Disposal, Microwave(s), Refrigerator(s), Washer(s), Water Heater: Electric, Water Heater Location: Lower Level/Rec Room, Cooking - Electric Hookup, Cooking-Electric, Dryer-Electric
- Laundry: Electric Dryer Hookup
Features
- Flooring: Vinyl Plank, Carpet
- Doors: French Doors
- Windows: Insulated Windows, Coverings: Blinds
- Has fireplace: No
Interior area
- Total structure area: 2,544
- Total interior livable area: 2,544 sqft
Property
Parking
- Total spaces: 2
- Parking features: Individual Garage
- Has garage: Yes
- Covered spaces: 2
Features
- Levels: Multi/Split
- Entry location: Main
- Patio & porch: Cooking-Electric, Dryer-Electric, French Doors, Insulated Windows, Primary Bathroom, Walk-In Closet(s), Water Heater
- Has view: Yes
- View description: Islands, Mountain(s), See Remarks, Sound, Territorial
- Has water view: Yes
- Water view: Sound
Lot
- Size: 4,268 Square Feet
Details
- Parcel number: 9004260010
- Special conditions: Standard
- Other equipment: Leased Equipment: None
Construction
Type & style
- Home type: Townhouse
- Architectural style: Townhouse,Townhouse
- Property subtype: Townhouse, Condominium
Materials
- Cement/Concrete
- Roof: Composition
Condition
- Year built: 2002
- Major remodel year: 2006
Utilities & green energy
- Electric: Company: Tacoma
- Sewer: Company: Tacoma
- Water: Company: Tacoma
Green energy
- Energy efficient items: Insulated Windows
Community & HOA
Community
- Subdivision: University Place
HOA
- Services included: See Remarks
Location
- Region: Tacoma
Financial & listing details
- Price per square foot: $271/sqft
- Tax assessed value: $693,300
- Annual tax amount: $7,628
- Date on market: 3/27/2026
- Listing terms: Conventional,FHA,VA Loan
- Inclusions: Dishwasher(s), Garbage Disposal, Leased Equipment, Microwave(s), Refrigerator(s), Stove(s)/Range(s), Washer(s)
Estimated market value
$677,000
$643,000 - $711,000
$3,333/mo
Price history
| Date | Event | Price |
|---|---|---|
| 9/17/2026 | Pending sale | $689,500$271/sqft |
Source:  NWMLS as distributed by MLS GRID #2498753 Report a problem NWMLS as distributed by MLS GRID #2498753 Report a problem | ||
| 9/10/2026 | Price change | $689,500-1.5%$271/sqft |
Source: NWMLS as distributed by MLS GRID #2498753 Report a problem | ||
| 7/29/2026 | Price change | $699,950-1.7%$275/sqft |
Source: NWMLS as distributed by MLS GRID #2498753 Report a problem | ||
| 7/9/2026 | Price change | $711,950-2.4%$280/sqft |
Source: NWMLS as distributed by MLS GRID #2498753 Report a problem | ||
| 6/3/2026 | Price change | $729,500-0.7%$287/sqft |
Source: NWMLS as distributed by MLS GRID #2498753 Report a problem | ||
| 5/7/2026 | Price change | $735,000-0.7%$289/sqft |
Source: NWMLS as distributed by MLS GRID #2498753 Report a problem | ||
| 4/21/2026 | Price change | $739,950-1.3%$291/sqft |
Source: NWMLS as distributed by MLS GRID #2498753 Report a problem | ||
| 3/27/2026 | Listed for sale | $750,000+30.4%$295/sqft |
Source: NWMLS as distributed by MLS GRID #2498753 Report a problem | ||
| 12/18/2020 | Sold | $575,000-1.7%$226/sqft |
Source: NWMLS as distributed by MLS GRID #1673551 Report a problem | ||
| 11/19/2020 | Pending sale | $584,950$230/sqft |
Source: RE/MAX Exclusive #1679016 Report a problem | ||
| 10/10/2020 | Price change | $584,950-6.4%$230/sqft |
Source: RE/MAX Exclusive #1679016 Report a problem | ||
| 4/26/2020 | Price change | $625,000-3.8%$246/sqft |
Source: Windermere Professional Partners #1560292 Report a problem | ||
| 2/6/2020 | Listed for sale | $650,000+23.8%$256/sqft |
Source: Windermere Professional Partners #1560292 Report a problem | ||
| 10/31/2007 | Sold | $525,000+75%$206/sqft |
Source: NWMLS as distributed by MLS GRID #27067324 Report a problem | ||
| 2/5/2003 | Sold | $299,950$118/sqft |
Source: NWMLS as distributed by MLS GRID #22261327 Report a problem | ||
Public tax history
| Year | Property taxes | Tax assessment |
|---|---|---|
| 2025 | $7,197 -5.6% | $693,300 -3.4% |
| 2024 | $7,628 +5.6% | $718,000 +8.2% |
| 2023 | $7,226 -2.5% | $663,400 -5.8% |
| 2022 | $7,414 +5.7% | $704,000 +14.8% |
| 2021 | $7,016 +30.6% | $613,500 +26.3% |
| 2019 | $5,371 -10.8% | $485,700 +12.8% |
| 2018 | $6,020 +14.5% | $430,600 +9.5% |
| 2017 | $5,260 +4% | $393,400 +22.4% |
| 2016 | $5,057 | $321,500 +7.1% |
| 2014 | $5,057 +8.4% | $300,100 +11% |
| 2013 | $4,664 | $270,400 -1% |
| 2012 | -- | $273,000 -7% |
| 2011 | -- | $293,600 -8.1% |
| 2010 | -- | $319,600 -8.8% |
| 2009 | -- | $350,500 -8.7% |
| 2008 | $4,784 +0% | $384,100 -0.2% |
| 2007 | $4,784 | $385,000 |
Find assessor info on the county website
Monthly payment
Est. payment
Payment breakdown
Explore the cost of this home by adjusting the details. Changes won't be saved.Climate risks
Neighborhood: West End
Nearby schools
Schools provided by the listing agent
- Elementary: University Pl Primar
- Middle: Curtis Jnr High
- High: Curtis Snr High
Source: NWMLS as distributed by MLS GRID. This data may not be complete. We recommend contacting the local school district to confirm school assignments for this home.
Similar homes
- $670,0004 bd3 ba2.4k sqft6412 45th Street W, University Place, WA 98466Active
 MLS ID #2579324, Elizabeth Abbgy. NWMLS as distributed by MLS GRID
 - $950,0004 bd4 ba3k sqft7804 Chambers Creek Road W, University Place, WA 98467Active
 MLS ID #2593867, Lorraine B. Dill. NWMLS as distributed by MLS GRID
 - $659,0003 bd3 ba2.6k sqft2902 N Orchard, Tacoma, WA 98407Active
 MLS ID #2536926, Charles Thomas. NWMLS as distributed by MLS GRID
 - $715,0004 bd3 ba2.8k sqftOakbrook Meadows, Lakewood, WA 98498Active
 MLS ID #2536129, Kari S. Hovde. NWMLS as distributed by MLS GRID
