Experience the best of Ruston living in a home designed for space, flexibility and connection. Offering approximately 2,400 sqft across three thoughtfully arranged levels, this 4-bedroom, 3.5-bath residence features two private bedroom suites—an uncommon layout with comfortable options for guests, extended stays, multigenerational living or working from home. The main living level brings everyone together with an open-concept living room, dining area and kitchen flowing onto an expansive covered deck for outdoor dining and year-round enjoyment. A generous bedroom suite with a walk-in closet and private bath completes this level. Upstairs, the secluded primary retreat occupies its own floor with a walk-in closet, spacious ensuite bath, private balcony and access to abundant attic storage. Two additional bedrooms, a full bath and laundry room are located on the lower level, along with access to a nearly 30ft covered patio and oversized attached garage. Multiple outdoor spaces make it easy to enjoy the fresh PNW air in every season. In the heart of Ruston, just 1.5 blocks from Rust Park, the home places neighborhood cafés, local boutiques, the Point Ruston waterfront and the trails and scenery of Point Defiance Park within easy reach. A distinctive floor plan, generous storage and sought-after location come together in a home built for the way life evolves.
Active
Listed by: COMPASS • Autumn Wright • 253-230-8522
Price cut: $50K (10/8)
$799,999
4919 N Winnifred Street, Ruston, WA 98407
4beds
2,422sqft
Single Family Residence
Built in 2007
5,301 Square Feet Lot
$-- Zestimate®
$330/sqft
$-- HOA
What's special
- --
- on Zillow
- 803
- views
- 78
- saves
Zillow last checked:
Listing updated:
Listed by:
Autumn Wright 253-230-8522 autumn.wright@compass.com,
COMPASS,
Marquelle Butler 253-988-6935,
John L. Scott R.E.Tacoma North
Source: NWMLS as distributed by MLS GRID,MLS#: 2581623
Facts & features
Interior
Bedrooms & bathrooms
- Bedrooms: 4
- Bathrooms: 4
- Full bathrooms: 2
- 3/4 bathrooms: 1
- 1/2 bathrooms: 1
- Main level bathrooms: 2
- Main level bedrooms: 1
Primary bedroom
- Level: Third
Primary bedroom
- Level: Main
Bedroom
- Level: Lower
Bedroom
- Level: Lower
Bathroom full
- Level: Third
Bathroom three quarter
- Level: Main
Bathroom full
- Level: Lower
Other
- Level: Main
Dining room
- Level: Main
Entry hall
- Level: Split
Family room
- Level: Lower
Kitchen with eating space
- Level: Main
Living room
- Level: Main
Rec room
- Level: Lower
Utility room
- Level: Lower
Heating
- Fireplace, Radiant, Electric, Natural Gas
Cooling
- None
Appliances
- Included: Dishwasher, Dryer, Refrigerator, Stove(s)/Range(s), Dishwasher(s), Dryer(s), Refrigerator(s)
Features
- Bath Off Primary, Dining Room
- Flooring: Laminate, Carpet
- Windows: Dbl Pane/Storm Window
- Basement: None
- Number of fireplaces: 1
- Fireplace features: Gas, Main Level: 1, Fireplace
Interior area
- Total structure area: 2,422
- Total interior livable area: 2,422 sqft
Property
Parking
- Total spaces: 2
- Parking features: Driveway, Attached Garage
- Has attached garage: Yes
- Covered spaces: 2
Features
- Levels: Multi/Split
- Entry location: Split
- Patio & porch: Bath Off Primary, Dbl Pane/Storm Window, Dining Room, Fireplace
Lot
- Size: 5,301 Square Feet
- Features: Paved, Deck, Electric Car Charging, Fenced-Fully, Gas Available, High Speed Internet, Sprinkler System
Details
- Parcel number: 0221235007
- Special conditions: See Remarks
Construction
Type & style
- Home type: SingleFamily
- Architectural style: Traditional,Split Entry
- Property subtype: Single Family Residence
Materials
- Wood Products
- Foundation: Poured Concrete
- Roof: Composition
Condition
- Year built: 2007
Utilities & green energy
- Electric: Company: City of Ruston
- Sewer: Sewer Connected, Company: TPU
- Water: Public, Company: TPU
Community & HOA
Community
- Subdivision: Ruston
Location
- Region: Ruston
Financial & listing details
- Price per square foot: $330/sqft
- Tax assessed value: $850,300
- Annual tax amount: $7,844
- Date on market: 9/12/2026
- Listing terms: Conventional,FHA,VA Loan
- Inclusions: Dishwasher(s), Dryer(s), Refrigerator(s), Stove(s)/Range(s)
Estimated market value
Not available
Estimated sales range
Not available
Not available
Price history
| Date | Event | Price |
|---|---|---|
| 10/8/2026 | Price change | $799,999-5.9%$330/sqft |
Source:  NWMLS as distributed by MLS GRID #2581623 Report a problem | ||
| 9/17/2026 | Listed for sale | $849,999+71%$351/sqft |
Source: NWMLS as distributed by MLS GRID #2581623 Report a problem | ||
| 6/29/2017 | Sold | $497,000+0.4%$205/sqft |
Source: NWMLS as distributed by MLS GRID #1115587 Report a problem | ||
| 5/31/2017 | Pending sale | $495,000$204/sqft |
Source: Tacoma #1115587 Report a problem | ||
| 5/27/2017 | Listed for sale | $495,000$204/sqft |
Source: Tacoma #1115587 Report a problem | ||
| 5/17/2017 | Pending sale | $495,000$204/sqft |
Source: Tacoma #1115587 Report a problem | ||
| 5/3/2017 | Listed for sale | $495,000+6.5%$204/sqft |
Source: Tacoma #1115587 Report a problem | ||
| 5/23/2016 | Listing removed | $465,000$192/sqft |
Source: Keller Williams - Tacoma #776620 Report a problem | ||
| 5/20/2016 | Listed for sale | $465,000$192/sqft |
Source: Keller Williams - Tacoma #776620 Report a problem | ||
| 6/18/2015 | Listing removed | $465,000$192/sqft |
Source: Keller Williams - Tacoma #776620 Report a problem | ||
| 5/16/2015 | Price change | $465,000-2.1%$192/sqft |
Source: Keller Williams - Tacoma #776620 Report a problem | ||
| 4/25/2015 | Listed for sale | $475,000-13.6%$196/sqft |
Source: Keller Williams Realty #776620 Report a problem | ||
| 3/25/2015 | Listing removed | $2,250$1/sqft |
Source: Owner Report a problem | ||
| 3/23/2015 | Listed for rent | $2,250+2.3%$1/sqft |
Source: Owner Report a problem | ||
| 4/8/2014 | Listing removed | $2,200$1/sqft |
Source: Postlets Report a problem | ||
| 2/13/2014 | Listed for rent | $2,200$1/sqft |
Source: Postlets Report a problem | ||
| 10/2/2007 | Sold | $550,000+39.9%$227/sqft |
Source: NWMLS as distributed by MLS GRID #27102585 Report a problem | ||
| 10/16/2006 | Sold | $393,000+162.1%$162/sqft |
Source: Public Record Report a problem | ||
| 10/3/2005 | Sold | $149,950$62/sqft |
Source: NWMLS as distributed by MLS GRID #25078237 Report a problem | ||
Public tax history
| Year | Property taxes | Tax assessment |
|---|---|---|
| 2025 | $7,844 +5.1% | $850,300 +4% |
| 2024 | $7,466 +0.9% | $817,300 +3.4% |
| 2023 | $7,399 +7.3% | $790,600 -0.4% |
| 2022 | $6,896 +4.4% | $793,600 +19.2% |
| 2021 | $6,608 +29% | $665,900 +25.1% |
| 2019 | $5,124 -9.1% | $532,100 +7.6% |
| 2018 | $5,637 +14.5% | $494,700 +13.3% |
| 2017 | $4,923 +7.3% | $436,800 +32.2% |
| 2016 | $4,589 | $330,400 +6.4% |
| 2014 | $4,589 +10% | $310,400 +7.9% |
| 2013 | $4,170 | $287,800 +5.5% |
| 2012 | -- | $272,800 -12.8% |
| 2011 | -- | $313,000 -8.9% |
| 2010 | -- | $343,400 -9.9% |
| 2009 | -- | $381,100 -4.1% |
| 2008 | -- | $397,200 +25.6% |
| 2007 | $3,070 | $316,300 |
Find assessor info on the county website
Monthly payment
Est. payment
Payment breakdown
Explore the cost of this home by adjusting the details. Changes won't be saved.Climate risks
Neighborhood: 98407

Similar homes
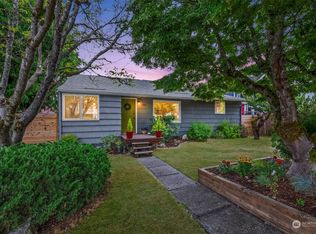
- $695,0003 bd3 ba1.9k sqft5708 60th Street W, University Place, WA 98467Active
 MLS ID #2597664, Igor Mayster. NWMLS as distributed by MLS GRID
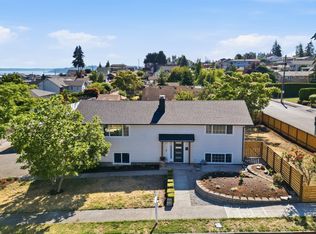
- $740,0004 bd3 ba2.6k sqft32214 50th Court S, Auburn, WA 98001Active
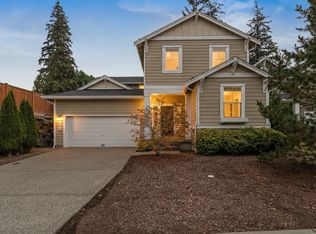 MLS ID #2596574, Kyle Fox. NWMLS as distributed by MLS GRID
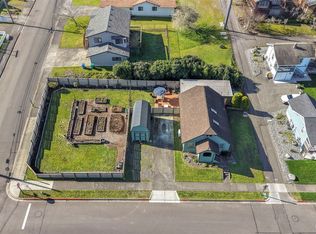
- $659,0003 bd3 ba2.6k sqft2902 N Orchard, Tacoma, WA 98407Active
 MLS ID #2536926, Charles Thomas. NWMLS as distributed by MLS GRID
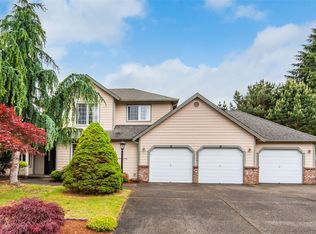
- $829,0004 bd3 ba2.9k sqft3225 N 20th Street, Tacoma, WA 98406Active
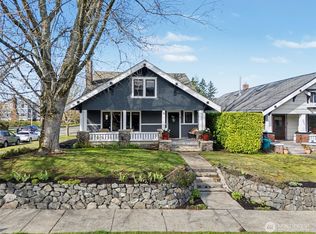 MLS ID #2498137, Jen Barnwell. NWMLS as distributed by MLS GRID
