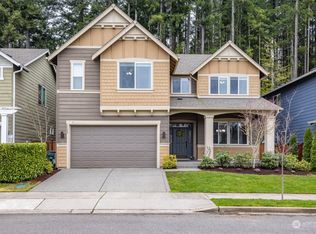
Space, comfort, and an unbeatable Gig Harbor location come together in this impressive 5 bedroom, 3.5 bath home in the Harbor Hill neighborhood. The kitchen, living room, and dining room flow seamlessly together creating the perfect setting for entertaining and everyday gatherings. There is room for everyone with the primary suite and three additional bedrooms upstairs, plus a fifth bedroom downstairs next to the oversized bonus room. Air conditioning keeps the home comfortable all summer long, while the expansive backyard patio is ideal place to host friends, unwind at the end of the day, and enjoy beautiful sunsets. Just minutes from Swift Water Elementary, the YMCA and the new City of Gig Harbor sports complex with pickleball courts, new turf fields, playgrounds, and walking trails, this home puts recreation and everyday convenience right at your fingertips.
Active
Listed by: Sievers Real Estate • Brian Taylor
$900,000
10230 Sentinel Loop, Gig Harbor, WA 98332
5beds
3,324sqft
Single Family Residence
Built in 2015
4,499 Square Feet Lot
$-- Zestimate®
$271/sqft
$98/mo HOA
What's special
Expansive backyard patioOversized bonus roomEnjoy beautiful sunsetsPrimary suiteAir conditioning
- 1 day
- 265
- 52
Zillow last checked:
Listing updated:
Listed by:
Brian Taylor,
Sievers Real Estate
Source: NWMLS as distributed by MLS GRID,MLS#: 2581984
Facts & features
Interior
Bedrooms & bathrooms
- Bedrooms: 5
- Bathrooms: 4
- Full bathrooms: 3
- 1/2 bathrooms: 1
- Main level bathrooms: 1
Primary bedroom
- Level: Second
Bedroom
- Level: Second
Bedroom
- Level: Second
Bedroom
- Level: Second
Bedroom
- Level: Lower
Bathroom full
- Level: Second
Bathroom full
- Level: Second
Bathroom full
- Level: Lower
Other
- Level: Main
Bonus room
- Level: Second
Den office
- Level: Main
Dining room
- Level: Main
Entry hall
- Level: Main
Kitchen with eating space
- Level: Main
Living room
- Level: Main
Rec room
- Level: Lower
Utility room
- Level: Second
Heating
- Fireplace, Forced Air, Electric, Natural Gas
Cooling
- Has cooling: Yes
Appliances
- Included: Dishwasher, Dryer, Microwave, Refrigerator, Stove(s)/Range(s), Washer, Dishwasher(s), Dryer(s), Microwave(s), Refrigerator(s), Washer(s), Water Heater: Tankless, Water Heater Location: Garage
Features
- Bath Off Primary, Pantry
- Flooring: Ceramic Tile, Laminate, Carpet
- Basement: Daylight,Finished
- Number of fireplaces: 1
- Fireplace features: Gas, Main Level: 1, Fireplace
Interior area
- Total structure area: 3,324
- Total interior livable area: 3,324 sqft
Property
Parking
- Total spaces: 2
- Parking features: Attached Garage
- Has attached garage: Yes
- Covered spaces: 2
Features
- Levels: Two
- Stories: 2
- Entry location: Main
- Patio & porch: Bath Off Primary, Fireplace, Pantry, Walk-In Closet(s), Water Heater
- Has view: Yes
- View description: Territorial
Lot
- Size: 4,499 Square Feet
- Features: Curbs, Paved, Sidewalk, Deck, Fenced-Fully, Gas Available, High Speed Internet, Patio
Details
- Parcel number: 4003100590
- Zoning description: Jurisdiction: City
- Special conditions: Standard
Construction
Type & style
- Home type: SingleFamily
- Architectural style: 2 Stories w/Bsmnt
- Property subtype: Single Family Residence
Materials
- Cement Planked, Cement Plank
- Foundation: Poured Concrete
- Roof: Composition
Condition
- Year built: 2015
Utilities & green energy
- Electric: Company: Peninsula Light
- Sewer: Sewer Connected, Company: City of Gig Harbor
- Water: Public, Company: City of Gig Harbor
Community & HOA
Community
- Subdivision: Gig Harbor
HOA
- Services included: Common Area Maintenance
- HOA fee: $98 monthly
Location
- Region: Gig Harbor
Financial & listing details
- Price per square foot: $271/sqft
- Tax assessed value: $840,200
- Annual tax amount: $6,949
- Date on market: 9/11/2026
- Cumulative days on market: 3 days
- Listing terms: Conventional,FHA,USDA Loan,VA Loan
- Inclusions: Dishwasher(s), Dryer(s), Microwave(s), Refrigerator(s), Stove(s)/Range(s), Washer(s)
Estimated market value
Not available
Estimated sales range
Not available
Not available
Price history
| Date | Event | Price |
|---|---|---|
| 9/13/2026 | Listed for sale | $900,000+54.6%$271/sqft |
Source:  NWMLS as distributed by MLS GRID #2581984 Report a problem NWMLS as distributed by MLS GRID #2581984 Report a problem | ||
| 6/5/2019 | Sold | $582,000$175/sqft |
Source: NWMLS as distributed by MLS GRID #1439828 Report a problem | ||
| 4/30/2019 | Pending sale | $582,000$175/sqft |
Source: CENTURY 21 North Homes Realty #1439828 Report a problem | ||
| 4/15/2019 | Listed for sale | $582,000+17.4%$175/sqft |
Source: CENTURY 21 North Homes Realty #1439828 Report a problem | ||
| 4/25/2016 | Sold | $495,900$149/sqft |
Source: NWMLS as distributed by MLS GRID #909611 Report a problem | ||
Public tax history
| Year | Property taxes | Tax assessment |
|---|---|---|
| 2025 | $6,949 +3.7% | $840,200 +5.4% |
| 2024 | $6,701 +4.4% | $797,500 +5.4% |
| 2023 | $6,422 +3% | $756,800 -2.6% |
| 2022 | $6,233 +8.7% | $777,200 +20.8% |
| 2021 | $5,733 +17.3% | $643,400 +22.9% |
| 2019 | $4,888 -0.1% | $523,500 +0.8% |
| 2018 | $4,892 +12.6% | $519,300 +9.3% |
| 2017 | $4,343 +717.8% | $475,000 +719% |
| 2016 | $531 | $58,000 +19.6% |
| 2014 | $531 | $48,500 |
Find assessor info on the county website
Monthly payment
Est. payment
Payment breakdown
Explore the cost of this home by adjusting the details. Changes won't be saved.Climate risks
Neighborhood: 98332
Nearby schools
Schools provided by the listing agent
- Elementary: Swift Water Elementary
- Middle: Harbor Ridge Mid
- High: Peninsula High
Source: NWMLS as distributed by MLS GRID. This data may not be complete. We recommend contacting the local school district to confirm school assignments for this home.
Similar homes
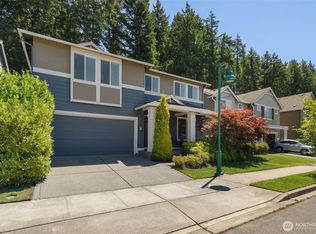
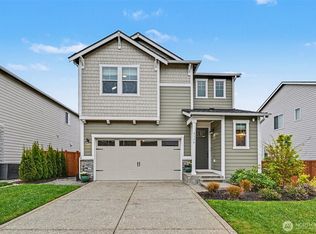
- $895,0004 bd4 ba3.2k sqft10546 Sentinel Drive, Gig Harbor, WA 98332Active
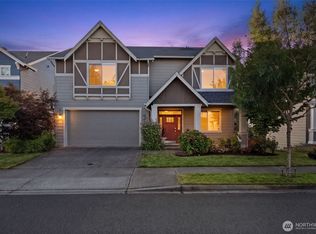 MLS ID #2572592, Paige Schulte. NWMLS as distributed by MLS GRID
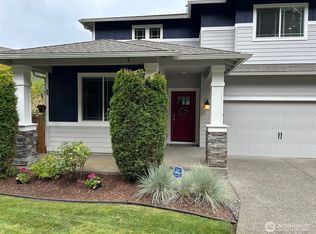
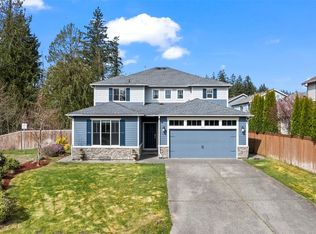
 - $899,0004 bd4 ba3k sqft0, Gig Harbor, WA 98332Active
 MLS ID #2576544, Antonio Calimano Montanez. NWMLS as distributed by MLS GRID
 - $969,9005 bd5 ba3.2k sqftHarbor Hill, Gig Harbor, WA 98332Active
 MLS ID #2501586, Tisha Fleming. NWMLS as distributed by MLS GRID
 - $925,0003 bd3 ba2.1k sqftMorningside, Gig Harbor, WA 98332Active
 MLS ID #2580916, Jennie Wetter. NWMLS as distributed by MLS GRID
