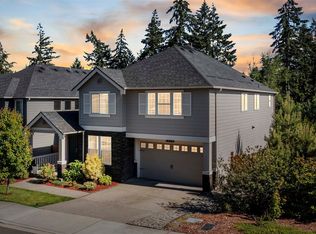
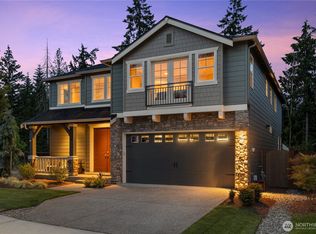
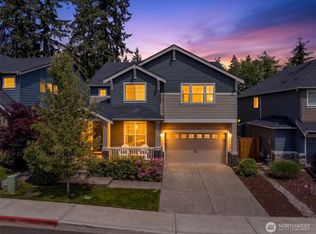
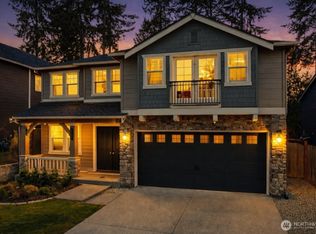
Amazing Fall Event Open House SUNDAY Seller is willing to assist with an interest rate buy-down to save you hundreds of $ per month! Meticulously maintained & move-in ready on the only true cul-de-sac in sought-after McCormick Creek! A light open floor plan lets the kitchen, dining & liv areas flow together while keeping their own distinct spaces. main-floor 5th berm across from the kitchen makes a great playroom or office w/ 4 more bedrooms & a large bonus room upstairs. Extensive owner upgrades meet a rare, private greenbelt setting — a fully fenced backyard with turf lawn a reconfigured patio, retaining wall & drip-irrigated planters. Inside: custom closets, expanded engineered wood plank flooring, an enlarged primary shower, plantation doors a custom fireplace surround & smart, efficient systems. Kitchen extras: pullout island & pantry shelves, pull-out garbage/recycling & filtered hot/cold water at the sink. Also added laundry & primary-bath cabinetry, upstairs glass shower doors wood-slat blinds throughout, an under-stair coat closet, garage ceiling storage & a storm door with self-storing screen. Systems: heat pump/AC with high-efficiency gas furnace, Nest thermostat with remote sensor, smart primary ceiling fan & a full alarm with doorbell camera. Walk to the Cushman Trail, Gig Harbor North shopping, Swiftwater Elementary & Downtown private trail leads to the YMCA & new Gig Harbor Sports Complex — turf fields, pickleball & a playground. Nothing to do but move in!
Active
Listed by: The Agency Bainbridge Island • Raymond Conners • 360-525-0172
Price cut: $26K (9/29)
$849,000
4968 Cornelia Court, Gig Harbor, WA 98332
5beds
3,008sqft
Single Family Residence
Built in 2019
3,763 Square Feet Lot
$844,500 Zestimate®
$282/sqft
$46/mo HOA
What's special
Custom fireplace surroundUnder-stair coat closetLarge bonus room upstairsDrip-irrigated plantersRare private greenbelt settingCustom closetsEnlarged primary shower
- --
- on Zillow
- 812
- views
- 46
- saves
Zillow last checked:
Listing updated:
Listed by:
Raymond Conners 360-525-0172 raymond.conners@theagencyre.com,
The Agency Bainbridge Island
Source: NWMLS as distributed by MLS GRID,MLS#: 2562095
Facts & features
Interior
Bedrooms & bathrooms
- Bedrooms: 5
- Bathrooms: 3
- Full bathrooms: 2
- 3/4 bathrooms: 1
- Main level bathrooms: 1
- Main level bedrooms: 1
Primary bedroom
- Level: Second
Bedroom
- Level: Second
Bedroom
- Level: Second
Bedroom
- Level: Second
Bedroom
- Level: Main
Bathroom full
- Level: Second
Bathroom full
- Level: Second
Bathroom three quarter
- Level: Main
Bonus room
- Level: Second
Dining room
- Level: Main
Entry hall
- Level: Main
Great room
- Level: Main
Kitchen with eating space
- Level: Main
Utility room
- Level: Second
Heating
- Fireplace, 90%+ High Efficiency, Forced Air, Heat Pump, Natural Gas
Cooling
- Forced Air, Heat Pump
Appliances
- Included: Dishwasher, Disposal, Dryer, Microwave, Refrigerator, Stove(s)/Range(s), Washer, Dishwasher(s), Dryer(s), Garbage Disposal, Microwave(s), Refrigerator(s), Washer(s), Water Heater: Tankless, Water Heater Location: Garage
Features
- Bath Off Primary, Ceiling Fan(s), Dining Room
- Flooring: Ceramic Tile, Laminate, Vinyl, Carpet
- Windows: Dbl Pane/Storm Window
- Basement: None
- Number of fireplaces: 1
- Fireplace features: Gas, Main Level: 1, Fireplace
Interior area
- Total structure area: 3,008
- Total interior livable area: 3,008 sqft
Video & virtual tour
Property
Parking
- Total spaces: 2
- Parking features: Attached Garage
- Has attached garage: Yes
- Covered spaces: 2
Features
- Levels: Two
- Stories: 2
- Entry location: Main
- Patio & porch: Bath Off Primary, Ceiling Fan(s), Dbl Pane/Storm Window, Dining Room, Fireplace, Security System, Vaulted Ceiling(s), Walk-In Closet(s), Water Heater
- Has view: Yes
- View description: Partial, Pond, Territorial
- Has water view: Yes
- Water view: Pond
Lot
- Size: 3,763 Square Feet
- Dimensions: 95' x 40'
- Features: Cul-De-Sac, Curbs, Open Lot, Paved, Sidewalk, Fenced-Fully, Gas Available, High Speed Internet, Irrigation, Patio
Details
- Parcel number: 4003461870
- Zoning description: Jurisdiction: City
- Special conditions: Standard
Construction
Type & style
- Home type: SingleFamily
- Architectural style: 2 Story
- Property subtype: Single Family Residence
Materials
- Cement Planked, Stone, Cement Plank
- Foundation: Concrete Ribbon
- Roof: Composition
Condition
- Year built: 2019
Utilities & green energy
- Electric: Company: Peninsula Light Co
- Sewer: Sewer Connected, Company: Gig Harbor Utilites
- Water: Public, Company: Gig Harbor Utilites
- Utilities for property: Comcast Xfinity, Comcast Xfinity
Community & HOA
Community
- Features: Athletic Court, CCRs, Park, Playground, Trail(s)
- Security: Security System
- Subdivision: Gig Harbor
HOA
- Services included: Common Area Maintenance
- HOA fee: $547 annually
Location
- Region: Gig Harbor
Financial & listing details
- Price per square foot: $282/sqft
- Tax assessed value: $783,000
- Annual tax amount: $6,476
- Date on market: 8/6/2026
- Listing terms: Conventional,FHA,VA Loan
- Inclusions: Dishwasher(s), Dryer(s), Garbage Disposal, Microwave(s), Refrigerator(s), Stove(s)/Range(s), Washer(s)
Estimated market value
$844,500
$802,000 - $887,000
$4,258/mo
Price history
| Date | Event | Price |
|---|---|---|
| 9/29/2026 | Price change | $849,000-3%$282/sqft |
Source:  NWMLS as distributed by MLS GRID #2562095 Report a problem NWMLS as distributed by MLS GRID #2562095 Report a problem | ||
| 9/16/2026 | Price change | $875,000-1.1%$291/sqft |
Source: NWMLS as distributed by MLS GRID #2562095 Report a problem | ||
| 9/1/2026 | Price change | $885,000-1.6%$294/sqft |
Source: NWMLS as distributed by MLS GRID #2562095 Report a problem | ||
| 8/6/2026 | Listed for sale | $899,000+66.5%$299/sqft |
Source: NWMLS as distributed by MLS GRID #2562095 Report a problem | ||
| 11/4/2019 | Sold | $539,994$180/sqft |
Source: Public Record Report a problem | ||
Public tax history
| Year | Property taxes | Tax assessment |
|---|---|---|
| 2025 | $6,477 +3.7% | $783,000 +5.4% |
| 2024 | $6,246 +4.3% | $743,200 +5.4% |
| 2023 | $5,986 +3.2% | $705,400 -2.4% |
| 2022 | $5,800 +9.1% | $723,100 +21.2% |
| 2021 | $5,318 +2228.3% | $596,700 +594.6% |
| 2019 | $228 | $85,900 |
Find assessor info on the county website
Monthly payment
Est. payment
Payment breakdown
Explore the cost of this home by adjusting the details. Changes won't be saved.Climate risks
Neighborhood: 98332
Nearby schools
Schools provided by the listing agent
- Elementary: Swift Water Elementary
- Middle: Harbor Ridge Mid
- High: Peninsula High
Source: NWMLS as distributed by MLS GRID. This data may not be complete. We recommend contacting the local school district to confirm school assignments for this home.
Similar homes
- $934,9004 bd3 ba3.3k sqftMccormick Creek Plat Prd Phase 2, Gig Harbor, WA 98332Active
 MLS ID #2583932, Falynn Auston. NWMLS as distributed by MLS GRID
 - $805,0005 bd3 ba3.1k sqft11320 Taylor Place, Gig Harbor, WA 98332Active
 MLS ID #2546064, Bernadette Schuster. NWMLS as distributed by MLS GRID
 - $969,9005 bd5 ba3.2k sqftHarbor Hill, Gig Harbor, WA 98332Active
 MLS ID #2501586, Tisha Fleming. NWMLS as distributed by MLS GRID
 - $899,0004 bd3 ba3k sqft6304 109th Street NW, Gig Harbor, WA 98332Contingent
 MLS ID #2559407, Abbie Andersen. NWMLS as distributed by MLS GRID
