Tucked at the end of a quiet cul-de-sac in sought-after McCormick Creek, this 2019 D.R. Horton Craftsman offers the perfect balance of space, style, and location. The desirable Brighton floorplan showcases an open-concept layout with 9' ceilings, a generous bonus room, and a main-floor bedroom—ideal for guests or a home office. The gourmet kitchen shines with a 10’ island and slab granite counters, while the expansive primary suite boasts a spa-inspired bath and custom walk-in closet. Thoughtful upgrades include A/C, closet built-ins and in-ground sprinklers. Backing onto a greenbelt, the fully fenced yard offers a private retreat steps to award winning schools, the Cushman Trail, YMCA, and a new park with playgrounds and pickleball courts.
Sold
Listed by: Windermere Real Estate/East • John A. Kritsonis
Bought with: Windermere RE West Sound Inc
$961,800
4948 Cornelia Court, Gig Harbor, WA 98332
5beds
3,710sqft
Single Family Residence
Built in 2019
4,708 Square Feet Lot
$965,900 Zestimate®
$259/sqft
$5,093 Estimated rent
Home value
$965,900
$908,000 - $1.03M
$5,093/mo
Zestimate® history
Owner options
List your home for rent
$5,093/mo
Rent Zestimate®
Find your next renter with Zillow Rental Manager. Plus, with online applications, you can quickly screen prospective tenants – for free.
$5,093/mo
Rent Zestimate®
Refinance and save
$6,549/mo
Est. payment
Refinancing to a lower rate could help reduce your monthly payments and save thousands over the life of the loan.
$6,549/mo
Est. payment
Explore your selling options
Work with a Zillow partner agent
Leverage their expertise and Zillow's premium Showcase listings to get your home seen by more buyers.
Get startedList with your own agent
Get your home in front of millions of buyers by listing it on Zillow.
Learn how to do itSell it yourself
Take full control of how buyers see your home on Zillow by listing For Sale by Owner (FSBO).
List your homeWhat's special
Gourmet kitchenGenerous bonus roomMain-floor bedroomExpansive primary suiteCustom walk-in closetSpa-inspired bathPrivate retreat
Zillow last checked:
Listing updated:
Listed by:
John A. Kritsonis,
Windermere Real Estate/East,
Mariah Van Halm,
Windermere Real Estate/East
Bought with:
Mary Richards, 86639
Windermere RE West Sound Inc
Source: NWMLS as distributed by MLS GRID,MLS#: 2435343
Facts & features
Interior
Bedrooms & bathrooms
- Bedrooms: 5
- Bathrooms: 3
- Full bathrooms: 2
- 3/4 bathrooms: 1
- Main level bathrooms: 1
- Main level bedrooms: 1
Bedroom
- Level: Main
Den office
- Level: Main
Entry hall
- Level: Main
Heating
- Fireplace, 90%+ High Efficiency, Forced Air, Natural Gas
Cooling
- Forced Air
Appliances
- Included: Dishwasher(s), Disposal, Microwave(s), Refrigerator(s), Stove(s)/Range(s), Tankless Water Heater, Garbage Disposal, Water Heater: Tankless, Water Heater Location: Garage
Features
- Bath Off Primary, Dining Room
- Flooring: Ceramic Tile, Laminate, Vinyl, Carpet
- Windows: Dbl Pane/Storm Window, Skylight(s)
- Basement: None
- Number of fireplaces: 1
- Fireplace features: Gas, Main Level: 1, Fireplace
Interior area
- Total structure area: 3,710
- Total interior livable area: 3,710 sqft
Property
Parking
- Total spaces: 2
- Parking features: Attached Garage
- Has attached garage: Yes
- Covered spaces: 2
Features
- Levels: Two
- Stories: 2
- Entry location: Main
- Patio & porch: Bath Off Primary, Dbl Pane/Storm Window, Dining Room, Fireplace, Skylight(s), Walk-In Closet(s), Water Heater
- Has view: Yes
- View description: Territorial
Lot
- Size: 4,708 Square Feet
- Features: Cul-De-Sac, Paved, Sidewalk, Fenced-Fully, Gas Available, High Speed Internet, Patio, Sprinkler System
- Topography: Level
Details
- Parcel number: 4003461840
- Special conditions: Standard
Construction
Type & style
- Home type: SingleFamily
- Architectural style: Craftsman,2 Story
- Property subtype: Single Family Residence
Materials
- Cement Planked, Stone, Cement Plank
- Foundation: Concrete Ribbon
- Roof: Composition
Condition
- Very Good
- Year built: 2019
Details
- Builder name: D.R. Horton
Utilities & green energy
- Electric: Company: Peninsula Light Co
- Sewer: Sewer Connected, Company: City of Gig Harbor
- Water: Public, Company: City of Gig Harbor
Community & HOA
Community
- Features: Athletic Court, CCRs, Park, Playground, Trail(s)
- Subdivision: Gig Harbor
HOA
- Services included: Common Area Maintenance, Road Maintenance
- HOA fee: $547 annually
Location
- Region: Gig Harbor
Financial & listing details
- Price per square foot: $259/sqft
- Tax assessed value: $835,200
- Annual tax amount: $7,017
- Date on market: 8/18/2025
- Cumulative days on market: 338 days
- Listing terms: Conventional
- Inclusions: Dishwasher(s), Garbage Disposal, Microwave(s), Refrigerator(s), Stove(s)/Range(s)
Price history
| Date | Event | Price |
|---|---|---|
| 1/23/2026 | Sold | $961,800-3.3%$259/sqft |
Source:  NWMLS as distributed by MLS GRID #2435343 Report a problem NWMLS as distributed by MLS GRID #2435343 Report a problem | ||
| 12/25/2025 | Pending sale | $995,000$268/sqft |
Source: NWMLS as distributed by MLS GRID #2435343 Report a problem | ||
| 10/8/2025 | Price change | $995,000-1.9%$268/sqft |
Source: NWMLS as distributed by MLS GRID #2435343 Report a problem | ||
| 9/18/2025 | Listed for sale | $1,014,000+61%$273/sqft |
Source: NWMLS as distributed by MLS GRID #2435343 Report a problem | ||
| 7/17/2019 | Sold | $629,994$170/sqft |
Source: Public Record Report a problem | ||
Public tax history
| Year | Property taxes | Tax assessment |
|---|---|---|
| 2024 | $7,017 +4.3% | $835,200 +5.3% |
| 2023 | $6,730 +3.1% | $793,200 -2.5% |
| 2022 | $6,525 +8.9% | $813,600 +20.9% |
| 2021 | $5,994 +2524.1% | $672,700 +39.8% |
| 2019 | $228 | $481,200 |
Find assessor info on the county website
Neighborhood: 98332
Nearby homes
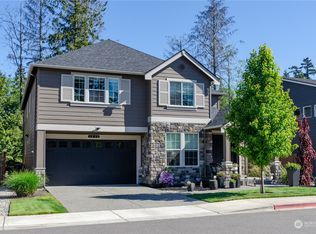
- $975,0005 bd4 ba3.3k sqft4945 Cornelia Ct, Gig Harbor, WA 98332Sold
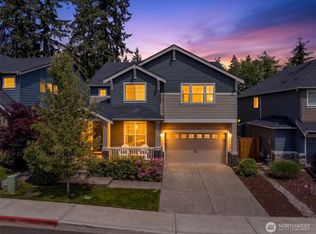
- $925,0006 bd4 ba3.3k sqft4965 Cornelia Ct, Gig Harbor, WA 98332Sold
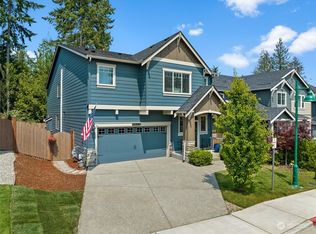
- $785,0005 bd3 ba3k sqft4971 Cornelia Ct, Gig Harbor, WA 98332Sold
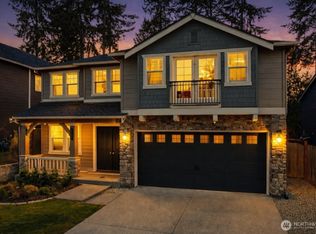
- $940,0005 bd3 ba3.7k sqft4983 Cornelia Ct, Gig Harbor, WA 98332Sold
- $915,0005 bd4 ba3.6k sqft4992 Cornelia Ct, Gig Harbor, WA 98332Sold
- $850,0004 bd3 ba2.9k sqft4959 Admiral St, Gig Harbor, WA 98332Sold
- $875,0004 bd3 ba3.2k sqft10335 Driftwood Ave, Gig Harbor, WA 98332Sold
- $740,0004 bd3 ba2.4k sqft10339 Driftwood Ave, Gig Harbor, WA 98332Sold
Nearby schools
GreatSchools rating
- 9/10Discovery Elementary SchoolGrades: K-5Distance: 1.6 mi
- 8/10Harbor Ridge Middle SchoolGrades: 6-8Distance: 1.1 mi
- 8/10Peninsula High SchoolGrades: 9-12Distance: 2.4 mi
Schools provided by the listing agent
- Elementary: Swift Water Elementary
- Middle: Harbor Ridge Mid
- High: Peninsula High
Source: NWMLS as distributed by MLS GRID. This data may not be complete. We recommend contacting the local school district to confirm school assignments for this home.
Get a cash offer in 3 minutes
Find out how much your home could sell for in as little as 3 minutes with a no-obligation cash offer.
Estimated market value
$965,900
Get a cash offer in 3 minutes
Find out how much your home could sell for in as little as 3 minutes with a no-obligation cash offer.
Estimated market value
$965,900
- Washington
- Pierce County
- Gig Harbor
- 98332
- 4948 Cornelia Court
Nearby cities
Nearby neighborhoods
Nearby zip codes
Other Gig Harbor Topics
