SELLER CONCESSION 2% towards closing costs! Welcome to a truly breathtaking contemporary residence where warmth, comfort, and sophisticated design come together seamlessly. From the moment you step inside, the towering custom-height doors create an expansive, light-filled entry that instantly makes you feel right at home. Quietly positioned in a peaceful cul-de-sac, this home sits in a location far better than brand-new construction while featuring an incredible number of high-end custom upgrades throughout that save you time, stress, and expense. The heart of the home centers around a bright, open main level with an exquisite tiled fireplace, upgraded flooring, and wood-wrapped windows that frame peaceful views. Culinary enthusiasts will fall in love with the dream kitchen, thoughtfully appointed with rich custom cabinetry, premium appliances, and generous counter space for easy entertaining. Retreat upstairs to find a versatile loft area and a serene primary suite, complete with remarkably spacious, custom-outfitted closets that make everyday organization a joy. Step outside to your private, extended covered patio, perfect for sipping morning coffee or hosting weekend gatherings year-round. Nestled in a prime, highly desirable neighborhood just moments from vibrant Gig Harbor North shopping, dining, and the scenic Cushman Trail, every day here feels like a quiet getaway.
Active
Listed by: Redfin • Pamela Davison
$790,000
9924 Prospect Place, Gig Harbor, WA 98332
3beds
2,182sqft
Single Family Residence
Built in 2022
6,242 Square Feet Lot
$782,000 Zestimate®
$362/sqft
$63/mo HOA
What's special
Versatile loft areaDream kitchenPeaceful viewsWood-wrapped windowsUpgraded flooringSerene primary suiteExquisite tiled fireplace
- --
- on Zillow
- 180
- views
- 14
- saves
Zillow last checked:
Listing updated:
Listed by:
Pamela Davison,
Redfin
Source: NWMLS as distributed by MLS GRID,MLS#: 2529916
Facts & features
Interior
Bedrooms & bathrooms
- Bedrooms: 3
- Bathrooms: 3
- Full bathrooms: 2
- 1/2 bathrooms: 1
- Main level bathrooms: 1
Primary bedroom
- Level: Second
Bedroom
- Level: Second
Bedroom
- Level: Second
Bathroom full
- Level: Second
Bathroom full
- Level: Second
Other
- Level: Main
Dining room
- Level: Main
Entry hall
- Level: Main
Kitchen with eating space
- Level: Main
Living room
- Level: Main
Utility room
- Level: Second
Heating
- Fireplace, Heat Pump, High Efficiency (Unspecified), Electric, Natural Gas
Cooling
- Has cooling: Yes
Appliances
- Included: Dishwasher, Disposal, Dryer, Microwave, Refrigerator, Stove(s)/Range(s), Washer, Dishwasher(s), Dryer(s), Garbage Disposal, Microwave(s), Refrigerator(s), Washer(s), Water Heater: Garage
Features
- Bath Off Primary, Ceiling Fan(s), Dining Room, High Tech Cabling, Loft
- Flooring: Engineered Hardwood, Softwood, Carpet
- Basement: None
- Number of fireplaces: 1
- Fireplace features: Gas, Main Level: 1, Fireplace
Interior area
- Total structure area: 2,182
- Total interior livable area: 2,182 sqft
Property
Parking
- Total spaces: 4
- Parking features: Attached Garage
- Has attached garage: Yes
- Covered spaces: 2
- Uncovered spaces: 2
Features
- Levels: Two
- Stories: 2
- Entry location: Main
- Patio & porch: Bath Off Primary, Ceiling Fan(s), Dining Room, Fireplace, High Tech Cabling, Loft, SMART Wired, Sprinkler System, Walk-In Closet(s), Water Heater
Lot
- Size: 6,242 Square Feet
- Features: Cul-De-Sac, Paved, Sidewalk, Fenced-Fully, Gas Available, High Speed Internet, Irrigation, Patio, Sprinkler System
Details
- Parcel number: 4005030170
- Special conditions: Standard
Construction
Type & style
- Home type: SingleFamily
- Architectural style: Contemporary,2 Story
- Property subtype: Single Family Residence
Materials
- Metal/Vinyl, Stone
- Foundation: Slab
- Roof: Composition
Condition
- Very Good
- Year built: 2022
Details
- Builder name: Richmond American Home
Utilities & green energy
- Electric: Company: Peninsula Light
- Sewer: Sewer Connected, Company: City of Gig Harbor
- Water: Public, Company: City of Gig Harbor
Community & HOA
Community
- Features: CCRs
- Subdivision: Gig Harbor
HOA
- Services included: Common Area Maintenance
- HOA fee: $750 annually
Location
- Region: Gig Harbor
Financial & listing details
- Price per square foot: $362/sqft
- Tax assessed value: $677,200
- Annual tax amount: $5,705
- Date on market: 7/30/2026
- Listing terms: Conventional,FHA,VA Loan
- Inclusions: Dishwasher(s), Dryer(s), Garbage Disposal, Microwave(s), Refrigerator(s), Stove(s)/Range(s), Washer(s)
Estimated market value
$782,000
$743,000 - $821,000
$3,689/mo
Price history
| Date | Event | Price |
|---|---|---|
| 7/30/2026 | Listed for sale | $790,000-9%$362/sqft |
Source:  NWMLS as distributed by MLS GRID #2529916 Report a problem NWMLS as distributed by MLS GRID #2529916 Report a problem | ||
| 6/22/2024 | Listing removed | -- |
Source: Zillow Rentals Report a problem | ||
| 5/23/2024 | Listed for rent | $3,700$2/sqft |
Source: Zillow Rentals Report a problem | ||
| 10/28/2022 | Sold | $868,424$398/sqft |
Source: Public Record Report a problem | ||
Public tax history
| Year | Property taxes | Tax assessment |
|---|---|---|
| 2025 | $5,603 -1.8% | $677,200 -0.2% |
| 2024 | $5,705 +5.1% | $678,700 +6.1% |
| 2023 | $5,427 +41.1% | $639,400 +33.4% |
| 2022 | $3,848 +175.5% | $479,200 +207.4% |
| 2021 | $1,397 | $155,900 |
Find assessor info on the county website
Monthly payment
Est. payment
Payment breakdown
Explore the cost of this home by adjusting the details. Changes won't be saved.Climate risks
Neighborhood: 98335
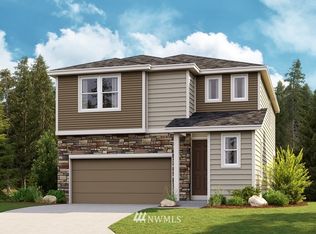
- $848,0003 bd3 ba2k sqft9924 Prospect Pl #17, Gig Harbor, WA 98335Off Market
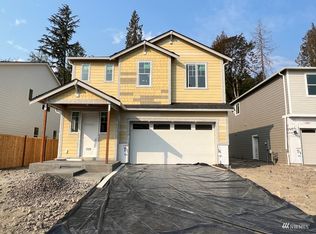
- $759,2004 bd3 ba2.5k sqft9912 Prospect Pl #18, Gig Harbor, WA 98335Off Market
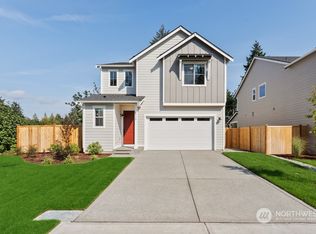
- $749,7003 bd3 ba2k sqft9896 Prospect Pl #19, Gig Harbor, WA 98335Off Market
- $711,0003 bd3 ba2k sqft9919 Prospect Pl #15, Gig Harbor, WA 98335Off Market
Similar homes
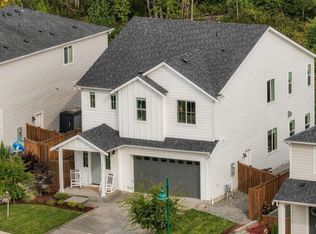
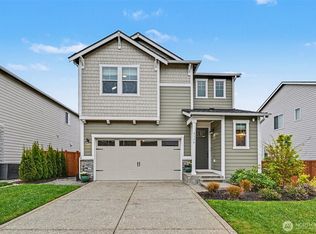
- $849,0004 bd3 ba2.5k sqftNorth Creek, Gig Harbor, WA 98335Active
 MLS ID #2582293, Jaclyn Harkson. NWMLS as distributed by MLS GRID
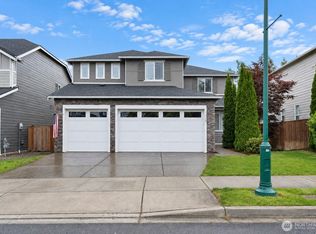
 - $899,0004 bd4 ba3k sqft0, Gig Harbor, WA 98332Active
 MLS ID #2576544, Antonio Calimano Montanez. NWMLS as distributed by MLS GRID
 - $849,0005 bd3 ba3k sqftMccormick Creek Plat And Prd Ph 4, Gig Harbor, WA 98332Active
 MLS ID #2562095, Raymond Conners. NWMLS as distributed by MLS GRID
 - $805,0005 bd3 ba3.1k sqft11320 Taylor Place, Gig Harbor, WA 98332Active
 MLS ID #2546064, Bernadette Schuster. NWMLS as distributed by MLS GRID
