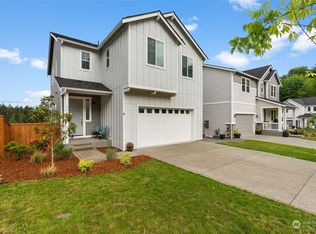
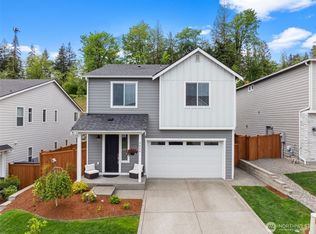
Nestled on a quiet cul-de-sac in desirable North Creek, this modern farmhouse-style home feels brand new— impeccably styled from top to bottom and standing out as one of the best in the neighborhood. A bright entry with soaring 10-ft ceilings and natural light welcomes you into a warm, open-concept kitchen, dining room, and living space anchored by a cozy gas fireplace. The chef's kitchen is a designer showpiece, featuring a large center island, quartz countertops, stainless steel appliances, abundant cabinetry, and custom light fixtures. A main-floor bedroom with a walk-in closet and 3/4 bath with shower offers flexible space, ideal for guests or multigenerational living. Upstairs, the oversized primary suite is a true retreat, with a spa-like en-suite featuring a double vanity, soaker tub, and walk-in shower with custom tile work, plus a generous walk-in closet. A huge loft offers flex space for a second living room, playroom, or office, along with two additional oversized bedrooms, a full bath, and laundry room.Outside, the backyard is dialed in for everyday living and entertaining— turf yard, a fun slide down to the lower level, and a patio ready for outdoor dining and lounging, morning coffee or gathering with friends. Sprinkler system front and back, every inch of the lot thoughtfully landscaped makes for simple living. Move-in ready & minutes to waterfront, parks, shops & eats, Swiftwater Elementary, I-5, and Cushman Trail. A rare find, this one checks every box!
Active
Listed by: Windermere Prof Partners • Jaclyn Harkson
$865,000
4959 Wanderlust Way, Gig Harbor, WA 98335
4beds
2,500sqft
Single Family Residence
Built in 2021
5,588 Square Feet Lot
$852,900 Zestimate®
$346/sqft
$58/mo HOA
What's special
- --
- on Zillow
- 446
- views
- 55
- saves
Likely to sell faster than
Zillow last checked:
Listing updated:
Listed by:
Jaclyn Harkson,
Windermere Prof Partners
Source: NWMLS as distributed by MLS GRID,MLS#: 2582293
Facts & features
Interior
Bedrooms & bathrooms
- Bedrooms: 4
- Bathrooms: 3
- Full bathrooms: 2
- 3/4 bathrooms: 1
- Main level bathrooms: 1
- Main level bedrooms: 1
Primary bedroom
- Level: Second
Bedroom
- Level: Second
Bedroom
- Level: Second
Bedroom
- Level: Main
Bathroom full
- Level: Second
Bathroom full
- Level: Second
Bathroom three quarter
- Level: Main
Bonus room
- Level: Second
Dining room
- Level: Main
Entry hall
- Level: Main
Kitchen with eating space
- Level: Main
Living room
- Level: Main
Utility room
- Level: Second
Heating
- Fireplace, Forced Air, Electric, Natural Gas
Cooling
- Has cooling: Yes
Appliances
- Included: Dishwasher, Dryer, Microwave, Refrigerator, Stove(s)/Range(s), Washer, Dishwasher(s), Dryer(s), Microwave(s), Refrigerator(s), Washer(s), Water Heater: Electric, Water Heater Location: Garage
Features
- Bath Off Primary, Dining Room
- Flooring: Ceramic Tile, Laminate, Carpet
- Windows: Dbl Pane/Storm Window
- Basement: None
- Number of fireplaces: 1
- Fireplace features: Gas, Main Level: 1, Fireplace
Interior area
- Total structure area: 2,500
- Total interior livable area: 2,500 sqft
Video & virtual tour
Property
Parking
- Total spaces: 2
- Parking features: Attached Garage
- Has attached garage: Yes
- Covered spaces: 2
Features
- Levels: Two
- Stories: 2
- Entry location: Main
- Patio & porch: Second Primary Bedroom, Bath Off Primary, Dbl Pane/Storm Window, Dining Room, Fireplace, Sprinkler System, Walk-In Closet(s), Water Heater
Lot
- Size: 5,588 Square Feet
- Features: Curbs, Paved, Sidewalk, Cable TV, Fenced-Fully, Gas Available, High Speed Internet, Patio, Sprinkler System
- Topography: Partial Slope
Details
- Parcel number: 4005030740
- Zoning description: Jurisdiction: City
- Special conditions: Standard
Construction
Type & style
- Home type: SingleFamily
- Architectural style: Contemporary,2 Story
- Property subtype: Single Family Residence
Materials
- Cement/Concrete
- Foundation: Poured Concrete
- Roof: Composition
Condition
- Very Good
- Year built: 2021
- Major remodel year: 2021
Details
- Builder name: Richmond American Homes
Utilities & green energy
- Electric: Company: Peninsula Light
- Sewer: Sewer Connected, Company: City of Gig Harbor
- Water: Public, Company: City of Gig Harbor
- Utilities for property: Xfinity, Xfinity
Community & HOA
Community
- Features: CCRs
- Subdivision: Gig Harbor
HOA
- Services included: Common Area Maintenance, Road Maintenance
- HOA fee: $58 monthly
Location
- Region: Gig Harbor
Financial & listing details
- Price per square foot: $346/sqft
- Tax assessed value: $712,600
- Annual tax amount: $5,895
- Date on market: 9/15/2026
- Listing terms: Conventional,FHA,VA Loan
- Inclusions: Dishwasher(s), Dryer(s), Microwave(s), Refrigerator(s), Stove(s)/Range(s), Washer(s)
Estimated market value
$852,900
$810,000 - $896,000
$3,993/mo
Price history
| Date | Event | Price |
|---|---|---|
| 9/16/2026 | Listed for sale | $865,000+14.9%$346/sqft |
Source:  NWMLS as distributed by MLS GRID #2582293 Report a problem NWMLS as distributed by MLS GRID #2582293 Report a problem | ||
| 9/24/2021 | Sold | $752,787+7%$301/sqft |
Source: NWMLS as distributed by MLS GRID #1737281 Report a problem | ||
| 3/3/2021 | Pending sale | $703,668$281/sqft |
Source: NWMLS as distributed by MLS GRID #1737281 Report a problem | ||
| 3/3/2021 | Listed for sale | $703,668$281/sqft |
Source: NWMLS as distributed by MLS GRID #1737281 Report a problem | ||
Public tax history
| Year | Property taxes | Tax assessment |
|---|---|---|
| 2025 | $5,896 -1.9% | $712,600 -0.4% |
| 2024 | $6,013 +4.9% | $715,400 +5.9% |
| 2023 | $5,732 +11.3% | $675,400 +5.2% |
| 2022 | $5,152 +101.2% | $642,100 +123.9% |
| 2021 | $2,561 | $286,800 |
Find assessor info on the county website
Monthly payment
Est. payment
Payment breakdown
Explore the cost of this home by adjusting the details. Changes won't be saved.Climate risks
Neighborhood: 98335
Nearby schools
Schools provided by the listing agent
- Elementary: Swift Water Elementary
- Middle: Harbor Ridge Mid
- High: Peninsula High
Source: NWMLS as distributed by MLS GRID. This data may not be complete. We recommend contacting the local school district to confirm school assignments for this home.



Similar homes
- $899,0004 bd4 ba3k sqft0, Gig Harbor, WA 98332Active
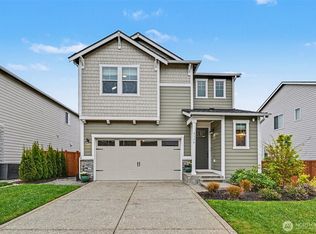 MLS ID #2576544, Antonio Calimano Montanez. NWMLS as distributed by MLS GRID
 - $790,0003 bd3 ba2.1k sqft9924 Prospect Place, Gig Harbor, WA 98332Active
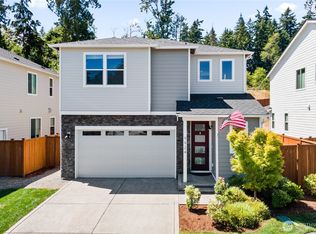 MLS ID #2529916, Pamela Davison. NWMLS as distributed by MLS GRID
 - $899,9503 bd3 ba2.2k sqft3905 Wollochet Drive NW, Gig Harbor, WA 98335Active
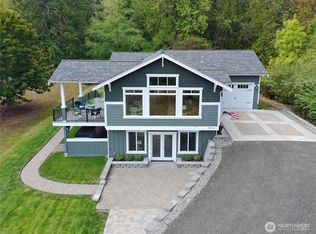 MLS ID #2579144, Julia Runyan. NWMLS as distributed by MLS GRID
 - $799,0005 bd3 ba2.6k sqft9844 Prospect Place, Gig Harbor, WA 98332Active
 MLS ID #2566846, Alyssa Reische. NWMLS as distributed by MLS GRID
