Built in 2020 and tucked at the end of a quiet gated community of The Greens, this home has that rare “everyone takes care of their place” feel the moment you arrive. It’s the kind of neighborhood where things are calm, well-kept, and just…easy to enjoy. Step through the front door and the home opens up in all the right ways - vaulted ceilings, a striking stone fireplace, and a wall of windows that pulls the outdoors in. The kitchen was clearly designed for both real life and a little showing off, with quartz counters, white shaker cabinets, gas cooktop, and durable LVP flooring through both levels. The main-floor primary suite keeps things simple and comfortable with a walk-in closet, a roomy double shower and plumbed for a bathtub. There’s also a flexible office/den on the main that can step in as a guest space when needed. Upstairs, you’ll find two spacious bedrooms, a full bath, and a bonus room ready for movies, hobbies, or whatever life throws at you next. The home still feels fresh and thoughtfully finished, with a covered patio for year-round use and a 3-car tandem garage for all the extras. Backing to a greenbelt adds a layer of privacy that’s hard to come by. The neighborhood itself is a Condo Air Space Community with a shared drain field, and the bioswales lining the streets aren’t just a nice touch - they’re part of a smart, environmentally friendly design. Low-maintenance living, a strong sense of pride throughout, and a setting that feels right.
Active
Listed by: Windermere Prof Partners • Bradley Bennett
Price cut: $29K (7/30)
$950,000
3607 119th Street Ct NW, Gig Harbor, WA 98332
4beds
2,679sqft
Single Family Residence, Condominium
Built in 2020
0.45 Acres Lot
$940,700 Zestimate®
$355/sqft
$225/mo HOA
What's special
Striking stone fireplaceMain-floor primary suiteWalk-in closetRoomy double showerVaulted ceilingsGas cooktopWhite shaker cabinets
- 106 days |
- 488 |
- 32 |
Zillow last checked:
Listing updated:
Listed by:
Bradley Bennett,
Windermere Prof Partners
Source: NWMLS as distributed by MLS GRID,MLS#: 2519532
Facts & features
Interior
Bedrooms & bathrooms
- Bedrooms: 4
- Bathrooms: 3
- Full bathrooms: 1
- 3/4 bathrooms: 1
- 1/2 bathrooms: 1
- Main level bathrooms: 2
- Main level bedrooms: 2
Primary bedroom
- Level: Main
Bedroom
- Level: Second
Bedroom
- Level: Second
Bedroom
- Level: Main
Bathroom three quarter
- Level: Main
Bathroom full
- Level: Second
Other
- Level: Main
Den office
- Level: Main
Dining room
- Level: Main
Entry hall
- Level: Main
Great room
- Level: Main
Kitchen with eating space
- Level: Main
Utility room
- Level: Main
Heating
- Fireplace, Fireplace Insert, Forced Air, Heat Pump, Electric, Natural Gas
Cooling
- Forced Air, Heat Pump
Appliances
- Included: Dishwasher, Dryer, Microwave, Refrigerator, Stove(s)/Range(s), Washer, Dishwasher(s), Dryer(s), Microwave(s), Refrigerator(s), Washer(s), Water Heater: Electric, Water Heater Location: Garage, Cooking-Gas, Dryer-Electric
- Laundry: Electric Dryer Hookup, Washer Hookup
Features
- Flooring: Laminate, Vinyl, Carpet
- Doors: French Doors
- Windows: Insulated Windows
- Number of fireplaces: 1
- Fireplace features: Gas, Main Level: 1, Fireplace
Interior area
- Total structure area: 2,679
- Total interior livable area: 2,679 sqft
Video & virtual tour
Property
Parking
- Total spaces: 5
- Parking features: Individual Garage, Off Street, Uncovered
- Has garage: Yes
- Covered spaces: 3
- Uncovered spaces: 2
Features
- Levels: Two
- Stories: 2
- Entry location: Main
- Patio & porch: Cooking-Gas, Dryer-Electric, Fireplace, French Doors, Ground Floor, Insulated Windows, Primary Bathroom, Vaulted Ceiling(s), Walk-In Closet(s), Washer, Water Heater
Lot
- Size: 0.45 Acres
- Features: Cul-De-Sac, Curbs, Dead End Street, Paved, Sidewalk
Details
- Parcel number: 9010020100
- Special conditions: Standard
Construction
Type & style
- Home type: SingleFamily
- Architectural style: Contemporary,Condo (2 Levels)
- Property subtype: Single Family Residence, Condominium
Materials
- Stone, Wood Siding, Wood Products
- Roof: Composition
Condition
- Year built: 2020
Utilities & green energy
- Electric: Company: Pen Light
- Sewer: Company: Septic
- Water: Company: City of Gig Harbor
- Utilities for property: Xfinity, Xfinity
Green energy
- Energy efficient items: Insulated Windows
Community & HOA
Community
- Features: See Remarks
- Subdivision: Peacock Hill
HOA
- Services included: Common Area Maintenance, Maintenance Grounds, See Remarks
- HOA fee: $225 monthly
- HOA phone: 253-355-1834
Location
- Region: Gig Harbor
Financial & listing details
- Price per square foot: $355/sqft
- Tax assessed value: $785,600
- Annual tax amount: $7,294
- Date on market: 11/9/2025
- Cumulative days on market: 284 days
- Listing terms: Conventional,FHA,USDA Loan,VA Loan
- Inclusions: Dishwasher(s), Dryer(s), Microwave(s), Refrigerator(s), Stove(s)/Range(s), Washer(s)
Estimated market value
$940,700
$894,000 - $988,000
$4,471/mo
Price history
| Date | Event | Price |
|---|---|---|
| 7/30/2026 | Price change | $950,000-3%$355/sqft |
Source:  NWMLS as distributed by MLS GRID #2519532 Report a problem NWMLS as distributed by MLS GRID #2519532 Report a problem | ||
| 7/13/2026 | Price change | $979,000-2.1%$365/sqft |
Source: NWMLS as distributed by MLS GRID #2519532 Report a problem | ||
| 5/7/2026 | Listed for sale | $1,000,000+8.1%$373/sqft |
Source: NWMLS as distributed by MLS GRID #2519532 Report a problem | ||
| 11/24/2021 | Sold | $925,000$345/sqft |
Source: NWMLS as distributed by MLS GRID #1839352 Report a problem | ||
| 10/23/2021 | Pending sale | $925,000$345/sqft |
Source: NWMLS as distributed by MLS GRID #1839352 Report a problem | ||
| 10/11/2021 | Listed for sale | $925,000$345/sqft |
Source: NWMLS as distributed by MLS GRID #1839352 Report a problem | ||
| 10/6/2021 | Pending sale | $925,000$345/sqft |
Source: NWMLS as distributed by MLS GRID #1839352 Report a problem | ||
| 9/21/2021 | Listed for sale | $925,000$345/sqft |
Source: NWMLS as distributed by MLS GRID #1839352 Report a problem | ||
Public tax history
| Year | Property taxes | Tax assessment |
|---|---|---|
| 2025 | $7,294 -1.9% | $785,600 -0.4% |
| 2024 | $7,433 +4.2% | $788,400 +5.8% |
| 2023 | $7,131 +6.5% | $745,500 +0.2% |
| 2022 | $6,698 +14% | $743,800 +27.8% |
| 2021 | $5,875 +442.2% | $581,800 +373.4% |
| 2019 | $1,084 +8% | $122,900 +22.9% |
| 2018 | $1,003 -47.2% | $100,000 +18.5% |
| 2017 | $1,900 +1607.8% | $84,400 +22.7% |
| 2016 | $111 | $68,800 |
Find assessor info on the county website
Monthly payment
Est. payment
Payment breakdown
Explore the cost of this home by adjusting the details. Changes won't be saved.Climate risks
Neighborhood: Peacock Hill
Nearby schools
GreatSchools rating
- 9/10Purdy Elementary SchoolGrades: PK-5Distance: 1.9 mi
- 8/10Harbor Ridge Middle SchoolGrades: 6-8Distance: 1.8 mi
- 8/10Peninsula High SchoolGrades: 9-12Distance: 2.2 mi
Schools provided by the listing agent
- High: Peninsula High
Source: NWMLS as distributed by MLS GRID. This data may not be complete. We recommend contacting the local school district to confirm school assignments for this home.
- $960,0003 bd3 ba2.2k sqft3603 119th Street Ct NW, Gig Harbor, WA 98332Sold
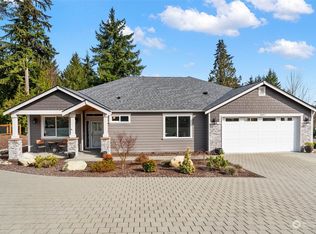
- $1,180,0003 bd3 ba2.9k sqft3601 119th Street Ct NW, Gig Harbor, WA 98332Sold

- $1,011,4003 bd2 ba2.9k sqftLOT 3601 Twelve 119th Stct NW, Gig Harbor, WA 98332Off Market

- $858,4003 bd3 ba2.2k sqftLOT 3602 Thirteen 119th Stct NW, Gig Harbor, WA 98332Off Market

- $934,2003 bd3 ba2.9k sqftLOT 3616 Forteen 119th Stct NW, Gig Harbor, WA 98332Off Market
- $852,1003 bd3 ba2.1k sqftLOT 3618 Fifteen 119th Stct NW, Gig Harbor, WA 98332Off Market
- $869,1003 bd3 ba2.3k sqftLOT 3630 Sixteen 119th Stct NW, Gig Harbor, WA 98332Off Market
- $799,1003 bd3 ba2.1k sqftLOT 3709 Three 119th Stct NW, Gig Harbor, WA 98332Off Market
A local agent can set up tours, give advice and negotiate with sellers.
Similar homes
- $1,099,9504 bd4 ba3.8k sqftHarbor Hills, Gig Harbor, WA 98332Active
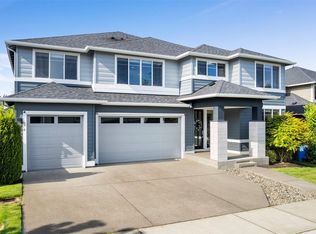 MLS ID #2572415, Jill Phillips. NWMLS as distributed by MLS GRID
 - $1,050,0004 bd3 ba2.4k sqft6101 132nd Street Ct NW, Gig Harbor, WA 98332Active
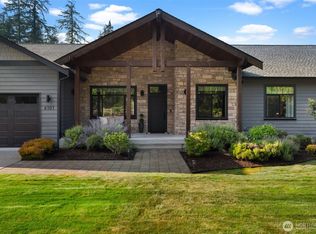 MLS ID #2568685, Kelsey Weiland. NWMLS as distributed by MLS GRID
 - $835,0004 bd4 ba2.4k sqft10615 33rd Avenue Ct NW, Gig Harbor, WA 98332Active
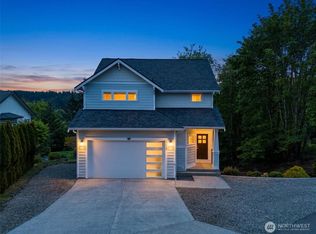 MLS ID #2538646, Gwendalyn Gilliam. NWMLS as distributed by MLS GRID
 - $899,0004 bd3 ba3k sqft6304 109th Street NW, Gig Harbor, WA 98332Active
 MLS ID #2559407, Abbie Andersen. NWMLS as distributed by MLS GRID
 - $999,9995 bd3 ba2.8k sqftBayview, Gig Harbor, WA 98335ActiveMLS ID #2565187, Carolyn Westmoreland. NWMLS as distributed by MLS GRID
- $1,000,0004 bd3 ba2.8k sqft7333 N Creek Loop, Gig Harbor, WA 98335ContingentMLS ID #2539364, Amy Long. NWMLS as distributed by MLS GRID
- $849,0004 bd3 ba2.4k sqft14811 62nd Avenue NW, Gig Harbor, WA 98332ActiveMLS ID #2552610, Arnold Mullinax. NWMLS as distributed by MLS GRID
- $799,0005 bd3 ba2.6k sqft9844 Prospect Place, Gig Harbor, WA 98332ActiveMLS ID #2566846, Alyssa Reische. NWMLS as distributed by MLS GRID
- $749,0004 bd3 ba2.4k sqft5012 Admiral Street, Gig Harbor, WA 98332ActiveMLS ID #2553791, Lindsay Jackman. NWMLS as distributed by MLS GRID
- $739,9993 bd3 ba1.9k sqft11220 Borgen Loop, Gig Harbor, WA 98332ActiveMLS ID #2549746, Cynthia Marchand. NWMLS as distributed by MLS GRID
- $1,025,0004 bd3 ba2.7k sqftBurnham Heights, Gig Harbor, WA 98332ActiveMLS ID #2544529, Cynthia Marchand. NWMLS as distributed by MLS GRID
- $1,125,0004 bd3 ba3k sqftHeritage, Gig Harbor, WA 98335ActiveMLS ID #2543035, Jennie Wetter. NWMLS as distributed by MLS GRID
- $1,049,0003 bd4 ba3.3k sqftRocky Bay, Gig Harbor, WA 98329ActiveMLS ID #2571581, Kressent Marston. NWMLS as distributed by MLS GRID
- $1,150,0004 bd3 ba2.9k sqftCushman Pointe, Gig Harbor, WA 98335ActiveMLS ID #2568165, Paige Schulte. NWMLS as distributed by MLS GRID
- $1,098,8004 bd3 ba2.7k sqftSouthport, Gig Harbor, WA 98335ActiveMLS ID #2549975, Cynthia Marchand. NWMLS as distributed by MLS GRID
- $790,0003 bd3 ba2.1k sqft9924 Prospect Place, Gig Harbor, WA 98332ActiveMLS ID #2529916, Pamela Davison. NWMLS as distributed by MLS GRID
- $1,095,9003 bd3 ba2.7k sqft9319 129th Street Ct NW, Gig Harbor, WA 98329ActiveMLS ID #2569805, Jontae Richardson. NWMLS as distributed by MLS GRID
- $799,0004 bd4 ba3k sqftHolly Circle, Gig Harbor, WA 98335ActiveMLS ID #2518214, Marisa Merritt. NWMLS as distributed by MLS GRID
- $798,0003 bd3 ba1.6k sqftBraewood, Gig Harbor, WA 98335ActiveMLS ID #2568298, Falynn Auston. NWMLS as distributed by MLS GRID
- $948,5005 bd3 ba2.8k sqft2746 Sunset Court, Steilacoom, WA 98388ActiveMLS ID #2572743, Steven A. Sloboda. NWMLS as distributed by MLS GRID
