Beautiful newly constructed Modern Craftsman style rambler on 1.7 acres. Nearly 2500 sq ft w/ 4 large bedrooms and 2.5 bathrooms. Warm, open concept design with refined finishes shown throughout home. Features include quartz countertops, inviting living room fireplace, heat pump (A/C), stainless appliances, and soft-close cabinets. Elegant 5 piece ensuite showcasing freestanding tub, his-and-hers sinks, and walk in shower with Spanish tile giving a luxurious feel. Laundry room w/ upper and lower cabinets and a true 3 car garage. Both a covered front porch and back patio to enjoy year round outdoor entertainment. This home is tucked away on a private road and is less than 6 minutes to local stores and shops. It is within walking distance to Peninsula High School and the Purdy beach. Plenty of room for RV parking and space to build a shop. If you’re looking for a home that is centrally located with land and privacy, this home is a must see! Hidden gem located so close to everything and tucked away on private road. ***Seller is offering 1% buy down with preferred lender. Call friendly agent for details!
Active
Listed by: Pellego, Inc. • Arnold Mullinax
Price cut: $50K (8/4)
$849,000
14811 62nd Avenue NW, Gig Harbor, WA 98332
4beds
2,474sqft
:
Get pre-qualifiedN/A
Single Family Residence
Built in 2026
1.7 Acres Lot
$848,900 Zestimate®
$343/sqft
$-- HOA
What's special
Freestanding tubHis-and-hers sinksCovered front porchStainless appliancesSoft-close cabinetsQuartz countertopsWarm open concept design
- 25 days |
- 1,864 |
- 150 |
Zillow last checked:
Listing updated:
Listed by:
Arnold Mullinax,
Pellego, Inc.
Source: NWMLS as distributed by MLS GRID,MLS#: 2552610
Facts & features
Interior
Bedrooms & bathrooms
- Bedrooms: 4
- Bathrooms: 3
- Full bathrooms: 2
- 1/2 bathrooms: 1
- Main level bathrooms: 3
- Main level bedrooms: 4
Primary bedroom
- Description: master
- Level: Main
- Area: 225
- Dimensions: 15.00 x 15.00
Bedroom
- Description: 2 bedroom
- Level: Main
Bedroom
- Description: 2nd bedroom
- Level: Main
Bedroom
- Description: 3rd bedroom
- Level: Main
Bathroom full
- Description: master bath
- Level: Main
Bathroom full
- Description: main bath
- Level: Main
Other
- Description: guest bathroom
- Level: Main
Heating
- Fireplace, 90%+ High Efficiency, Electric
Cooling
- 90%+ High Efficiency
Appliances
- Included: Dishwasher, Dishwasher(s), Water Heater: Electric, Water Heater Location: Garage
Features
- Ceiling Fan(s), Dining Room
- Flooring: Engineered Hardwood
- Basement: None
- Number of fireplaces: 1
- Fireplace features: Electric, Main Level: 1, Fireplace
Interior area
- Total structure area: 2,474
- Total interior livable area: 2,474 sqft
Property
Parking
- Total spaces: 600
- Parking features: Attached Garage, RV Parking
- Has attached garage: Yes
- Covered spaces: 600
Features
- Levels: One
- Stories: 1
- Patio & porch: Ceiling Fan(s), Dining Room, Fireplace, Vaulted Ceiling(s), Walk-In Closet(s), Water Heater
Lot
- Size: 1.7 Acres
- Dimensions: 132 x 580
- Features: Electric Car Charging, Fenced-Partially, Patio, Propane, RV Parking
- Topography: Partial Slope
- Residential vegetation: Garden Space, Wooded
Details
- Parcel number: 0122134051
- Zoning: R5
- Zoning description: Jurisdiction: County
- Special conditions: Standard
- Other equipment: Leased Equipment: Propane tank
Construction
Type & style
- Home type: SingleFamily
- Architectural style: Craftsman,1 Story
- Property subtype: Single Family Residence
Materials
- Cement Planked, Stone, Wood Siding, Cement Plank
- Foundation: Poured Concrete
- Roof: Composition
Condition
- Very Good
- New construction: Yes
- Year built: 2026
- Major remodel year: 2026
Utilities & green energy
- Electric: Company: Peninsula Light
- Sewer: Septic Tank, Company: On site septic
- Water: Individual Well, Company: Individual Well
- Utilities for property: Tbd, Comcast / Starlink
Community & HOA
Community
- Subdivision: Purdy
Location
- Region: Gig Harbor
Financial & listing details
- Price per square foot: $343/sqft
- Annual tax amount: $452
- Date on market: 7/10/2026
- Cumulative days on market: 26 days
- Listing terms: Conventional,FHA,VA Loan
- Inclusions: Dishwasher(s), Leased Equipment
Estimated market value
$848,900
$806,000 - $891,000
$4,498/mo
Price history
| Date | Event | Price |
|---|---|---|
| 8/4/2026 | Price change | $849,000-5.6%$343/sqft |
Source:  NWMLS as distributed by MLS GRID #2552610 Report a problem NWMLS as distributed by MLS GRID #2552610 Report a problem | ||
| 7/13/2026 | Listed for sale | $899,000$363/sqft |
Source: NWMLS as distributed by MLS GRID #2552610 Report a problem | ||
| 7/13/2026 | Pending sale | $899,000$363/sqft |
Source: NWMLS as distributed by MLS GRID #2552610 Report a problem | ||
| 7/10/2026 | Listed for sale | $899,000$363/sqft |
Source: NWMLS as distributed by MLS GRID #2552610 Report a problem | ||
Public tax history
Tax history is unavailable.
Monthly payment
Est. payment
Payment breakdown
Explore the cost of this home by adjusting the details. Changes won't be saved.Climate risks
Neighborhood: 98332
Nearby schools
GreatSchools rating
- 9/10Purdy Elementary SchoolGrades: PK-5Distance: 0.6 mi
- 8/10Harbor Ridge Middle SchoolGrades: 6-8Distance: 3.8 mi
- 8/10Peninsula High SchoolGrades: 9-12Distance: 0.4 mi
Schools provided by the listing agent
- Elementary: Purdy Elem
- Middle: Goodman Mid
- High: Peninsula High
Source: NWMLS as distributed by MLS GRID. This data may not be complete. We recommend contacting the local school district to confirm school assignments for this home.
- $145,0003.18 Acres0 62nd Ave NW #GIG, Gig Harbor, WA 98332Sold
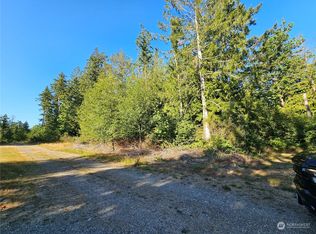
- $899,0004 bd3 ba2.4k sqft14825 62nd Ave NW, Gig Harbor, WA 98332New Construction

- $125,0001.54 Acres0 State Route 16 E, Gig Harbor, WA 98335Sold

- $199,9992.5 Acres0 62nd Ave NW #XX, Gig Harbor, WA 98332Sold
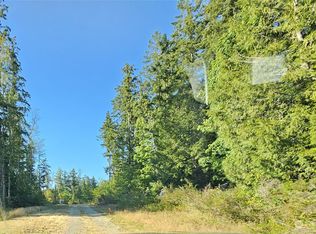
- $125,0003.17 Acres0 State Route 16 W, Gig Harbor, WA 98332Sold
- $80,0001.131 Acres0 62nd Ave NW, Gig Harbor, WA 98332Sold
- $50,0000.85 Acres0 Purdy Dr NW, Gig Harbor, WA 98332Lot/Land
- $167,5002.5 Acres0 144th St NW, Gig Harbor, WA 98332Sold
A local agent can set up tours, give advice and negotiate with sellers.
Similar homes
- $899,0004 bd3 ba3k sqft6304 109th Street NW, Gig Harbor, WA 98332Active
 MLS ID #2559407, Abbie Andersen. NWMLS as distributed by MLS GRID
 - $835,0004 bd4 ba2.4k sqft10615 33rd Avenue Ct NW, Gig Harbor, WA 98332Active
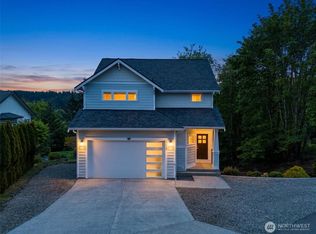 MLS ID #2538646, Gwendalyn Gilliam. NWMLS as distributed by MLS GRID
 - $829,0004 bd3 ba2.1k sqft9889 Sportsman Club Road NE, Bainbridge Island, WA 98110Active
 MLS ID #2564783, Erin Dekker. NWMLS as distributed by MLS GRID
 - $899,9003 bd3 ba2.3k sqft11762 Banner Road SE, Olalla, WA 98359Contingent
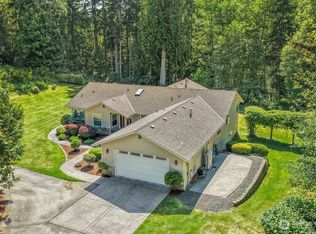 MLS ID #2561606, Nathan Bishop. NWMLS as distributed by MLS GRID
 - $950,0004 bd3 ba2.6k sqftThe Greens, Gig Harbor, WA 98332ActiveMLS ID #2519532, Bradley Bennett. NWMLS as distributed by MLS GRID
- $969,9005 bd5 ba3.2k sqftHarbor Hill, Gig Harbor, WA 98332ActiveMLS ID #2501586, Tisha Fleming. NWMLS as distributed by MLS GRID
- $814,9993 bd3 ba1.7k sqft15219 Wright Bliss Road NW, Gig Harbor, WA 98329ActiveMLS ID #2511008, Shari Royston. NWMLS as distributed by MLS GRID
- $1,000,0004 bd3 ba2.8k sqft7333 N Creek Loop, Gig Harbor, WA 98335ActiveMLS ID #2539364, Amy Long. NWMLS as distributed by MLS GRID
- $1,040,2495 bd4 ba3.4k sqft4518 Olympus Loop, Gig Harbor, WA 98332ActiveMLS ID #2557213, Garrett Whipple. NWMLS as distributed by MLS GRID
- $830,0004 bd4 ba3k sqftHolly Circle, Gig Harbor, WA 98335ActiveMLS ID #2518214, Marisa Merritt. NWMLS as distributed by MLS GRID
- $1,160,7004 bd3 ba2.5k sqftAncich Court, Gig Harbor, WA 98332ActiveMLS ID #2534429, Lianne Hall. NWMLS as distributed by MLS GRID
- $969,0004 bd3 ba2.6k sqftHidden Glenn, Gig Harbor, WA 98335ActiveMLS ID #2543234, Miles Eaton. NWMLS as distributed by MLS GRID
- $1,249,9004 bd4 ba3.2k sqft11405 65th Avenue NW, Gig Harbor, WA 98332ActiveMLS ID #2532974, Kari Montgomery. NWMLS as distributed by MLS GRID
- $849,9994 bd3 ba2.5k sqft4021 161st Avenue Ct SW, Longbranch, WA 98351ActiveMLS ID #2543721, Stefanie Kypreos. NWMLS as distributed by MLS GRID
- $1,100,0003 bd2 ba2k sqft1076 12th Avenue, Fox Island, WA 98333ActiveMLS ID #2562767, Maggie Schauble. NWMLS as distributed by MLS GRID
- $749,0003 bd2 ba2.1k sqft138 Point Fosdick Circle NW, Gig Harbor, WA 98335ActiveMLS ID #2509210, Mandana Afrassiabi. NWMLS as distributed by MLS GRID
- $579,0003 bd2 ba1.4k sqft5180 SE Cottage Path Way, Port Orchard, WA 98367ActiveMLS ID #2560874, Sarah Baric. NWMLS as distributed by MLS GRID
- $775,0003 bd2 ba1.3k sqft6288 Harbor Sunset Lane, Gig Harbor, WA 98335ActiveMLS ID #2554201, Angela L. Cochran. NWMLS as distributed by MLS GRID
- $799,0005 bd4 ba3.1k sqft6961 Wentworth Avenue SW, Port Orchard, WA 98367ActiveMLS ID #2551621, Aaron Smith. NWMLS as distributed by MLS GRID
- $1,125,0004 bd3 ba3k sqftHeritage, Gig Harbor, WA 98335ActiveMLS ID #2543035, Jennie Wetter. NWMLS as distributed by MLS GRID
