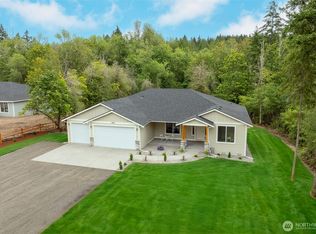
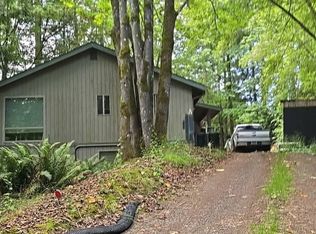
Expected completion date 8/17/26. ***New Construction*** Nearly 2500 sq ft w/ 4 large bedrooms and 2.5 bathrooms. Warm, open concept design with refined finishes shown throughout home. Features include quartz countertops, inviting living room fireplace, heat pump (A/C), stainless appliances, and soft-close cabinets. Elegant 5 piece ensuite showcasing freestanding tub, his-and-hers sinks, and walk in shower with Spanish tile giving a luxurious feel. Laundry room w/ upper and lower cabinets and a true 3 car garage. Both a covered front porch and back patio to enjoy year round outdoor entertainment. Plenty of room for RV parking and space to build a shop. If you’re looking for a home that is centrally located with land and privacy, this home is a must see! Hidden gem located so close to everything and tucked away on private road. Rare opportunity to own new home on acreage located extremely close to shopping, school, and ocean! ***Road will be paved toward the end of August***
Active
Listed by: Pellego, Inc. • Arnold Mullinax
$899,000
14825 62nd Avenue NW, Gig Harbor, WA 98332
4beds
2,474sqft
:
Get pre-qualified$5,531/mo
Single Family Residence
Built in 2026
1.54 Acres Lot
$898,700 Zestimate®
$363/sqft
$-- HOA
What's special
Freestanding tubHis-and-hers sinksCovered front porchStainless appliancesSoft-close cabinetsQuartz countertopsWarm open concept design
- 13 days |
- 644 |
- 37 |
Zillow last checked:
Listing updated:
Listed by:
Arnold Mullinax,
Pellego, Inc.
Source: NWMLS as distributed by MLS GRID,MLS#: 2563315
Facts & features
Interior
Bedrooms & bathrooms
- Bedrooms: 4
- Bathrooms: 3
- Full bathrooms: 2
- 1/2 bathrooms: 1
- Main level bathrooms: 3
- Main level bedrooms: 4
Bedroom
- Description: master
- Level: Main
Bedroom
- Description: bedroom 1
- Level: Main
Bedroom
- Description: bedroom 2
- Level: Main
Bedroom
- Description: bedroom 3
- Level: Main
Bathroom full
- Description: main
- Level: Main
Bathroom full
- Description: master
- Level: Main
Other
- Description: guest bathroom
- Level: Main
Heating
- Fireplace, Forced Air, Heat Pump, High Efficiency (Unspecified), Electric
Cooling
- Has cooling: Yes
Appliances
- Included: Dishwasher, Microwave, Stove(s)/Range(s), Dishwasher(s), Microwave(s), Water Heater: Electric, Water Heater Location: Garage
Features
- Ceiling Fan(s), Dining Room
- Flooring: Engineered Hardwood
- Basement: None
- Number of fireplaces: 1
- Fireplace features: Gas, Main Level: 1, Fireplace
Interior area
- Total structure area: 2,474
- Total interior livable area: 2,474 sqft
Property
Parking
- Total spaces: 600
- Parking features: Attached Garage
- Has attached garage: Yes
- Covered spaces: 600
Features
- Levels: One
- Stories: 1
- Patio & porch: Ceiling Fan(s), Dining Room, Fireplace, Water Heater
Lot
- Size: 1.54 Acres
- Dimensions: 134 x 473
- Topography: Partial Slope
- Residential vegetation: Brush, Garden Space, Wooded
Details
- Parcel number: 0122134042
- Zoning: R5
- Zoning description: Jurisdiction: County
- Special conditions: Standard
- Other equipment: Leased Equipment: Propane Tank
Construction
Type & style
- Home type: SingleFamily
- Architectural style: Craftsman,1 Story
- Property subtype: Single Family Residence
Materials
- Cement/Concrete, Wood Products
- Foundation: Poured Concrete
- Roof: Composition
Condition
- Under Construction
- New construction: Yes
- Year built: 2026
- Major remodel year: 2026
Utilities & green energy
- Sewer: Septic Tank
- Water: Individual Well
Community & HOA
Community
- Subdivision: Purdy
Location
- Region: Gig Harbor
Financial & listing details
- Price per square foot: $363/sqft
- Annual tax amount: $686
- Date on market: 7/31/2026
- Cumulative days on market: 14 days
- Listing terms: Conventional,FHA,VA Loan
- Inclusions: Dishwasher(s), Leased Equipment, Microwave(s), Stove(s)/Range(s)
Estimated market value
$898,700
$854,000 - $944,000
$4,963/mo
Price history
| Date | Event | Price |
|---|---|---|
| 8/1/2026 | Listed for sale | $899,000$363/sqft |
Source:  NWMLS as distributed by MLS GRID #2563315 Report a problem NWMLS as distributed by MLS GRID #2563315 Report a problem | ||
Public tax history
Tax history is unavailable.
Monthly payment
Est. payment
Payment breakdown
Explore the cost of this home by adjusting the details. Changes won't be saved.Climate risks
Neighborhood: 98332
Nearby schools
GreatSchools rating
- 9/10Purdy Elementary SchoolGrades: PK-5Distance: 0.6 mi
- 8/10Harbor Ridge Middle SchoolGrades: 6-8Distance: 3.8 mi
- 8/10Peninsula High SchoolGrades: 9-12Distance: 0.4 mi
Schools provided by the listing agent
- Elementary: Purdy Elem
- Middle: Goodman Mid
- High: Peninsula High
Source: NWMLS as distributed by MLS GRID. This data may not be complete. We recommend contacting the local school district to confirm school assignments for this home.
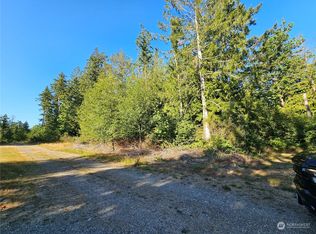
- $125,0001.54 acres0 State Route 16 E, Gig Harbor, WA 98335Sold

- $849,0004 bd3 ba2.4k sqft14811 62nd Ave NW, Gig Harbor, WA 98332New Construction
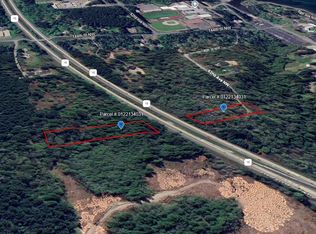
- $145,0003.18 acres0 62nd Ave NW #GIG, Gig Harbor, WA 98332Sold
- $125,0003.17 acres0 State Route 16 W, Gig Harbor, WA 98332Sold
- $199,9992.5 acres0 62nd Ave NW #XX, Gig Harbor, WA 98332Sold
- $80,0001.13 acres0 62nd Ave NW, Gig Harbor, WA 98332Sold
- $40,0000.85 acres0 Purdy Dr NW, Gig Harbor, WA 98332Lot/Land
- $795,8854 bd3 ba2.6k sqft6428 151st St NW, Gig Harbor, WA 98332Sold
A local agent can set up tours, give advice and negotiate with sellers.
Similar homes
- $849,0004 bd3 ba2.4k sqft14811 62nd Avenue NW, Gig Harbor, WA 98332ActiveMLS ID #2552610, Arnold Mullinax. NWMLS as distributed by MLS GRID
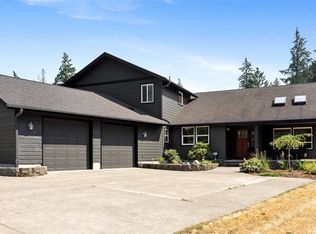
- $975,0004 bd3 ba3.1k sqft12406 110th Street NW, Gig Harbor, WA 98329Active
 MLS ID #2564531, Debbie Wise. NWMLS as distributed by MLS GRID
 - $--4 bd3 ba2.3k sqft9708 53rd St NW, Gig Harbor, WA 98335Auction
 Auction.com 2
 - $895,0004 bd4 ba3k sqft10544 Sidney Road SW, Port Orchard, WA 98367Active
 MLS ID #2562820, Jaclyn Messer. NWMLS as distributed by MLS GRID
 - $--3 bd2 ba1.7k sqft14139 Vintage Dr SW, Pt Orchard, WA 98367AuctionAuction.com 2
- $840,0004 bd3 ba2.6k sqft8725 SE Yeshua Lane, Port Orchard, WA 98367ActiveMLS ID #2561880, Doug Miller. NWMLS as distributed by MLS GRID
- $750,0003 bd2 ba2.2k sqft11417 Cedar Grove Street NW, Gig Harbor, WA 98329ActiveMLS ID #2540521, Jocelyn Schauer. NWMLS as distributed by MLS GRID
- $--3 bd2 ba1.3k sqft2136 Front Ave W, Bremerton, WA 98312AuctionAuction.com 2
- $899,0004 bd3 ba1.4k sqft1924 S Graham Street, Seattle, WA 98108ActiveMLS ID #2564543, Celeste Zarling. NWMLS as distributed by MLS GRID
- $--3 bd2 ba1.8k sqft1201 SW Chawla Ct, Pt Orchard, WA 98367AuctionAuction.com 2
- $944,5003 bd2 ba1.6k sqft9303 129th Street Ct NW, Gig Harbor, WA 98329ActiveMLS ID #2532733, Chris C. Nye. NWMLS as distributed by MLS GRID
- $699,0004 bd3 ba2.1k sqft3417 188th Avenue NW, Lakebay, WA 98349ActiveMLS ID #2556923, Heidi Gilbert. NWMLS as distributed by MLS GRID
- $942,0003 bd3 ba2.2k sqft4510 244th Street, Vashon, WA 98070ActiveMLS ID #2559961, Sharon Parmenter. NWMLS as distributed by MLS GRID
- $720,0003 bd2 ba1.9k sqft16918 134th St NW, Gig Harbor, WA 98329ActiveMLS ID #2502854, Hunter Westmoreland. NWMLS as distributed by MLS GRID
- $695,0003 bd2 ba1.4k sqft4012 83rd Avenue Ct NW, Gig Harbor, WA 98335ActiveMLS ID #2552026, Nick Southard. NWMLS as distributed by MLS GRID
- $674,9003 bd3 ba3.2k sqft13710 Madrona Road SW, Port Orchard, WA 98367ActiveMLS ID #2523068, Todd Colvin. NWMLS as distributed by MLS GRID
- $850,0003 bd2 ba2.7k sqft300 E McLane Cove Drive, Grapeview, WA 98546ActiveMLS ID #2544330, Carly McGraw. NWMLS as distributed by MLS GRID
- $699,9754 bd2 ba1.8k sqftS.P 75-106, Wauna, WA 98329ActiveMLS ID #2537291, Robert Mitchell. NWMLS as distributed by MLS GRID
- $1,199,9504 bd3 ba2.3k sqft12288 Madrona Street SW, Port Orchard, WA 98367ActiveMLS ID #2553050, Robert Clawson. NWMLS as distributed by MLS GRID
- $890,0003 bd3 ba2.4k sqft8205 Hide A Way Lane NW, Silverdale, WA 98383ContingentMLS ID #2536120, Jie Ran. NWMLS as distributed by MLS GRID
