A rare find in Gig Harbor. This custom single-level home by BCJC Legacy Crafted Homes sits on a private .44-acre lot and blends warm PNW design with thoughtful craftsmanship. The vaulted great room brings in natural light and features a floor-to-ceiling fireplace and cedar cove lighting. The gourmet kitchen offers high-end finishes and a butcher-block island. The primary suite includes a spa-inspired bath with a walk-in tile shower and soaking tub. Two additional rooms provide ideal bedroom, office, or flex options. Enjoy covered patios, irrigation, landscape lighting, an oversized finished garage, and morning coffee with a glimpse of water through the evergreens.
Active
Listed by: MLS4owners.com • Chris C. Nye
Price cut: $5K (8/6)
$944,500
9303 129th Street Ct NW, Gig Harbor, WA 98329
3beds
1,611sqft
Single Family Residence
Built in 2025
0.44 Acres Lot
$941,500 Zestimate®
$586/sqft
$-- HOA
What's special
Thoughtful craftsmanshipGourmet kitchenFloor-to-ceiling fireplaceNatural lightOversized finished garageButcher-block islandPrimary suite
- 83 days |
- 480 |
- 23 |
Zillow last checked:
Listing updated:
Listed by:
Chris C. Nye,
MLS4owners.com
Source: NWMLS as distributed by MLS GRID,MLS#: 2532733
Facts & features
Interior
Bedrooms & bathrooms
- Bedrooms: 3
- Bathrooms: 2
- Full bathrooms: 2
- Main level bathrooms: 2
- Main level bedrooms: 3
Primary bedroom
- Level: Main
Bedroom
- Level: Main
Bedroom
- Level: Main
Bathroom full
- Level: Main
Bathroom full
- Level: Main
Entry hall
- Level: Main
Family room
- Level: Main
Great room
- Level: Main
Kitchen with eating space
- Level: Main
Living room
- Level: Main
Utility room
- Level: Main
Heating
- 90%+ High Efficiency, Forced Air, Heat Pump, HRV/ERV System, Electric, Propane
Cooling
- 90%+ High Efficiency, Forced Air, High Efficiency (Unspecified)
Appliances
- Included: Dishwasher, Microwave, Refrigerator, Stove(s)/Range(s), Dishwasher(s), Microwave(s), Refrigerator(s), Water Heater: Heat Pump, Water Heater Location: Garage
Features
- High Tech Cabling
- Flooring: Laminate
- Doors: French Doors
- Has fireplace: No
- Fireplace features: Gas
Interior area
- Total structure area: 1,611
- Total interior livable area: 1,611 sqft
Property
Parking
- Total spaces: 2
- Parking features: Driveway, Attached Garage
- Has attached garage: Yes
- Covered spaces: 2
Features
- Levels: One
- Stories: 1
- Entry location: Main
- Patio & porch: French Doors, High Tech Cabling, Security System, Sprinkler System, Vaulted Ceiling(s), Walk-In Closet(s), Water Heater
Lot
- Size: 0.44 Acres
- Features: Paved, Cable TV, Deck, Fenced-Partially, Irrigation, Patio, Propane, Sprinkler System
Details
- Parcel number: 0122228068
- Zoning description: Jurisdiction: County
- Special conditions: Standard
- Other equipment: Leased Equipment: Propane Tank
Construction
Type & style
- Home type: SingleFamily
- Architectural style: Craftsman,1 Story
- Property subtype: Single Family Residence
Materials
- Cement Planked, Cement Plank
- Roof: Composition,Metal
Condition
- New construction: Yes
- Year built: 2025
Utilities & green energy
- Electric: Company: Penn
- Sewer: Septic Tank
- Water: Public, Company: Wash Water
Community & HOA
Community
- Security: Security System
- Subdivision: Key Peninsula
Location
- Region: Gig Harbor
Financial & listing details
- Price per square foot: $586/sqft
- Tax assessed value: $592,300
- Annual tax amount: $500
- Date on market: 11/30/2025
- Cumulative days on market: 267 days
- Listing terms: Conventional
- Inclusions: Dishwasher(s), Leased Equipment, Microwave(s), Refrigerator(s), Stove(s)/Range(s)
Estimated market value
$941,500
$894,000 - $989,000
$3,494/mo
Price history
| Date | Event | Price |
|---|---|---|
| 8/6/2026 | Price change | $944,500-0.5%$586/sqft |
Source:  NWMLS as distributed by MLS GRID #2532733 Report a problem NWMLS as distributed by MLS GRID #2532733 Report a problem | ||
| 7/6/2026 | Price change | $949,500-2.6%$589/sqft |
Source: NWMLS as distributed by MLS GRID #2532733 Report a problem | ||
| 6/1/2026 | Listed for sale | $975,000+414.5%$605/sqft |
Source: NWMLS as distributed by MLS GRID #2532733 Report a problem | ||
| 4/13/2022 | Sold | $189,500$118/sqft |
Source: NWMLS as distributed by MLS GRID #1891803 Report a problem | ||
| 3/1/2022 | Pending sale | $189,500$118/sqft |
Source: NWMLS as distributed by MLS GRID #1891803 Report a problem | ||
| 2/27/2022 | Listed for sale | $189,500$118/sqft |
Source: NWMLS as distributed by MLS GRID #1891803 Report a problem | ||
Public tax history
| Year | Property taxes | Tax assessment |
|---|---|---|
| 2025 | $5,249 +302.8% | $592,300 +297% |
| 2024 | $1,303 +6.6% | $149,200 +10.7% |
| 2023 | $1,223 +1.2% | $134,800 -2.9% |
| 2022 | $1,208 -54.7% | $138,800 +67% |
| 2021 | $2,664 +330.7% | $83,100 +30.7% |
| 2019 | $619 -51.7% | $63,600 +12.2% |
| 2018 | $1,281 +5.6% | $56,700 +17.4% |
| 2017 | $1,213 +182.4% | $48,300 +12.1% |
| 2016 | $430 | $43,100 +30.2% |
| 2014 | $430 +11.1% | $33,100 +29.8% |
| 2013 | $387 | $25,500 -11.5% |
| 2012 | -- | $28,800 |
Find assessor info on the county website
Monthly payment
Est. payment
Payment breakdown
Explore the cost of this home by adjusting the details. Changes won't be saved.Climate risks
Neighborhood: 98329
Nearby schools
GreatSchools rating
- 7/10Minter Creek Elementary SchoolGrades: K-5Distance: 1.4 mi
- 8/10Harbor Ridge Middle SchoolGrades: 6-8Distance: 4.1 mi
- 8/10Peninsula High SchoolGrades: 9-12Distance: 2 mi
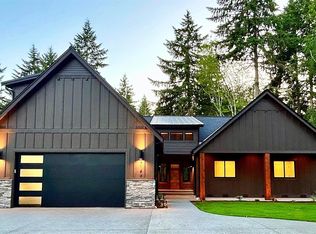
- $985,0003 bd3 ba2.6k sqft9149 129th Street Ct NW, Gig Harbor, WA 98329Sold
- $1,095,9003 bd3 ba2.7k sqft9319 129th Street Ct NW, Gig Harbor, WA 98329New Construction

- $599,0004 bd2 ba2.1k sqft13019-13021 94th Ave NW, Gig Harbor, WA 98329Pending

- $699,9754 bd2 ba1.8k sqft13023 94th Ave NW, Gig Harbor, WA 98329For Sale

- $--0.59 acres0 129th St NW, Gig Harbor, WA 98329Off Market
- $575,0004 bd3 ba1.9k sqft13004 94th Ave NW, Gig Harbor, WA 98329Sold
- $540,0002 bd2 ba1.4k sqft12904 94th Ave NW, Gig Harbor, WA 98329Sold
- $669,0003 bd2 ba1.6k sqft13024 91st St, Gig Harbor, WA 98329Sold
A local agent can set up tours, give advice and negotiate with sellers.
Similar homes
- $995,0003 bd2 ba2k sqft15701 Wright Bliss Rd NW, Gig Harbor, WA 98329Active
 MLS ID #2566361, Mikail Kiva. NWMLS as distributed by MLS GRID
 - $899,9503 bd2 ba2.1k sqft3002 138th Street NW, Gig Harbor, WA 98332Active
 MLS ID #2559134, Renee E Gray. NWMLS as distributed by MLS GRID
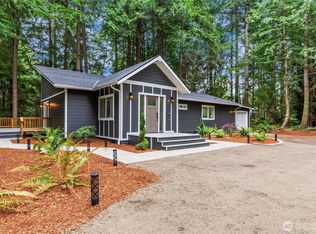
 - $849,9503 bd2 ba1.8k sqft2909 144th Street NW, Gig Harbor, WA 98332Active
 MLS ID #2548064, Jeremy Logar. NWMLS as distributed by MLS GRID
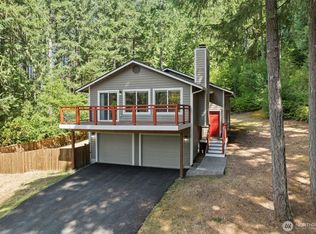
 - $635,0004 bd3 ba1.9k sqftGlen Cove, Gig Harbor, WA 98329Active
 MLS ID #2561711, Joseph Q. Bauman. NWMLS as distributed by MLS GRID
 - $749,9504 bd3 ba2.3k sqft12611 194th Ave NW, Gig Harbor, WA 98329ActiveMLS ID #2549487, Derek Johnson. NWMLS as distributed by MLS GRID
- $655,0003 bd2 ba2.1k sqft9818 138th Avenue NW, Gig Harbor, WA 98329ActiveMLS ID #2531649, Amber Jensen. NWMLS as distributed by MLS GRID
- $665,0004 bd3 ba1.7k sqft9406 Glencove Road NW, Gig Harbor, WA 98329ActiveMLS ID #2495044, Luz Del Carmen Acoltzi Vite. NWMLS as distributed by MLS GRID
- $790,0003 bd3 ba2.1k sqft9924 Prospect Place, Gig Harbor, WA 98332ActiveMLS ID #2529916, Pamela Davison. NWMLS as distributed by MLS GRID
- $950,0003 bd3 ba1.9k sqft10128 Merlins Lane NW, Bremerton, WA 98312ActiveMLS ID #2524755, Daniel Baker. NWMLS as distributed by MLS GRID
- $798,0004 bd3 ba2.2k sqft4411 35th Avenue, Gig Harbor, WA 98335ActiveMLS ID #2527432, Sarah Rees. NWMLS as distributed by MLS GRID
- $949,9503 bd3 ba2.2k sqft5755 Blakely Avenue NE, Bainbridge Island, WA 98110ActiveMLS ID #2560864, Rochon Bhattacharya. NWMLS as distributed by MLS GRID
- $899,0003 bd3 ba1.9k sqft3657 Mathisen Lane, Bremerton, WA 98312ActiveMLS ID #2445037, Chris C. Nye. NWMLS as distributed by MLS GRID
- $1,175,0004 bd3 ba2.3k sqft12288 Madrona Street SW, Port Orchard, WA 98367ActiveMLS ID #2553050, Robert Clawson. NWMLS as distributed by MLS GRID
- $750,0003 bd2 ba1.3k sqft6288 Harbor Sunset Lane, Gig Harbor, WA 98335ActiveMLS ID #2554201, Angela L. Cochran. NWMLS as distributed by MLS GRID
- $999,0003 bd3 ba1.5k sqft2908 Fishtrap Loop NE, Olympia, WA 98506ActiveMLS ID #2549986, Jessica C Liederbach. NWMLS as distributed by MLS GRID
- $726,0003 bd2 ba2.2k sqft1327 196th Avenue NW, Lakebay, WA 98349ContingentMLS ID #2566099, Heather Field. NWMLS as distributed by MLS GRID
- $815,0003 bd2 ba1.9k sqft1037 9th Avenue, Fox Island, WA 98333ActiveMLS ID #2458682, Lindsay Jackman. NWMLS as distributed by MLS GRID
- $895,0004 bd3 ba2.3k sqftRange 02 Quarter 24 University Park T, University Place, WA 98467ActiveMLS ID #2545409, Chris Nix. NWMLS as distributed by MLS GRID
- $999,0003 bd2 ba1.7k sqft4652 E Hillcrest Drive, Port Orchard, WA 98366ActiveMLS ID #2519777, Shiree Burbank. NWMLS as distributed by MLS GRID
- $979,0003 bd3 ba2.2k sqft4819 N Ferdinand Street, Tacoma, WA 98407ActiveMLS ID #2487095, Claudia Gentzkow. NWMLS as distributed by MLS GRID
