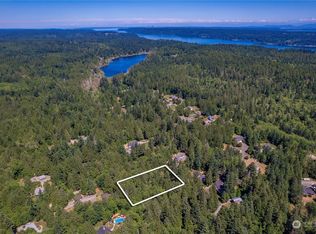
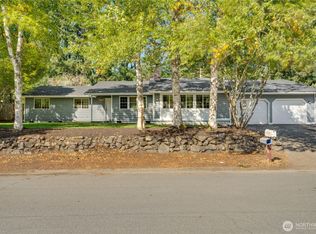
Tucked away at the end of tree-lined driveway, this remodeled retreat invites you to experience the peaceful lifestyle that makes Gig Harbor so beloved.As the evergreens give way, you'll discover 5 ac where nature & tranquility come together in perfect harmony.Thoughtfully renovated from top to bottom, from new roof to a chef's dream kitchen, this stunning 2-story home offers 3 bdrms with utmost privacy creating a quiet oasis far from the hustle and bustle of the sunken LR, and 2 updated ba, blending modern finishes with the warmth and comfort of NW living. Every space has been designed to feel welcoming, bright, and ready for the next chapter. Step outside and let your imagination wander. Whether you've dreamed of creating gardens, adding a shop, enjoying recreational space, or simply embracing the serenity of your own private sanctuary, these 5 acres offer endless possibilities. Towering evergreens frame the property, creating a picturesque setting that's both peaceful and secluded. Despite its private setting, you're just minutes from the charm of downtown Gig Harbor, where waterfront dining, shopping, marinas, parks, & community events await. Here, you'll enjoy the rare balance of quiet country living with the convenience of one of the Pacific Northwest's most treasured coastal communities. Come home to privacy, beauty, & limitless potential where every drive down the winding lane feels like an escape, and every day begins surrounded by the timeless beauty of the PNW.
Active
Listed by: John L. Scott, Inc. • Renee E Gray • 682-260-9911
Price cut: $25K (10/19)
$824,950
3002 138th Street NW, Gig Harbor, WA 98332
3beds
2,112sqft
Single Family Residence
Built in 1999
5.01 Acres Lot
$813,900 Zestimate®
$391/sqft
$-- HOA
What's special
Private sanctuaryRemodeled retreat
- --
- on Zillow
- 1,607
- views
- 146
- saves
Zillow last checked:
Listing updated:
Listed by:
Renee E Gray 682-260-9911 reneegray@johnlscott.com,
John L. Scott, Inc.
Source: NWMLS as distributed by MLS GRID,MLS#: 2559134
Facts & features
Interior
Bedrooms & bathrooms
- Bedrooms: 3
- Bathrooms: 2
- Full bathrooms: 1
- 3/4 bathrooms: 1
- Main level bathrooms: 1
- Main level bedrooms: 2
Primary bedroom
- Level: Second
Bedroom
- Level: Main
Bedroom
- Level: Main
Bathroom full
- Level: Second
Bathroom three quarter
- Level: Main
Dining room
- Level: Lower
Entry hall
- Level: Main
Kitchen with eating space
- Level: Main
Living room
- Level: Main
Utility room
- Level: Main
Heating
- Fireplace, Stove/Free Standing, Wall Furnace, Electric
Cooling
- None
Appliances
- Included: Dishwasher, Dryer, Microwave, Refrigerator, Stove(s)/Range(s), Washer, Dishwasher(s), Dryer(s), Microwave(s), Refrigerator(s), Washer(s), Water Heater: electric, Water Heater Location: closet
Features
- Bath Off Primary, Dining Room, High Tech Cabling, Loft
- Flooring: Vinyl Plank, Carpet
- Doors: French Doors
- Windows: Dbl Pane/Storm Window
- Basement: None
- Number of fireplaces: 1
- Fireplace features: Wood Burning, Main Level: 1, Fireplace
Interior area
- Total structure area: 2,112
- Total interior livable area: 2,112 sqft
Video & virtual tour
Property
Parking
- Parking features: Driveway, RV Parking
Features
- Levels: Two
- Stories: 2
- Entry location: Main
- Patio & porch: Bath Off Primary, Dbl Pane/Storm Window, Dining Room, Fireplace, French Doors, High Tech Cabling, Loft, Walk-In Closet(s), Water Heater
- Has view: Yes
- View description: Territorial
Lot
- Size: 5.01 Acres
- Features: Dead End Street, Secluded, Value In Land, Cable TV, Deck, Electric Car Charging, Fenced-Partially, Gated Entry, High Speed Internet, Outdoor Fireplace, Patio, RV Parking
- Topography: Level,Partial Slope
- Residential vegetation: Brush, Fruit Trees, Garden Space, Wooded
Details
- Parcel number: 0222202043
- Special conditions: Standard
Construction
Type & style
- Home type: SingleFamily
- Architectural style: Contemporary,2 Story
- Property subtype: Single Family Residence
Materials
- Wood Siding
- Foundation: Poured Concrete
- Roof: Composition
Condition
- Updated/Remodeled
- Year built: 1999
- Major remodel year: 2004
Utilities & green energy
- Electric: Company: Peninsula
- Sewer: Septic Tank, Company: Septic
- Water: Individual Well, Company: Well
- Utilities for property: Starlink Or Direct Tv, Starlink Or Direct
Community & HOA
Community
- Subdivision: Crescent Valley
Location
- Region: Gig Harbor
Financial & listing details
- Price per square foot: $391/sqft
- Tax assessed value: $698,100
- Annual tax amount: $6,501
- Date on market: 7/25/2026
- Listing terms: Conventional,FHA,USDA Loan,VA Loan
- Inclusions: Dishwasher(s), Dryer(s), Microwave(s), Refrigerator(s), Stove(s)/Range(s), Washer(s)
Estimated market value
$813,900
$773,000 - $855,000
$3,546/mo
Price history
| Date | Event | Price |
|---|---|---|
| 10/19/2026 | Price change | $824,950-2.9%$391/sqft |
Source:  NWMLS as distributed by MLS GRID #2559134 Report a problem NWMLS as distributed by MLS GRID #2559134 Report a problem | ||
| 9/27/2026 | Price change | $849,950-2.9%$402/sqft |
Source: NWMLS as distributed by MLS GRID #2559134 Report a problem | ||
| 9/4/2026 | Price change | $874,950-2.8%$414/sqft |
Source: NWMLS as distributed by MLS GRID #2559134 Report a problem | ||
| 8/18/2026 | Price change | $899,950-2.7%$426/sqft |
Source: NWMLS as distributed by MLS GRID #2559134 Report a problem | ||
| 7/25/2026 | Listed for sale | $924,950+225.7%$438/sqft |
Source: NWMLS as distributed by MLS GRID #2559134 Report a problem | ||
| 7/31/2015 | Sold | $284,000+35.9%$134/sqft |
Source: NWMLS as distributed by MLS GRID #803831 Report a problem | ||
| 2/12/2011 | Sold | $209,000+22.9%$99/sqft |
Source: NWMLS as distributed by MLS GRID #173535 Report a problem | ||
| 1/30/2011 | Listed for sale | $169,999+30.8%$80/sqft |
Source: RealBird #29082964 Report a problem | ||
| 12/10/2010 | Sold | $130,000-7.1%$62/sqft |
Source: NWMLS as distributed by MLS GRID #29082964 Report a problem | ||
| 11/7/2010 | Price change | $140,000-17.6%$66/sqft |
Source: Keller Williams - Gig Harbor #29082964 Report a problem | ||
| 9/23/2010 | Price change | $169,900-0.1%$80/sqft |
Source: Keller Williams - Gig Harbor #29082964 Report a problem | ||
| 8/5/2010 | Listed for sale | $169,999-24.4%$80/sqft |
Source: RealBird #29082964 Report a problem | ||
| 1/2/2010 | Listing removed | $225,000$107/sqft |
Source: Joe Sosky #29082964 Report a problem | ||
| 6/21/2009 | Listed for sale | $225,000+38%$107/sqft |
Source: Joe Sosky #29082964 Report a problem | ||
| 6/3/2004 | Sold | $163,000+150.8%$77/sqft |
Source: NWMLS as distributed by MLS GRID #23142373 Report a problem | ||
| 10/22/1997 | Sold | $65,000$31/sqft |
Source: Public Record Report a problem | ||
Public tax history
| Year | Property taxes | Tax assessment |
|---|---|---|
| 2025 | $6,501 +0.3% | $698,100 +1.6% |
| 2024 | $6,481 +1.6% | $686,800 +3% |
| 2023 | $6,381 +2.3% | $666,900 -3.8% |
| 2022 | $6,240 +13.3% | $693,400 +27.1% |
| 2021 | $5,505 +34.7% | $545,500 +33.9% |
| 2019 | $4,087 +2.6% | $407,400 +8.4% |
| 2018 | $3,983 +17.1% | $375,700 +12.5% |
| 2017 | $3,402 +74.4% | $334,100 +86% |
| 2016 | $1,951 | $179,600 +16.2% |
| 2014 | $1,951 -7.6% | $154,500 -3.2% |
| 2013 | $2,111 | $159,600 -3.3% |
| 2012 | -- | $165,000 -12.9% |
| 2011 | -- | $189,500 -9.9% |
| 2010 | -- | $210,400 -13.8% |
| 2009 | $3,415 | $244,200 -20% |
| 2008 | -- | $305,200 +8.2% |
| 2007 | $2,641 +87.8% | $282,000 +163.3% |
| 2002 | $1,406 +2.5% | $107,100 -2.9% |
| 2001 | $1,372 | $110,300 +7% |
| 2000 | $1,372 | $103,100 |
Find assessor info on the county website
Monthly payment
Est. payment
Payment breakdown
Explore the cost of this home by adjusting the details. Changes won't be saved.Climate risks
Neighborhood: 98332
Similar homes
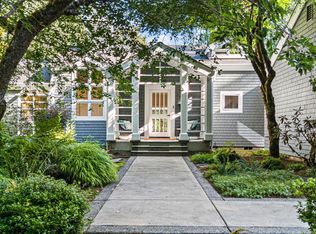
- $799,9503 bd2 ba1.8k sqft2909 144th Street NW, Gig Harbor, WA 98332Active
 MLS ID #2548064, Jeremy Logar. NWMLS as distributed by MLS GRID
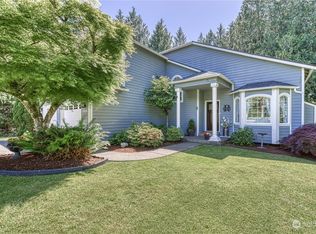
 - $674,9753 bd2 ba1.7k sqft15408 14th Avenue NW, Gig Harbor, WA 98332Active
 MLS ID #2524154, Megan Prosser. NWMLS as distributed by MLS GRID
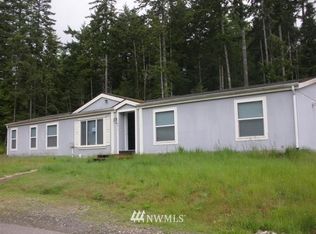
 - $649,0003 bd2 ba2.2k sqftForrest Meadows, Gig Harbor, WA 98332Active
 MLS ID #2580041, Mark Bergman. NWMLS as distributed by MLS GRID
 - $899,0004 bd3 ba2.6k sqftThe Greens, Gig Harbor, WA 98332Active
 MLS ID #2519532, Bradley Bennett. NWMLS as distributed by MLS GRID
