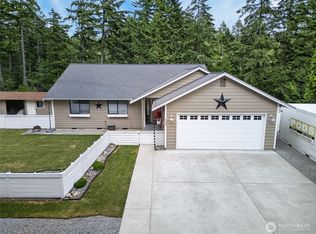
Freshly remodeled and move-in ready, this stunning 3-bedroom, 3-bath home offers fantastic views of the Puget Sound and majestic Mt. Rainier. Thoughtfully updated throughout, you'll enjoy modern finishes, stylish design, and comfortable living spaces that make this home truly special. From the cathedral ceilings and enormous windows to the expansive oversized deck this is the perfect place to relax, entertain, or simply soak in the spectacular scenery from sunrise to sunset. Large windows capture the incredible water and mountain views, bringing the beauty of the Pacific Northwest indoors. Whether you're hosting guests, enjoying a quiet evening, or working from home with an inspiring backdrop, this property delivers a rare combination of comfort, beauty, and lifestyle. Don't miss the opportunity to own a home where every day feels like a vacation.
Active
Listed by: Century 21 Blue Chip • Greg Pubols
Price cut: $36K (7/21)
$859,000
1268 Pilchuck Dr FI, Fox Island, WA 98333
3beds
2,400sqft
:
Get pre-qualified$5,348/mo
Single Family Residence
Built in 1991
0.28 Acres Lot
$845,400 Zestimate®
$358/sqft
$-- HOA
What's special
Modern finishesStylish designCathedral ceilingsEnormous windowsComfortable living spacesExpansive oversized deck
- 35 days |
- 633 |
- 34 |
Zillow last checked:
Listing updated:
Listed by:
Greg Pubols,
Century 21 Blue Chip
Source: NWMLS as distributed by MLS GRID,MLS#: 2540878
Facts & features
Interior
Bedrooms & bathrooms
- Bedrooms: 3
- Bathrooms: 3
- 3/4 bathrooms: 3
- Main level bathrooms: 2
- Main level bedrooms: 2
Primary bedroom
- Level: Main
Bedroom
- Level: Lower
Bedroom
- Level: Main
Bathroom three quarter
- Level: Lower
Bathroom three quarter
- Level: Main
Bathroom three quarter
- Level: Main
Entry hall
- Level: Main
Kitchen with eating space
- Level: Main
Living room
- Level: Main
Utility room
- Level: Main
Heating
- Ductless, Electric
Cooling
- Ductless
Appliances
- Included: Dishwasher, Disposal, Refrigerator, Stove(s)/Range(s), Dishwasher(s), Garbage Disposal, Refrigerator(s), Water Heater: Electric, Water Heater Location: Walk in crawl space
Features
- Bath Off Primary, Ceiling Fan(s)
- Flooring: Ceramic Tile, Laminate, Vinyl Plank
- Doors: French Doors
- Windows: Dbl Pane/Storm Window
- Basement: Finished
- Has fireplace: No
Interior area
- Total structure area: 2,400
- Total interior livable area: 2,400 sqft
Property
Parking
- Total spaces: 2
- Parking features: Detached Carport, Driveway, Off Street
- Has carport: Yes
- Covered spaces: 2
Features
- Levels: One
- Stories: 1
- Entry location: Main
- Patio & porch: Bath Off Primary, Ceiling Fan(s), Dbl Pane/Storm Window, French Doors, Vaulted Ceiling(s), Walk-In Closet(s), Water Heater
- Has view: Yes
- View description: Mountain(s), Sound
- Has water view: Yes
- Water view: Sound
Lot
- Size: 0.28 Acres
- Features: Corner Lot, Deck, Sprinkler System
- Topography: Partial Slope
Details
- Parcel number: 3719000320
- Zoning: R10
- Zoning description: Jurisdiction: County
- Special conditions: Standard
Construction
Type & style
- Home type: SingleFamily
- Architectural style: 1 Story w/Bsmnt.
- Property subtype: Single Family Residence
Materials
- Wood Siding, Wood Products
- Foundation: Poured Concrete
- Roof: Composition
Condition
- Year built: 1991
- Major remodel year: 1999
Utilities & green energy
- Electric: Company: Peninsula Light Co
- Sewer: Septic Tank, Company: Septic
- Water: Public, Company: Peninsula Light Co
Community & HOA
Community
- Subdivision: Fox Island
Location
- Region: Fox Island
Financial & listing details
- Price per square foot: $358/sqft
- Tax assessed value: $698,200
- Annual tax amount: $6,481
- Date on market: 9/24/2025
- Cumulative days on market: 305 days
- Listing terms: Conventional,FHA,VA Loan
- Inclusions: Dishwasher(s), Garbage Disposal, Refrigerator(s), Stove(s)/Range(s)
Estimated market value
$845,400
$803,000 - $888,000
$3,558/mo
Price history
| Date | Event | Price |
|---|---|---|
| 7/21/2026 | Price change | $859,000-4%$358/sqft |
Source:  NWMLS as distributed by MLS GRID #2540878 Report a problem NWMLS as distributed by MLS GRID #2540878 Report a problem | ||
| 6/21/2026 | Listed for sale | $895,000+29.7%$373/sqft |
Source: NWMLS as distributed by MLS GRID #2540878 Report a problem | ||
| 4/15/2025 | Sold | $690,000-5.6%$288/sqft |
Source: NWMLS as distributed by MLS GRID #2324431 Report a problem | ||
| 3/30/2025 | Pending sale | $731,000$305/sqft |
Source: NWMLS as distributed by MLS GRID #2324431 Report a problem | ||
| 3/14/2025 | Price change | $731,000-3.3%$305/sqft |
Source: NWMLS as distributed by MLS GRID #2324431 Report a problem | ||
| 1/22/2025 | Listed for sale | $756,000$315/sqft |
Source: NWMLS as distributed by MLS GRID #2324431 Report a problem | ||
Public tax history
| Year | Property taxes | Tax assessment |
|---|---|---|
| 2024 | $7,935 +1097.3% | $97,120 |
| 2023 | $663 +5.7% | $97,120 |
| 2022 | $627 -11.3% | $97,120 |
| 2021 | $706 -12.9% | $97,120 -76.7% |
| 2019 | $811 | $416,500 +6.2% |
| 2018 | -- | $392,300 +6.8% |
| 2017 | $910 | $367,200 +30.1% |
| 2016 | $910 | $282,200 +8% |
| 2014 | $910 -38.1% | $261,200 +20.9% |
| 2013 | $1,470 | $216,000 -7.3% |
| 2012 | -- | $232,900 -4.1% |
| 2011 | -- | $242,800 -11.9% |
| 2010 | -- | $275,600 -4.5% |
| 2009 | -- | $288,700 -7.8% |
| 2008 | -- | $313,000 -22.3% |
| 2007 | $3,747 +66.5% | $403,000 +138% |
| 2000 | $2,250 | $169,300 |
Find assessor info on the county website
Monthly payment
Est. payment
Payment breakdown
Explore the cost of this home by adjusting the details. Changes won't be saved.Climate risks
Neighborhood: 98333
Getting around
0 / 100
Car-DependentNearby schools
GreatSchools rating
- 8/10Voyager Elementary SchoolGrades: K-5Distance: 7.3 mi
- 9/10Kopachuck Middle SchoolGrades: 6-8Distance: 6.8 mi
- 9/10Gig Harbor High SchoolGrades: 9-12Distance: 7.4 mi
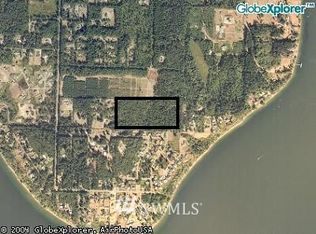
- $--20 Acres1249 Pilchuck Dr, Fox Island, WA 98333Off Market
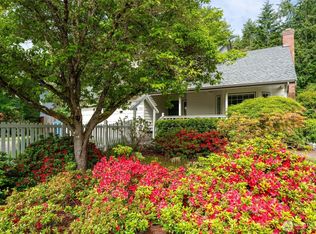
- $--1.29 Acres0 Pilchuck Hts, Fox Island, WA 98333Off Market

- $875,0003 bd3 ba2.4k sqft1524 12th Ln, Fox Island, WA 98333Sold
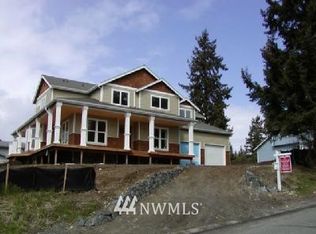
- $--3 bd3 ba2.9k sqft1553 13th Ave, Fox Island, WA 98333Off Market
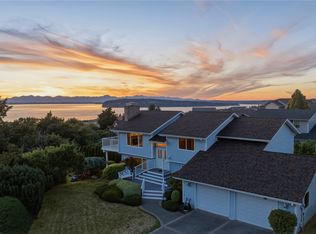
- $1,245,0004 bd4 ba3.2k sqft1535 13th Ct, Fox Island, WA 98333Sold
- $670,0003 bd1 ba1.3k sqft1235 Pilchuck Dr, Fox Island, WA 98333Sold
- $1,234,5003 bd3 ba2.5k sqft1529 13th Ct, Fox Island, WA 98333Sold
- $1,800,0004 bd5 ba5k sqft1418 13th Avenue Fi, Fox Island, WA 98333Sold
A local agent can set up tours, give advice and negotiate with sellers.
Similar homes
- $869,0004 bd3 ba2.5k sqft10005 77th Street SW, Lakewood, WA 98498Active
 MLS ID #2540023, Elizabeth Foster. NWMLS as distributed by MLS GRID
 - $685,0003 bd2 ba1.2k sqft533 6th Court, Fox Island, WA 98333Active
 MLS ID #2539280, Douglas P Lawrence. NWMLS as distributed by MLS GRID
 - $895,0004 bd3 ba2.3k sqftRange 02 Quarter 24 University Park T, University Place, WA 98467Active
 MLS ID #2545409, Chris Nix. NWMLS as distributed by MLS GRID
 - $789,0003 bd3 ba2.2k sqftThe Dawn, Gig Harbor, WA 98335Active
 MLS ID #2544412, Delinda Jokela. NWMLS as distributed by MLS GRID
 - $1,090,0004 bd3 ba2.1k sqft3312 Shyleen Street, Gig Harbor, WA 98335ActiveMLS ID #2559874, Michelle Charlton. NWMLS as distributed by MLS GRID
- $885,0003 bd2 ba1.8k sqft2909 144th Street NW, Gig Harbor, WA 98332ActiveMLS ID #2548064, Jeremy Logar. NWMLS as distributed by MLS GRID
- $849,9994 bd3 ba2.5k sqft4021 161st Avenue Ct SW, Longbranch, WA 98351ActiveMLS ID #2543721, Stefanie Kypreos. NWMLS as distributed by MLS GRID
- $815,0006 bd6 ba3k sqft9320 31 Street E, Edgewood, WA 98371ActiveMLS ID #2558447, Melissa Brigandi. NWMLS as distributed by MLS GRID
- $863,0004 bd3 ba2.9k sqft7708 Zircon Drive SW, Lakewood, WA 98489ActiveMLS ID #2532089, David Wheeler. NWMLS as distributed by MLS GRID
- $835,0003 bd2 ba2.1k sqft3613 N 30th Street, Tacoma, WA 98407ActiveMLS ID #2538371, Craig Tuttle. NWMLS as distributed by MLS GRID
- $709,9004 bd3 ba2.2k sqft7608 90th Avenue SW, Lakewood, WA 98498ActiveMLS ID #2545663, Slavik Georgeshan. NWMLS as distributed by MLS GRID
- $775,0004 bd3 ba3k sqft8410 Zircon Drive SW, Lakewood, WA 98498ContingentMLS ID #2511983, Lisa L. Song. NWMLS as distributed by MLS GRID
- $845,0003 bd3 ba3.3k sqft11517 34th Street E, Edgewood, WA 98372ActiveMLS ID #2534169, Matthew A. Jones. NWMLS as distributed by MLS GRID
- $958,0004 bd3 ba2.2k sqftSea Shore Add, Tacoma, WA 98465ActiveMLS ID #2538526, Rachel Martinez. NWMLS as distributed by MLS GRID
- $690,0004 bd2 ba2k sqft8313 S 19th Street, Tacoma, WA 98466ActiveMLS ID #2530578, Annie Salonen. NWMLS as distributed by MLS GRID
- $699,9004 bd2 ba1.5k sqft4003 85th Avenue NW, Gig Harbor, WA 98335ActiveMLS ID #2548742, Michael Evans. NWMLS as distributed by MLS GRID
- $829,8003 bd3 ba2.3k sqftDana Shores, Olympia, WA 98506ActiveMLS ID #2524299, Paul Strawn. NWMLS as distributed by MLS GRID
- $899,0004 bd3 ba3.2k sqftHunt's Addition, Fife, WA 98424ActiveMLS ID #2551013, Jaryd Ruffner. NWMLS as distributed by MLS GRID
- $1,080,0003 bd3 ba2.7k sqft8518 58th Avenue NW, Gig Harbor, WA 98332ActiveMLS ID #2513629, Beth Rahman. NWMLS as distributed by MLS GRID
- $735,0003 bd2 ba1.9k sqftOakbrook 4th Add, Lakewood, WA 98498ActiveMLS ID #2513842, Cheri Westphal. NWMLS as distributed by MLS GRID
