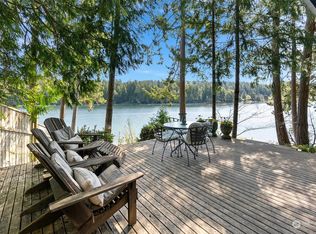
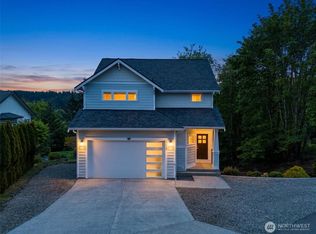
Experience Puget Sound waterfront living with 125 feet of private shoreline on 1.42 peaceful acres. This new custom home offers 4 bedrooms, 2.5 baths, over 2,500 square feet, and beautiful Puget Sound views. A grand entry with a private office welcomes you into bright, open living spaces featuring a primary suite on the main level. Upstairs, you’ll find a versatile bonus loft and three additional bedrooms. Enjoy LVP flooring, designer lighting, stunning chandeliers, and a beautiful kitchen with white custom cabinetry, soft-close drawers, white Spanish quartz countertops, and LG stainless steel appliances. The expansive Trex entertaining deck is pre-wired for a hot tub or sauna, creating the perfect space to relax or entertain year-round. Peaceful surroundings offer frequent sightings of deer, bald eagles, and seals, as well as the natural beauty of Puget Sound. Additional features include a heat pump/HVAC system, a new well with water filtration, a brand-new septic system, fresh landscaping, an EV-ready garage, no HOA, and ample RV and boat parking. Endless possibilities await to create your ideal waterfront retreat with fishing, crabbing, boating, and all that Puget Sound recreation has to offer. Conveniently located just minutes from Longbranch Marina, Joemma Beach State Park, and Penrose Point State Park.
Active
Listed by: Marketplace Sotheby's Intl Rty • Stefanie Kypreos
Price cut: $25K (7/22)
$849,999
4021 161st Avenue Ct SW, Longbranch, WA 98351
4beds
2,572sqft
:
Get pre-qualified$5,234/mo
Single Family Residence
Built in 2026
1.42 Acres Lot
$849,100 Zestimate®
$330/sqft
$-- HOA
What's special
Versatile bonus loftWhite spanish quartz countertopsBeautiful kitchenBeautiful puget sound viewsPrivate officeDesigner lightingEv-ready garage
- 32 days |
- 1,257 |
- 85 |
Zillow last checked:
Listing updated:
Listed by:
Stefanie Kypreos,
Marketplace Sotheby's Intl Rty,
Jennifer Sievers,
Sievers Real Estate
Source: NWMLS as distributed by MLS GRID,MLS#: 2543721
Facts & features
Interior
Bedrooms & bathrooms
- Bedrooms: 4
- Bathrooms: 3
- Full bathrooms: 2
- 1/2 bathrooms: 1
- Main level bathrooms: 2
- Main level bedrooms: 1
Bedroom
- Level: Main
Bedroom
- Level: Second
Bedroom
- Level: Second
Bedroom
- Level: Second
Bathroom full
- Level: Main
Bathroom full
- Level: Second
Other
- Level: Main
Bonus room
- Level: Second
Den office
- Level: Main
Dining room
- Level: Main
Entry hall
- Level: Main
Kitchen with eating space
- Level: Main
Living room
- Level: Main
Utility room
- Level: Main
Heating
- Forced Air, Heat Pump, Electric
Cooling
- Has cooling: Yes
Appliances
- Included: Dishwasher, Microwave, Refrigerator, Stove(s)/Range(s), Dishwasher(s), Microwave(s), Refrigerator(s), Water Heater: Electric, Water Heater Location: Garage
Features
- Dining Room
- Flooring: Ceramic Tile, Vinyl Plank, Carpet
- Windows: Dbl Pane/Storm Window
- Basement: None
- Has fireplace: No
Interior area
- Total structure area: 2,572
- Total interior livable area: 2,572 sqft
Property
Parking
- Total spaces: 2
- Parking features: Attached Garage
- Has attached garage: Yes
- Covered spaces: 2
Features
- Levels: Two
- Stories: 2
- Entry location: Main
- Patio & porch: Dbl Pane/Storm Window, Dining Room, Vaulted Ceiling(s), Walk-In Closet(s), Water Heater
- Has view: Yes
- View description: Bay, Mountain(s), Territorial
- Has water view: Yes
- Water view: Bay
- Waterfront features: High Bank, Medium Bank, Bayfront, Saltwater, Sound
- Frontage length: Waterfront Ft: 125
Lot
- Size: 1.42 Acres
- Features: Dead End Street, Secluded
- Topography: Level,Sloped
- Residential vegetation: Fruit Trees, Garden Space, Wooded
Details
- Parcel number: 2100070010
- Zoning: R10
- Zoning description: Jurisdiction: County
- Special conditions: Standard
Construction
Type & style
- Home type: SingleFamily
- Architectural style: Craftsman,2 Story
- Property subtype: Single Family Residence
Materials
- Cement Planked, Cement Plank
- Foundation: Poured Concrete, Slab
- Roof: Composition
Condition
- Very Good
- New construction: Yes
- Year built: 2026
- Major remodel year: 2026
Details
- Builder name: Hi Line
Utilities & green energy
- Electric: Company: Peninsula Light Company
- Sewer: Septic Tank
- Water: Individual Well
- Utilities for property: Astound, Astound
Community & HOA
Community
- Subdivision: Filucy Bay
Location
- Region: Longbranch
Financial & listing details
- Price per square foot: $330/sqft
- Tax assessed value: $196,800
- Annual tax amount: $1,709
- Date on market: 6/25/2026
- Cumulative days on market: 34 days
- Listing terms: Conventional,FHA,VA Loan
- Inclusions: Dishwasher(s), Microwave(s), Refrigerator(s), Stove(s)/Range(s)
Estimated market value
$849,100
$807,000 - $892,000
$4,066/mo
Price history
| Date | Event | Price |
|---|---|---|
| 7/22/2026 | Price change | $849,999-2.9%$330/sqft |
Source:  NWMLS as distributed by MLS GRID #2543721 Report a problem NWMLS as distributed by MLS GRID #2543721 Report a problem | ||
| 6/26/2026 | Listed for sale | $875,000+3265.4%$340/sqft |
Source: NWMLS as distributed by MLS GRID #2543721 Report a problem | ||
| 12/31/2012 | Sold | $26,000-85.1%$10/sqft |
Source: Public Record Report a problem | ||
| 5/16/2006 | Sold | $175,000+338%$68/sqft |
Source: Public Record Report a problem | ||
| 12/15/2003 | Sold | $39,950$16/sqft |
Source: Public Record Report a problem | ||
Public tax history
| Year | Property taxes | Tax assessment |
|---|---|---|
| 2024 | $1,709 +89.9% | $196,800 +100.4% |
| 2023 | $900 +14.3% | $98,200 +10.2% |
| 2022 | $788 -2.8% | $89,100 +13.1% |
| 2021 | $810 +18.4% | $78,800 +17.6% |
| 2019 | $684 -11.1% | $67,000 +6.3% |
| 2018 | $770 +2.2% | $63,000 -1.6% |
| 2017 | $753 -25.9% | $64,000 +5.6% |
| 2016 | $1,017 | $60,600 -25.4% |
| 2014 | $1,017 -23.8% | $81,200 |
| 2013 | $1,334 | $81,200 -22% |
| 2012 | -- | $104,100 |
Find assessor info on the county website
Monthly payment
Est. payment
Payment breakdown
Explore the cost of this home by adjusting the details. Changes won't be saved.Climate risks
Neighborhood: 98351
Nearby schools
GreatSchools rating
- 6/10Evergreen Elementary SchoolGrades: PK-5Distance: 1.7 mi
- 4/10Key Peninsula Middle SchoolGrades: 6-8Distance: 6 mi
- 8/10Peninsula High SchoolGrades: 9-12Distance: 13 mi
Schools provided by the listing agent
- Elementary: Evergreen Elem
- Middle: Key Peninsula Mid
- High: Peninsula High
Source: NWMLS as distributed by MLS GRID. This data may not be complete. We recommend contacting the local school district to confirm school assignments for this home.
- $--1.417 Acres4021 161st Avenue Ct SW #KPS, Longbranch, WA 98351Off Market
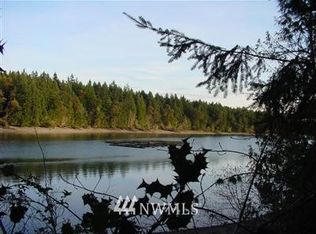
- $104,9001.322 Acres4101 161st Ave SW, Longbranch, WA 98351Lot/Land

- $830,0001 bd2 ba1.4k sqft4503-4507 161st Avenue Ct SW, Longbranch, WA 98351Sold
- $270,0003 bd2 ba3.1k sqft3917 Key Peninsula Hwy SW, Longbranch, WA 98351Sold

- $--3.2 Acres0 Erickson Rd SW, Longbranch, WA 98351Off Market
- $1,195,0003 bd3 ba3.1k sqft4707-4709 163rd Avenue Ct SW, Longbranch, WA 98351Sold
- $611,8003 bd2 ba2.2k sqft4417 Key Peninsula Hwy S, Longbranch, WA 98351Off Market
- $460,0003 bd2 ba1.5k sqft16819 Erickson Rd SW, Lakebay, WA 98351Sold
A local agent can set up tours, give advice and negotiate with sellers.
Similar homes
- $829,8003 bd3 ba2.3k sqftDana Shores, Olympia, WA 98506Active
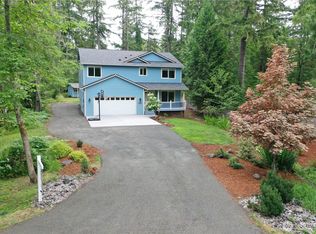 MLS ID #2524299, Paul Strawn. NWMLS as distributed by MLS GRID
 - $899,0004 bd3 ba3.2k sqftLake St. Clair, Olympia, WA 98513Active
 MLS ID #2551605, Nicole Braam. NWMLS as distributed by MLS GRID
 - $840,0003 bd3 ba1.6k sqftBraewood, Gig Harbor, WA 98335Active
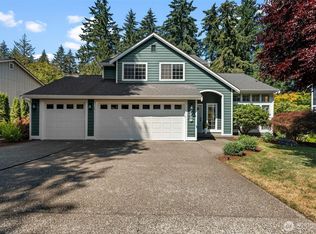 MLS ID #2559154, Falynn Auston. NWMLS as distributed by MLS GRID
 - $849,0004 bd4 ba2.4k sqft10615 33rd Avenue Ct NW, Gig Harbor, WA 98332Active
 MLS ID #2538646, Gwendalyn Gilliam. NWMLS as distributed by MLS GRID
 - $749,9504 bd3 ba2.3k sqft12611 194th Ave NW, Gig Harbor, WA 98329ActiveMLS ID #2549487, Derek Johnson. NWMLS as distributed by MLS GRID
- $869,0004 bd3 ba2.5k sqft10005 77th Street SW, Lakewood, WA 98498ActiveMLS ID #2540023, Elizabeth Foster. NWMLS as distributed by MLS GRID
- $895,0004 bd3 ba2.3k sqftRange 02 Quarter 24 University Park T, University Place, WA 98467ActiveMLS ID #2545409, Chris Nix. NWMLS as distributed by MLS GRID
- $815,0003 bd2 ba1.9k sqft1037 9th Avenue, Fox Island, WA 98333ActiveMLS ID #2458682, Lindsay Jackman. NWMLS as distributed by MLS GRID
- $848,0003 bd3 ba2.2k sqft1312 Adams Street, Steilacoom, WA 98388ActiveMLS ID #2531438, Igor Mayster. NWMLS as distributed by MLS GRID
- $899,0004 bd3 ba2.4k sqft14811 62nd Avenue NW, Gig Harbor, WA 98332ActiveMLS ID #2552610, Arnold Mullinax. NWMLS as distributed by MLS GRID
- $814,9993 bd3 ba1.7k sqft15219 Wright Bliss Road NW, Gig Harbor, WA 98329ActiveMLS ID #2511008, Shari Royston. NWMLS as distributed by MLS GRID
- $639,0003 bd3 ba1.9k sqft18312 97th Street Ct, Vaughn, WA 98394ActiveMLS ID #2559626, Jennie Wetter. NWMLS as distributed by MLS GRID
- $774,9003 bd3 ba2.7k sqftSp#78-416, Gig Harbor, WA 98335ActiveMLS ID #2517627, Christina Fitzer. NWMLS as distributed by MLS GRID
- $465,0004 bd3 ba1.6k sqft1718 193rd Avenue Ct SW, Lakebay, WA 98349ActiveMLS ID #2559055, Kim Beckett. NWMLS as distributed by MLS GRID
- $785,0003 bd2 ba2.1k sqft114 Madrona Drive NW, Gig Harbor, WA 98335ActiveMLS ID #2547802, Elizabeth Foster. NWMLS as distributed by MLS GRID
- $850,0004 bd4 ba3k sqftHolly Circle, Gig Harbor, WA 98335ActiveMLS ID #2518214, Marisa Merritt. NWMLS as distributed by MLS GRID
- $1,099,0003 bd3 ba3.8k sqft5417 99th Avenue NW, Gig Harbor, WA 98335ActiveMLS ID #2555384, Jonah J Eastern. NWMLS as distributed by MLS GRID
- $510,0003 bd3 ba2.1k sqft11107 Tahoma Drive, Anderson Island, WA 98303ActiveMLS ID #2559723, Amy Quinn. NWMLS as distributed by MLS GRID
- $699,9994 bd3 ba2.1k sqft5405 Braywood Lane SE, Olympia, WA 98513ActiveMLS ID #2533825, Bobbie Jo Roth. NWMLS as distributed by MLS GRID
- $1,199,9004 bd5 ba3.8k sqft870 10th Lane, Fox Island, WA 98333ActiveMLS ID #2524133, Stephanie L. Patrick. NWMLS as distributed by MLS GRID
