Discover an exceptional opportunity in the coveted Kopachuck neighborhood, where this thoughtfully curated residence blends serene privacy with refined, modern comfort. Set on an expansive 1.25-acre parcel, the home captures breathtaking territorial vistas and scenic views. Refined craftsmanship defines the interior, which has been fully remodeled throughout the current ownership to offer a seamless, high-end living experience. The main level showcases updated flooring and a thoughtful layout with potential to be separated from the lower level, while the lower level serves as a sophisticated mother-in-law opportunity. This self-contained retreat is equipped with its own kitchen, laundry, and dedicated entrance, providing exceptional flexibility for extended household living or guests. Three additional bonus rooms on the lower level offer substantial space for recreation, home offices, fitness, hobbies, or other flexible uses. Practicality meets peace of mind with extensive recent upgrades, including a newer roof, high-efficiency water heater, and premium kitchen appliances. The interior has been refreshed with a new paint palette, complementing the meticulously maintained exterior. Ample storage solutions ensure a clutter-free environment, while the generous deck invites you to embrace the quiet beauty of the grounds and watch eagles soar overhead. This rare, move-in-ready sanctuary offers a lifestyle of luxury and peaceful seclusion in a premier location.
Active
Listed by: Redfin • Jonah J Eastern
$1,099,000
5417 99th Avenue NW, Gig Harbor, WA 98335
3beds
3,812sqft
:
Get pre-qualified$6,623/mo
Single Family Residence
Built in 1975
1.25 Acres Lot
$1,056,700 Zestimate®
$288/sqft
$-- HOA
What's special
Premium kitchen appliancesRefined craftsmanshipUpdated flooringNewer roofAmple storage solutionsMeticulously maintained exteriorFully remodeled throughout
- 13 days |
- 1,488 |
- 63 |
Likely to sell faster than
Zillow last checked:
Listing updated:
Listed by:
Jonah J Eastern,
Redfin
Source: NWMLS as distributed by MLS GRID,MLS#: 2555384
Facts & features
Interior
Bedrooms & bathrooms
- Bedrooms: 3
- Bathrooms: 3
- Full bathrooms: 1
- 3/4 bathrooms: 2
- Main level bathrooms: 2
- Main level bedrooms: 3
Primary bedroom
- Level: Main
Bedroom
- Level: Main
Bedroom
- Level: Main
Bathroom three quarter
- Level: Main
Bathroom full
- Level: Main
Bathroom three quarter
- Level: Lower
Other
- Level: Lower
Other
- Level: Lower
Bonus room
- Level: Lower
Den office
- Level: Main
Entry hall
- Level: Main
Family room
- Level: Main
Great room
- Level: Lower
Kitchen with eating space
- Level: Main
Kitchen without eating space
- Level: Lower
Other
- Level: Lower
Utility room
- Level: Lower
Heating
- Fireplace, Fireplace Insert, Forced Air, High Efficiency (Unspecified), Electric
Cooling
- Heat Pump
Features
- Bath Off Primary, Central Vacuum, High Tech Cabling, Pantry
- Flooring: Laminate, Carpet
- Doors: French Doors
- Windows: Dbl Pane/Storm Window
- Basement: Daylight,Finished
- Number of fireplaces: 1
- Fireplace features: Electric, Upper Level: 1, Fireplace
Interior area
- Total structure area: 3,812
- Total interior livable area: 3,812 sqft
Property
Parking
- Total spaces: 12
- Parking features: Driveway, Attached Garage
- Has attached garage: Yes
- Covered spaces: 2
- Uncovered spaces: 10
Features
- Levels: Two
- Stories: 2
- Entry location: Main
- Patio & porch: Second Kitchen, Second Primary Bedroom, Bath Off Primary, Built-In Vacuum, Dbl Pane/Storm Window, Fireplace, French Doors, High Tech Cabling, Pantry, Security System, Walk-In Closet(s), Wine/Beverage Refrigerator
Lot
- Size: 1.25 Acres
- Features: Dead End Street, Secluded, Cable TV, Deck, Fenced-Partially, Irrigation, Patio
- Topography: Partial Slope
- Residential vegetation: Fruit Trees, Garden Space, Pasture, Wooded
Details
- Parcel number: 4313800040
- Special conditions: Standard
Construction
Type & style
- Home type: SingleFamily
- Architectural style: 2 Story
- Property subtype: Single Family Residence
Materials
- Cement Planked, Cement Plank
- Foundation: Poured Concrete
- Roof: Composition
Condition
- Year built: 1975
- Major remodel year: 1987
Utilities & green energy
- Electric: Company: Peninsula Light
- Sewer: Septic Tank, Company: N/A
- Water: Public, Company: Washington Water
- Utilities for property: Xfinity, Xfinity
Community & HOA
Community
- Security: Security System
- Subdivision: Gig Harbor
Location
- Region: Gig Harbor
Financial & listing details
- Price per square foot: $288/sqft
- Tax assessed value: $865,000
- Annual tax amount: $8,125
- Date on market: 6/29/2026
- Cumulative days on market: 30 days
- Listing terms: Conventional
Estimated market value
$1,056,700
$1.00M - $1.11M
$5,168/mo
Price history
| Date | Event | Price |
|---|---|---|
| 7/16/2026 | Listed for sale | $1,099,000+214%$288/sqft |
Source:  NWMLS as distributed by MLS GRID #2555384 Report a problem NWMLS as distributed by MLS GRID #2555384 Report a problem | ||
| 5/16/2026 | Listing removed | $6,000$2/sqft |
Source: Zillow Rentals Report a problem | ||
| 3/29/2026 | Listed for rent | $6,000+27.7%$2/sqft |
Source: Zillow Rentals Report a problem | ||
| 11/8/2024 | Listing removed | $4,700-4.1%$1/sqft |
Source: Zillow Rentals Report a problem | ||
| 9/14/2024 | Listed for rent | $4,900+6.5%$1/sqft |
Source: Zillow Rentals Report a problem | ||
| 2/6/2024 | Listing removed | -- |
Source: Zillow Rentals Report a problem | ||
| 1/31/2024 | Price change | $4,600-6.1%$1/sqft |
Source: Zillow Rentals Report a problem | ||
| 11/21/2023 | Price change | $4,900+53.1%$1/sqft |
Source: Zillow Rentals Report a problem | ||
| 11/16/2023 | Price change | $3,200-8.6%$1/sqft |
Source: Zillow Rentals Report a problem | ||
| 11/10/2023 | Listed for rent | $3,500$1/sqft |
Source: Zillow Rentals Report a problem | ||
| 12/30/2005 | Sold | $349,990$92/sqft |
Source: NWMLS as distributed by MLS GRID #25107867 Report a problem | ||
Public tax history
| Year | Property taxes | Tax assessment |
|---|---|---|
| 2024 | $8,125 +1.6% | $865,000 +3% |
| 2023 | $7,997 +11.9% | $839,700 +5.4% |
| 2022 | $7,148 +7.6% | $796,800 +20.5% |
| 2021 | $6,641 +26.3% | $661,100 +28.6% |
| 2019 | $5,257 +2.4% | $514,000 +5.5% |
| 2018 | $5,135 +13.6% | $487,000 +12.2% |
| 2017 | $4,519 +7.6% | $434,200 +21% |
| 2016 | $4,198 | $358,700 +4.3% |
| 2014 | $4,198 +18.9% | $343,800 +23.2% |
| 2013 | $3,529 | $279,100 -1% |
| 2012 | -- | $282,000 -8% |
| 2011 | -- | $306,500 -0.4% |
| 2010 | -- | $307,600 -13.4% |
| 2009 | -- | $355,300 -8.6% |
| 2008 | $3,926 | $388,900 -7.7% |
| 2007 | $3,926 +38.3% | $421,500 +70.8% |
| 2002 | $2,840 +0.6% | $246,800 +10.7% |
| 2001 | $2,822 | $222,900 +5% |
| 2000 | $2,822 | $212,300 |
Find assessor info on the county website
Monthly payment
Est. payment
Payment breakdown
Explore the cost of this home by adjusting the details. Changes won't be saved.Climate risks
Neighborhood: 98335
Nearby schools
GreatSchools rating
- 8/10Voyager Elementary SchoolGrades: K-5Distance: 0.7 mi
- 9/10Kopachuck Middle SchoolGrades: 6-8Distance: 0.4 mi
- 9/10Gig Harbor High SchoolGrades: 9-12Distance: 3.4 mi
Schools provided by the listing agent
- Elementary: Voyager Elem
- Middle: Kopachuck Mid
- High: Gig Harbor High
Source: NWMLS as distributed by MLS GRID. This data may not be complete. We recommend contacting the local school district to confirm school assignments for this home.
- $720,0003 bd3 ba1.8k sqft9918 56th St NW, Gig Harbor, WA 98335Sold

- $640,0002 bd2 ba1.5k sqft5316 97th Ave NW, Gig Harbor, WA 98335Sold

- $665,0003 bd2 ba1.5k sqft9928 56th St NW, Gig Harbor, WA 98335Sold
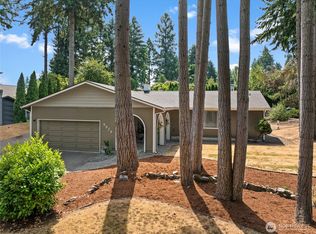
- $705,0003 bd3 ba2k sqft5312 97th Ave NW, Gig Harbor, WA 98335Sold

- $1,100,0004 bd3 ba3k sqft5701 98th Ave NW, Gig Harbor, WA 98335Sold
- $1,199,0004 bd3 ba2.7k sqft4925 98th Avenue Ct NW, Gig Harbor, WA 98335Sold
- $1,100,0004 bd5 ba5k sqft10008 58th St NW, Gig Harbor, WA 98335Sold
- $1,160,0004 bd3 ba2.8k sqft10104 51st St NW, Gig Harbor, WA 98335Sold
A local agent can set up tours, give advice and negotiate with sellers.
Similar homes
- $1,090,0004 bd3 ba2.1k sqft3312 Shyleen Street, Gig Harbor, WA 98335Active
 MLS ID #2559874, Michelle Charlton. NWMLS as distributed by MLS GRID
 - $1,150,0004 bd3 ba3.1k sqft3311 11th Avenue Ct NW, Gig Harbor, WA 98335Active
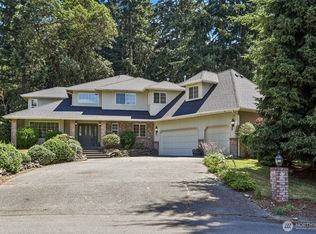 MLS ID #2515441, Heather Witte. NWMLS as distributed by MLS GRID
 - $1,000,0004 bd3 ba2.8k sqft7333 N Creek Loop, Gig Harbor, WA 98335Active
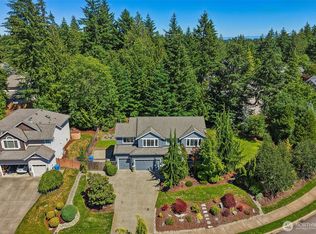 MLS ID #2539364, Amy Long. NWMLS as distributed by MLS GRID
 - $1,125,0004 bd3 ba3k sqftHeritage, Gig Harbor, WA 98335Active
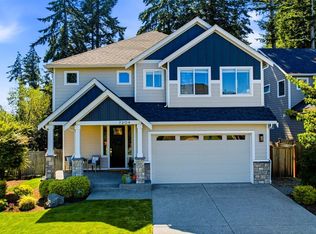 MLS ID #2543035, Jennie Wetter. NWMLS as distributed by MLS GRID
 - $1,175,0004 bd3 ba2.7k sqftSouthport, Gig Harbor, WA 98335ActiveMLS ID #2549975, Cynthia Marchand. NWMLS as distributed by MLS GRID
- $1,199,9993 bd2 ba2.2k sqft5818 Reid Drive NW, Gig Harbor, WA 98335ActiveMLS ID #2532478, Angela M. Goossens. NWMLS as distributed by MLS GRID
- $999,0003 bd3 ba2.7k sqft8518 58th Avenue NW, Gig Harbor, WA 98332ActiveMLS ID #2513629, Beth Rahman. NWMLS as distributed by MLS GRID
- $785,0003 bd2 ba2.1k sqft114 Madrona Drive NW, Gig Harbor, WA 98335ActiveMLS ID #2547802, Elizabeth Foster. NWMLS as distributed by MLS GRID
- $774,9003 bd3 ba2.7k sqftSp#78-416, Gig Harbor, WA 98335ActiveMLS ID #2517627, Christina Fitzer. NWMLS as distributed by MLS GRID
- $1,195,0004 bd3 ba3k sqft2230 48th Street Ct NW, Gig Harbor, WA 98335ActiveMLS ID #2550890, Abbie Andersen. NWMLS as distributed by MLS GRID
- $957,0004 bd3 ba4k sqftPierce County Short, Gig Harbor, WA 98329ActiveMLS ID #2489268, Sharon Liu. NWMLS as distributed by MLS GRID
- $1,199,9004 bd5 ba3.8k sqft870 10th Lane, Fox Island, WA 98333ActiveMLS ID #2524133, Stephanie L. Patrick. NWMLS as distributed by MLS GRID
- $1,250,0005 bd3 ba3k sqft11232 Crescent Valley Dr NW, Gig Harbor, WA 98332ActiveMLS ID #2529243, Carol Hinman. NWMLS as distributed by MLS GRID
- $1,280,0005 bd3 ba3.2k sqft620 122nd Street Ct NW, Gig Harbor, WA 98332ActiveMLS ID #2550324, Taylor Hough. NWMLS as distributed by MLS GRID
- $850,0004 bd4 ba3k sqftHolly Circle, Gig Harbor, WA 98335ActiveMLS ID #2518214, Marisa Merritt. NWMLS as distributed by MLS GRID
- $974,9984 bd3 ba2.3k sqft8226 Granite Drive NW, Gig Harbor, WA 98329ActiveMLS ID #2503552, Brian Hopper. NWMLS as distributed by MLS GRID
- $1,150,0004 bd5 ba4.5k sqftDivision 7, Allyn, WA 98524ActiveMLS ID #2549857, Lori Anderson. NWMLS as distributed by MLS GRID
- $639,0003 bd3 ba1.9k sqft18312 97th Street Ct, Vaughn, WA 98394ActiveMLS ID #2559626, Jennie Wetter. NWMLS as distributed by MLS GRID
- $687,9503 bd2 ba2.1k sqft9818 138th Avenue NW, Gig Harbor, WA 98329ActiveMLS ID #2531649, Amber Jensen. NWMLS as distributed by MLS GRID
- $835,0003 bd3 ba2.3k sqft858 Illahee Drive, Fox Island, WA 98333ActiveMLS ID #2515778, William Sarno. NWMLS as distributed by MLS GRID
