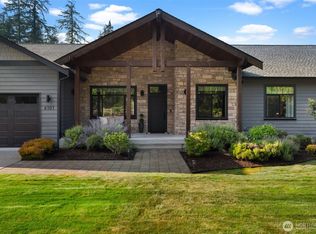
New Price! Enjoy breathtaking panoramic water and mountain views from this beautifully updated two-story home in the sought-after Emerald Shores community, just minutes from downtown Gig Harbor and the Purdy Spit. Blending timeless design with modern upgrades, this home offers a classic and functional floor plan. This is the type of home that photos hardly capture how amazing the views truly are in person. The main level features formal living and dining rooms, along with an open-concept kitchen with eating space that flows seamlessly into the adjoining family room. French doors lead to an expansive multi-level deck where you can take in sweeping bay views, rolling hillsides, and stunning vistas of Mount Rainier. A dedicated den/home office & powder room complete the main floor. Upstairs, you’ll find three spacious bedrooms, two full baths, and a versatile bonus room. The luxurious primary suite features a coved ceiling and spa-inspired five-piece bath, creating a peaceful retreat. Additional highlights include rich oak hardwood flooring, central A/C with HEPA filtration, terraced backyard gardens, and private beach access—offering the perfect balance of comfort, nature, and Northwest elegance. Whether you’re hosting guests on the view deck or enjoying a quiet evening overlooking the bay, this exceptional home offers the very best of Pacific Northwest living. Experience luxury, privacy, and unforgettable scenery in one of Gig Harbor’s most desirable communities.
Active
Listed by: COMPASS • Brian Hopper
Price cut: $20K (8/10)
$954,998
8226 Granite Drive NW, Gig Harbor, WA 98329
4beds
2,314sqft
Single Family Residence
Built in 1998
0.35 Acres Lot
$-- Zestimate®
$413/sqft
$75/mo HOA
What's special
Convenient powder roomView deckPrivate beach accessSweeping bay viewsVersatile bonus roomTerraced backyard gardensRich oak hardwood flooring
- 96 days |
- 934 |
- 60 |
Zillow last checked:
Listing updated:
Listed by:
Brian Hopper,
COMPASS,
Wade Rocky Poulin,
COMPASS
Source: NWMLS as distributed by MLS GRID,MLS#: 2503552
Facts & features
Interior
Bedrooms & bathrooms
- Bedrooms: 4
- Bathrooms: 3
- Full bathrooms: 2
- 1/2 bathrooms: 1
- Main level bathrooms: 1
Primary bedroom
- Level: Second
Bedroom
- Level: Second
Bedroom
- Level: Second
Bedroom
- Level: Second
Bathroom full
- Level: Second
Bathroom full
- Level: Second
Other
- Level: Main
Bonus room
- Level: Second
Den office
- Level: Main
Dining room
- Level: Main
Entry hall
- Level: Main
Kitchen with eating space
- Level: Main
Living room
- Level: Main
Heating
- Fireplace, Forced Air, Heat Pump, Electric
Cooling
- HEPA Air Filtration
Appliances
- Included: Dishwasher, Disposal, Dryer, Microwave, Refrigerator, Stove(s)/Range(s), Washer, Dishwasher(s), Dryer(s), Garbage Disposal, Microwave(s), Refrigerator(s), Washer(s), Water Heater: Electric, Water Heater Location: Garage
Features
- Bath Off Primary, Dining Room
- Flooring: Ceramic Tile, Hardwood, Carpet
- Doors: French Doors
- Windows: Dbl Pane/Storm Window
- Basement: None
- Number of fireplaces: 1
- Fireplace features: Wood Burning, Main Level: 1, Fireplace
Interior area
- Total structure area: 2,314
- Total interior livable area: 2,314 sqft
Video & virtual tour
Property
Parking
- Total spaces: 3
- Parking features: Attached Garage
- Has attached garage: Yes
- Covered spaces: 3
Features
- Levels: Two
- Stories: 2
- Entry location: Main
- Patio & porch: Bath Off Primary, Dbl Pane/Storm Window, Dining Room, Fireplace, French Doors, Jetted Tub, Vaulted Ceiling(s), Walk-In Closet(s), Water Heater
- Spa features: Bath
- Has view: Yes
- View description: Bay, Mountain(s), Ocean, Sound, Territorial
- Has water view: Yes
- Water view: Bay,Ocean,Sound
Lot
- Size: 0.35 Acres
- Features: Dead End Street, Paved, Cable TV, Deck, Fenced-Partially, High Speed Internet, Patio
- Topography: Partial Slope,Sloped,Steep Slope,Terraces
- Residential vegetation: Garden Space
Details
- Parcel number: 3704020130
- Special conditions: Standard
Construction
Type & style
- Home type: SingleFamily
- Architectural style: 2 Story
- Property subtype: Single Family Residence
Materials
- Stone, Wood Siding, Wood Products
- Foundation: Poured Concrete
- Roof: Composition
Condition
- Year built: 1998
Utilities & green energy
- Electric: Company: Peninsula Light
- Sewer: Septic Tank, Company: Septic
- Water: Public, Company: Washington Water
- Utilities for property: Xfinity, Xfinity
Community & HOA
Community
- Subdivision: Wauna
HOA
- Services included: Common Area Maintenance, Road Maintenance, Snow Removal
- HOA fee: $75 monthly
Location
- Region: Gig Harbor
Financial & listing details
- Price per square foot: $413/sqft
- Tax assessed value: $776,600
- Annual tax amount: $6,829
- Date on market: 5/13/2026
- Cumulative days on market: 98 days
- Listing terms: Conventional
- Inclusions: Dishwasher(s), Dryer(s), Garbage Disposal, Microwave(s), Refrigerator(s), Stove(s)/Range(s), Washer(s)
Estimated market value
Not available
Estimated sales range
Not available
$3,959/mo
Price history
| Date | Event | Price |
|---|---|---|
| 8/10/2026 | Price change | $954,998-2.1%$413/sqft |
Source:  NWMLS as distributed by MLS GRID #2503552 Report a problem NWMLS as distributed by MLS GRID #2503552 Report a problem | ||
| 6/8/2026 | Price change | $974,998-2%$421/sqft |
Source: NWMLS as distributed by MLS GRID #2503552 Report a problem | ||
| 5/14/2026 | Listed for sale | $994,998+14.4%$430/sqft |
Source: NWMLS as distributed by MLS GRID #2503552 Report a problem | ||
| 2/16/2022 | Listing removed | -- |
Source: Zillow Rental Network Premium Report a problem | ||
| 2/11/2022 | Listed for rent | $3,000$1/sqft |
Source: Zillow Rental Network Premium Report a problem | ||
| 10/26/2021 | Sold | $869,950$376/sqft |
Source: NWMLS as distributed by MLS GRID #1840753 Report a problem | ||
| 10/5/2021 | Pending sale | $869,950$376/sqft |
Source: NWMLS as distributed by MLS GRID #1840753 Report a problem | ||
| 9/16/2021 | Listed for sale | $869,950+42.6%$376/sqft |
Source: NWMLS as distributed by MLS GRID #1840753 Report a problem | ||
| 10/8/2020 | Sold | $610,000+7%$264/sqft |
Source: NWMLS as distributed by MLS GRID #1621314 Report a problem | ||
| 8/10/2020 | Pending sale | $570,000$246/sqft |
Source: RE/MAX Metro Realty, Inc. #1621314 Report a problem | ||
| 7/24/2020 | Price change | $570,000-1.7%$246/sqft |
Source: RE/MAX Metro Realty, Inc. #1621314 Report a problem | ||
| 6/26/2020 | Listed for sale | $580,000$251/sqft |
Source: RE/MAX Metro Realty, Inc. #1621314 Report a problem | ||
| 3/31/2020 | Listing removed | $580,000$251/sqft |
Source: Windermere Real Estate/Key Realty #1536865 Report a problem | ||
| 1/21/2020 | Price change | $580,000-2.5%$251/sqft |
Source: Windermere Real Estate/Key Realty #1536865 Report a problem | ||
| 11/11/2019 | Listed for sale | $595,000+129.7%$257/sqft |
Source: Windermere Real Estate/Key Realty #1536865 Report a problem | ||
| 7/28/1998 | Sold | $259,000+370.9%$112/sqft |
Source: Public Record Report a problem | ||
| 11/20/1997 | Sold | $55,000$24/sqft |
Source: Public Record Report a problem | ||
Public tax history
| Year | Property taxes | Tax assessment |
|---|---|---|
| 2025 | $6,830 +0.9% | $776,600 -0.4% |
| 2024 | $6,770 +5.1% | $779,400 +9.1% |
| 2023 | $6,443 +0.1% | $714,700 -4% |
| 2022 | $6,433 +6.4% | $744,200 +24% |
| 2021 | $6,046 +23.5% | $600,100 +20.8% |
| 2019 | $4,895 +2.2% | $496,900 +8% |
| 2018 | $4,790 +10.2% | $460,300 +14% |
| 2017 | $4,346 +12.1% | $403,700 +18.6% |
| 2016 | $3,877 | $340,400 +10.4% |
| 2014 | $3,877 +14.5% | $308,300 +8.6% |
| 2013 | $3,386 | $283,800 +8.9% |
| 2012 | -- | $260,600 -12% |
| 2011 | -- | $296,000 -10.5% |
| 2010 | -- | $330,800 -6.4% |
| 2009 | -- | $353,300 -5.5% |
| 2008 | $3,461 +0% | $373,900 -3.1% |
| 2007 | $3,461 +5.6% | $385,700 +63.8% |
| 2002 | $3,277 +1.2% | $235,400 -4.4% |
| 2001 | $3,238 | $246,200 +5.5% |
| 2000 | $3,238 | $233,400 |
Find assessor info on the county website
Monthly payment
Est. payment
Payment breakdown
Explore the cost of this home by adjusting the details. Changes won't be saved.Climate risks
Neighborhood: 98329
Nearby schools
GreatSchools rating
- 7/10Minter Creek Elementary SchoolGrades: K-5Distance: 2.1 mi
- 8/10Harbor Ridge Middle SchoolGrades: 6-8Distance: 3.8 mi
- 8/10Peninsula High SchoolGrades: 9-12Distance: 1.3 mi
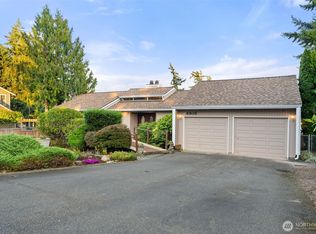
- $900,0003 bd3 ba2.4k sqft8308 Granite Dr NW, Gig Harbor, WA 98329Sold
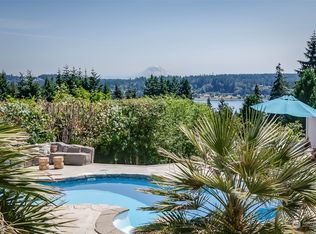
- $1,200,0005 bd4 ba4.2k sqft13422 83rd Ave NW, Gig Harbor, WA 98329Sold
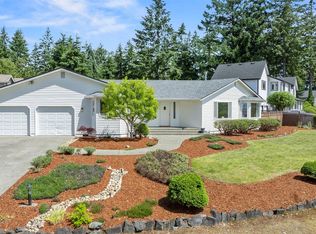
- $613,5003 bd2 ba1.8k sqft8321 Granite Dr NW, Gig Harbor, WA 98329Sold
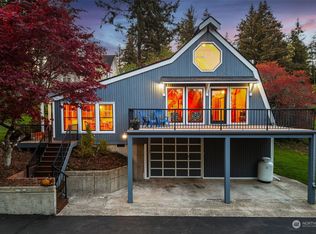
- $652,0003 bd2 ba1.9k sqft13409 82nd Ave NW, Gig Harbor, WA 98329Sold
- $745,0003 bd3 ba3.5k sqft8123 State Route 302 NW, Gig Harbor, WA 98329Sold
- $376,0003 bd2 ba1.4k sqft8115 State Route 302 NW, Gig Harbor, WA 98329Sold
- $799,0006 bd4 ba2.6k sqft13707 86th Ave NW, Gig Harbor, WA 98329Sold
- $510,0003 bd2 ba1.4k sqft13418 Emerald Dr NW, Gig Harbor, WA 98329Sold
A local agent can set up tours, give advice and negotiate with sellers.
Similar homes
- $1,050,0004 bd3 ba2.4k sqft6101 132nd Street Ct NW, Gig Harbor, WA 98332Active
 MLS ID #2568685, Kelsey Weiland. NWMLS as distributed by MLS GRID
 - $995,0003 bd2 ba2k sqft15701 Wright Bliss Rd NW, Gig Harbor, WA 98329Active
 MLS ID #2566361, Mikail Kiva. NWMLS as distributed by MLS GRID
 - $899,0004 bd3 ba3k sqft6304 109th Street NW, Gig Harbor, WA 98332Active
 MLS ID #2559407, Abbie Andersen. NWMLS as distributed by MLS GRID
 - $749,9504 bd3 ba2.3k sqft12611 194th Ave NW, Gig Harbor, WA 98329Active
 MLS ID #2549487, Derek Johnson. NWMLS as distributed by MLS GRID
 - $1,089,0003 bd3 ba2.9k sqft4316 N Foxglove Drive, Gig Harbor, WA 98332ActiveMLS ID #2559862, Whitney Johnsen. NWMLS as distributed by MLS GRID
- $925,0004 bd3 ba3.1k sqft3807 58th Street Ct NW, Gig Harbor, WA 98335ActiveMLS ID #2562686, Linda Helm. NWMLS as distributed by MLS GRID
- $1,095,0004 bd3 ba2.3k sqft4311 126th Street Ct NW, Gig Harbor, WA 98332ActiveMLS ID #2558715, Patrick W. Mercado. NWMLS as distributed by MLS GRID
- $1,060,0004 bd5 ba2.4k sqft9610 61st Street NW, Gig Harbor, WA 98335ActiveMLS ID #2559983, Jensen Westmoreland. NWMLS as distributed by MLS GRID
- $814,9993 bd3 ba1.7k sqft15219 Wright Bliss Road NW, Gig Harbor, WA 98329ActiveMLS ID #2511008, Shari Royston. NWMLS as distributed by MLS GRID
- $999,9995 bd3 ba2.8k sqftBayview, Gig Harbor, WA 98335ActiveMLS ID #2565187, Carolyn Westmoreland. NWMLS as distributed by MLS GRID
- $798,0003 bd3 ba1.6k sqftBraewood, Gig Harbor, WA 98335ActiveMLS ID #2568298, Falynn Auston. NWMLS as distributed by MLS GRID
- $785,0003 bd3 ba2k sqftBrierwood North, Gig Harbor, WA 98332ActiveMLS ID #2563856, Lianne Hall. NWMLS as distributed by MLS GRID
- $669,9503 bd2 ba2.1k sqft9818 138th Avenue NW, Gig Harbor, WA 98329ActiveMLS ID #2531649, Amber Jensen. NWMLS as distributed by MLS GRID
- $829,0003 bd3 ba2.3k sqft8937 Genesis Lane SE, Port Orchard, WA 98367ActiveMLS ID #2567603, Woody Munk. NWMLS as distributed by MLS GRID
- $849,0004 bd3 ba2.2k sqft5800 SW Royal Spruce Drive, Port Orchard, WA 98367ActiveMLS ID #2563075, Rachel Marez. NWMLS as distributed by MLS GRID
- $739,9993 bd3 ba1.9k sqft11220 Borgen Loop, Gig Harbor, WA 98332ActiveMLS ID #2549746, Cynthia Marchand. NWMLS as distributed by MLS GRID
- $1,225,0004 bd3 ba2.8k sqftCanterwood Div. 2, Gig Harbor, WA 98332ActiveMLS ID #2551571, Michelle Charlton. NWMLS as distributed by MLS GRID
- $1,099,0003 bd4 ba3.3k sqftRocky Bay, Gig Harbor, WA 98329ActiveMLS ID #2469668, Regina Madiera-Gorden. NWMLS as distributed by MLS GRID
- $775,0003 bd3 ba2.4k sqft11240 Borgen Loop, Gig Harbor, WA 98332ActiveMLS ID #2561996, Taelor Taurman. NWMLS as distributed by MLS GRID
- $1,145,0004 bd3 ba2.7k sqftSouthport, Gig Harbor, WA 98335ActiveMLS ID #2549975, Cynthia Marchand. NWMLS as distributed by MLS GRID
