Skip main navigation
Active
  • Listed by: Redfin • Sheryl Wingate
    Price cut: $49K (8/19)
    $799,995

    5800 SW Royal Spruce Drive, Port Orchard, WA 98367

    3beds
    2,278sqft
    : 
    $4,980/mo
    Get pre-qualified
    Single Family Residence
    Built in 1991
    2 Acres Lot
    $792,000 Zestimate®
    $351/sqft
    $-- HOA

    What's special

    Wood-burning fireplaceRv parkingPrivate settingAttached garageWalk-in closetExpansive deckLiving space
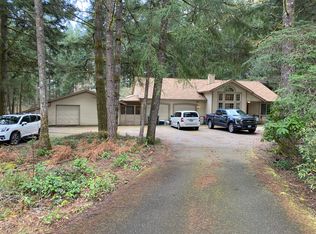
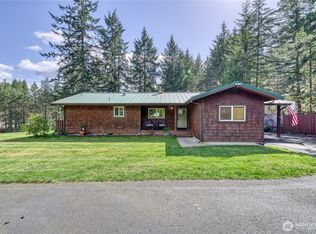
    Rare opportunity for multi-generational living with connection, privacy, and flexibility on 2 peaceful acres! The 1,778 SF single-level main home is complemented by an approximately 500 SF remodeled mother-in-law suite with its own private entrance, living space, 3/4 bath, walk-in closet and attached garage, creating a comfortable year-round space for extended family, guests, home office or additional living needs. A 500 SF attached garage serves the main residence, while an additional attached garage/shop provides even more room for vehicles, hobbies, storage or projects. Best of all, the spaces are thoughtfully connected by a covered breezeway, allowing everyone to live harmoniously together while still maintaining separate entrances, independence and privacy. Inside, vaulted ceilings, skylights, hickory cabinetry, LVP flooring and a wood-burning fireplace create an inviting atmosphere. Enjoy an expansive deck, patio with built-in fire pit, RV parking, storage building and whole-house generator. Tucked at the end of a paved cul-de-sac, this private setting is still conveniently located near grocery shopping, parks, lakes and outdoor recreation, with easy access to Hwy 16 and area ferries for commuting and exploring the Puget Sound. A truly versatile property designed to bring people together while giving everyone room of their own. Mortgage savings may be available for buyers of this listing.
    41 days
    649
    37

    Zillow last checked:

    Listing updated:

    Listed by:

    Sheryl Wingate,

    Redfin

    Source: NWMLS as distributed by MLS GRID,MLS#: 2563075MLS Logo

      Facts & features

      Interior

      Bedrooms & bathrooms
      • Bedrooms: 3
      • Bathrooms: 2
      • Full bathrooms: 2
      • Main level bathrooms: 2
      • Main level bedrooms: 3
      Primary bedroom
      • Level: Main
      Bedroom
      • Level: Main
      Bedroom
      • Level: Main
      Bathroom full
      • Level: Main
      Bathroom full
      • Level: Main
      Other
      • Level: Main
      Bonus room
      • Level: Main
      Dining room
      • Level: Main
      Entry hall
      • Level: Main
      Family room
      • Level: Main
      Kitchen with eating space
      • Level: Main
      Living room
      • Level: Main
      Utility room
      • Level: Main
      Heating
      • Fireplace, Forced Air, Heat Pump, Stove/Free Standing, Electric, Propane, Wood
      Cooling
      • Heat Pump
      Appliances
      • Included: Dishwasher, Disposal, Dryer, Microwave, Refrigerator, See Remarks, Stove(s)/Range(s), Washer, Dishwasher(s), Dryer(s), Garbage Disposal, Microwave(s), Refrigerator(s), Washer(s), Water Heater: Electric, Water Heater Location: Garage
      Features
      • Bath Off Primary, Ceiling Fan(s), Dining Room, Pantry
      • Flooring: Ceramic Tile, Laminate
      • Windows: Skylight(s)
      • Number of fireplaces: 1
      • Fireplace features: Main Level: 1, Fireplace
      Interior area
      • Total structure area: 2,278
      • Total interior livable area: 2,278 sqft

      Property

      Parking
      • Total spaces: 3
      • Parking features: Driveway, Attached Garage, Detached Garage, RV Parking
      • Has attached garage: Yes
      • Covered spaces: 3
      Features
      • Levels: One
      • Stories: 1
      • Entry location: Main
      • Patio & porch: Bath Off Primary, Ceiling Fan(s), Dining Room, Fireplace, Pantry, Skylight(s), Sprinkler System, Vaulted Ceiling(s), Walk-In Closet(s), Water Heater, Wired for Generator
      • Has view: Yes
      • View description: Territorial
      Lot
      • Size: 2 Acres
      • Features: Cul-De-Sac, Dead End Street, Paved, Cable TV, Deck, High Speed Internet, Outbuildings, Propane, RV Parking, Shop, Sprinkler System
      • Topography: Level
      • Residential vegetation: Wooded
      Details
      • Parcel number: 47330000680005
      • Zoning description: Jurisdiction: County
      • Special conditions: Standard
      • Other equipment: Wired for Generator

      Construction

      Type & style
      • Home type: SingleFamily
      • Architectural style: Contemporary,1 Story
      • Property subtype: Single Family Residence
      Materials
      • Wood Siding
      • Foundation: Poured Concrete
      • Roof: Composition
      Condition
      • Very Good
      • Year built: 1991

      Utilities & green energy

      • Electric: Company: PSE
      • Sewer: Septic Tank, Company: Septic
      • Water: Public, Company: Wash Water
      • Utilities for property: Wave

      Community & HOA

      Community
      • Subdivision: Port Orchard
      Location
      • Region: Port Orchard

      Financial & listing details

      • Price per square foot: $351/sqft
      • Tax assessed value: $546,830
      • Annual tax amount: $4,826
      • Date on market: 7/30/2026
      • Cumulative days on market: 43 days
      • Listing terms: Conventional,FHA,VA Loan
      • Inclusions: Dishwasher(s), Dryer(s), Garbage Disposal, Microwave(s), Refrigerator(s), See Remarks, Stove(s)/Range(s), Washer(s)

        Estimated market value

        $792,000

        $752,000 - $832,000

        $3,410/mo

        Price history

        DateEventPrice
        8/19/2026Price change$799,995-5.8%$351/sqft
        Source: NWMLS as distributed by MLS GRID #2563075 Report a problem
        7/31/2026Listed for sale$849,000+35.2%$373/sqft
        Source: NWMLS as distributed by MLS GRID #2563075 Report a problem
        7/28/2025Listing removed$3,150$1/sqft
        Source: Zillow Rentals Report a problem
        7/26/2025Price change$3,150-1.6%$1/sqft
        Source: Zillow Rentals Report a problem
        7/15/2025Listed for rent$3,200+10.3%$1/sqft
        Source: Zillow Rentals Report a problem
        5/22/2024Listing removed--
        Source: Zillow Rentals Report a problem
        5/20/2024Listed for rent$2,900+8.2%$1/sqft
        Source: Zillow Rentals Report a problem
        7/22/2023Listing removed--
        Source: Zillow Rentals Report a problem
        6/23/2023Price change$2,680-7.6%$1/sqft
        Source: Zillow Rentals Report a problem
        6/8/2023Price change$2,900-8.8%$1/sqft
        Source: Zillow Rentals Report a problem
        5/20/2023Listed for rent$3,180$1/sqft
        Source: Zillow Rentals Report a problem
        4/7/2021Sold$628,000+0.5%$276/sqft
        Source: NWMLS as distributed by MLS GRID #1722482 Report a problem
        3/3/2021Pending sale$625,000$274/sqft
        Source: RE/MAX International #1722482 Report a problem
        3/3/2021Price change$625,000+13.7%$274/sqft
        Source: RE/MAX Town and Country #1722482 Report a problem
        2/26/2021Listed for sale$549,500+279%$241/sqft
        Source: NWMLS as distributed by MLS GRID #1722482 Report a problem
        2/20/1992Sold$145,000$64/sqft
        Source: Agent Provided Report a problem

        Public tax history

        YearProperty taxesTax assessment
        2025$4,665 +0.5%$546,830
        2024$4,641 +3.2%$546,830
        2023$4,499 +0.6%$546,830
        2022$4,472 +3.6%$546,830 +23.7%
        2021$4,317 +87.8%$442,030 +17.2%
        2020$2,298 -34.3%$377,010 +4.3%
        2019$3,498 -9.6%$361,590 +22.1%
        2018$3,871 $296,070
        2017$3,871 +18.3%$296,070 +11.3%
        2016$3,273 +1.8%$266,100 +1.7%
        2015$3,215 $261,590 +10%
        2014$3,215 +3%$237,740
        2013$3,120 +13.2%$237,740
        2012$2,755 +3.9%$237,740 -2.8%
        2011$2,652 -2.7%$244,670 -9.3%
        2010$2,727 +4.8%$269,770 -8.5%
        2009$2,603 -0.7%$294,860 -4.1%
        2008$2,621 -3.6%$307,410 +7.5%
        2007$2,720 +8.2%$286,010 +33.6%
        2005$2,514 $214,060 +13.9%
        2002-- $187,900 +3.2%
        2001$1,821 -27.3%$181,990 +3.9%
        2000$2,505 $175,110
        Find assessor info on the county website

        Monthly payment

        Est. payment

        Payment breakdown

        Explore the cost of this home by adjusting the details. Changes won't be saved.
        All calculations are estimates and provided by Zillow, Inc. for informational purposes only. Actual amounts may vary.
        HOA fees may include property taxes on listings classified as Co-Ops. Contact the listing agent and/or owner for fee details.
        See how much you could borrow to make a competitive offer.

        Climate risks

        Neighborhood: 98367

        Getting around

        0 / 100
        Car-Dependent
        24 / 100
        Somewhat Bikeable

        Nearby schools

        GreatSchools rating

        A local agent can set up tours, give advice and negotiate with sellers.

        Browse local experts