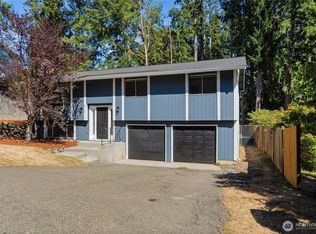
Welcome to this inviting Hidden Creek home in Port Orchard, where a comfortable open layout and abundant natural light create a bright and welcoming atmosphere. The living room is centered around a cozy fireplace, providing an ideal space to relax or gather with guests. The kitchen features stainless steel appliances, generous workspace, an island with bar seating, and an adjoining dining area that keeps everyday living and entertaining connected. The primary suite offers a private ensuite bathroom and walk-in closet, while the additional bedrooms provide flexibility for guests, a home office, hobbies, or changing household needs. Step outside to a fenced backyard with mature landscaping, a covered deck for year-round enjoyment, and space for gardening or outdoor activities. Convenient access to WA-16, nearby lakes, shopping, dining, and local amenities makes this home a great opportunity to enjoy both comfort and convenience.
Active
Listed by: eXp Realty • Bernadette Schuster
Price cut: $25K (8/27)
$524,000
5636 Perdemco Avenue SE, Port Orchard, WA 98367
3beds
1,817sqft
Single Family Residence
Built in 1991
0.47 Acres Lot
$524,000 Zestimate®
$288/sqft
$-- HOA
What's special
Additional bedrooms provide flexibilityAbundant natural lightWalk-in closetIsland with bar seatingGenerous workspaceAdjoining dining areaComfortable open layout
- 43 days
- 970
- 74
Likely to sell faster than
Zillow last checked:
Listing updated:
Listed by:
Bernadette Schuster,
eXp Realty
Source: NWMLS as distributed by MLS GRID,MLS#: 2561035
Facts & features
Interior
Bedrooms & bathrooms
- Bedrooms: 3
- Bathrooms: 3
- Full bathrooms: 2
- 1/2 bathrooms: 1
- Main level bathrooms: 1
Primary bedroom
- Level: Second
Bedroom
- Level: Second
Bedroom
- Level: Second
Bathroom full
- Level: Second
Bathroom full
- Level: Second
Other
- Level: Main
Dining room
- Level: Main
Entry hall
- Level: Main
Kitchen with eating space
- Level: Main
Living room
- Level: Main
Utility room
- Level: Main
Heating
- Fireplace, Forced Air, Electric, Natural Gas
Cooling
- None
Appliances
- Included: Dishwasher, Microwave, Refrigerator, Stove(s)/Range(s), Dishwasher(s), Microwave(s), Refrigerator(s), Water Heater: gas, Water Heater Location: garage
Features
- Bath Off Primary, Ceiling Fan(s)
- Flooring: Hardwood, Vinyl, Carpet
- Windows: Dbl Pane/Storm Window
- Basement: None
- Number of fireplaces: 1
- Fireplace features: Main Level: 1, Fireplace
Interior area
- Total structure area: 1,817
- Total interior livable area: 1,817 sqft
Video & virtual tour
Property
Parking
- Total spaces: 2
- Parking features: Attached Garage, RV Parking
- Has attached garage: Yes
- Covered spaces: 2
Features
- Levels: Two
- Stories: 2
- Entry location: Main
- Patio & porch: Bath Off Primary, Ceiling Fan(s), Dbl Pane/Storm Window, Fireplace, Walk-In Closet(s), Water Heater
Lot
- Size: 0.47 Acres
- Features: Cul-De-Sac, Paved, Cable TV, Deck, Fenced-Partially, High Speed Internet, Outbuildings, RV Parking
- Topography: Level
- Residential vegetation: Fruit Trees, Garden Space, Wooded
Details
- Parcel number: 51540000070006
- Zoning: UL
- Zoning description: Jurisdiction: County
- Special conditions: Standard
Construction
Type & style
- Home type: SingleFamily
- Architectural style: Traditional,2 Stories w/Bsmnt
- Property subtype: Single Family Residence
Materials
- Wood Siding, Wood Products
- Foundation: Poured Concrete
- Roof: Composition
Condition
- Good
- Year built: 1991
Utilities & green energy
- Electric: Company: PSE
- Sewer: Septic Tank, Company: Septic
- Water: Public, Company: West Sound Utility District
Community & HOA
Community
- Subdivision: Hidden Creek
Location
- Region: Port Orchard
Financial & listing details
- Price per square foot: $288/sqft
- Tax assessed value: $486,350
- Annual tax amount: $4,173
- Date on market: 7/27/2026
- Cumulative days on market: 44 days
- Listing terms: Conventional,FHA,USDA Loan,VA Loan
- Inclusions: Dishwasher(s), Microwave(s), Refrigerator(s), Stove(s)/Range(s)
Estimated market value
$524,000
$498,000 - $550,000
$2,931/mo
Price history
| Date | Event | Price |
|---|---|---|
| 8/27/2026 | Price change | $524,000-4.6%$288/sqft |
Source:  NWMLS as distributed by MLS GRID #2561035 Report a problem NWMLS as distributed by MLS GRID #2561035 Report a problem | ||
| 8/11/2026 | Price change | $549,000-1.3%$302/sqft |
Source: eXp Realty #2561035 Report a problem | ||
| 7/28/2026 | Listed for sale | $556,500+1.2%$306/sqft |
Source: eXp Realty #2561035 Report a problem | ||
| 6/27/2022 | Sold | $550,000+10%$303/sqft |
Source: Public Record Report a problem | ||
| 5/29/2022 | Pending sale | $500,000$275/sqft |
Source: NWMLS as distributed by MLS GRID #1939163 Report a problem | ||
| 5/26/2022 | Listed for sale | $500,000+100%$275/sqft |
Source: NWMLS as distributed by MLS GRID #1939163 Report a problem | ||
| 1/6/2016 | Listing removed | $1,650$1/sqft |
Source: Peninsula Property Management Report a problem | ||
| 12/15/2015 | Listed for rent | $1,650$1/sqft |
Source: Peninsula Property Management Report a problem | ||
| 7/17/2015 | Listing removed | $1,650$1/sqft |
Source: Peninsula Property Management Report a problem | ||
| 7/2/2015 | Listed for rent | $1,650$1/sqft |
Source: Peninsula Property Management Report a problem | ||
| 6/3/2013 | Sold | $250,000$138/sqft |
Source: NWMLS as distributed by MLS GRID #478959 Report a problem | ||
| 5/11/2013 | Pending sale | $250,000$138/sqft |
Source: John L Scott Real Estate #478959 Report a problem | ||
| 4/29/2013 | Listed for sale | $250,000+2%$138/sqft |
Source: John L Scott Real Estate #478959 Report a problem | ||
| 7/15/2010 | Sold | $245,000-5.7%$135/sqft |
Source: NWMLS as distributed by MLS GRID #62455 Report a problem | ||
| 5/11/2010 | Pending sale | $259,900$143/sqft |
Source: John L Scott Real Estate #62455 Report a problem | ||
| 4/24/2010 | Listed for sale | $259,900-20.2%$143/sqft |
Source: John L Scott Real Estate #62455 Report a problem | ||
| 4/28/2006 | Sold | $325,500+80.9%$179/sqft |
Source: NWMLS as distributed by MLS GRID #26007141 Report a problem | ||
| 5/30/2002 | Sold | $179,950$99/sqft |
Source: Public Record Report a problem | ||
Public tax history
| Year | Property taxes | Tax assessment |
|---|---|---|
| 2025 | $4,149 +2.8% | $486,350 +2.3% |
| 2024 | $4,035 +3.2% | $475,480 |
| 2023 | $3,912 +0.6% | $475,480 |
| 2022 | $3,888 +1.6% | $475,480 +21.3% |
| 2021 | $3,828 +6.6% | $392,000 +12.8% |
| 2020 | $3,592 +25.1% | $347,540 +17.1% |
| 2019 | $2,871 -7.9% | $296,720 +23.2% |
| 2018 | $3,118 | $240,900 |
| 2017 | $3,118 +17% | $240,900 +11.6% |
| 2016 | $2,665 +2.1% | $215,920 +2.1% |
| 2015 | $2,611 | $211,510 +1.4% |
| 2014 | $2,611 +3.4% | $208,580 -3.8% |
| 2013 | $2,524 -1% | $216,730 -2% |
| 2012 | $2,551 +3.2% | $221,110 -3.6% |
| 2011 | $2,473 +247172% | $229,250 -7.9% |
| 2010 | $1 -100% | $248,880 -9.3% |
| 2009 | $2,410 -0.6% | $274,440 -4% |
| 2008 | $2,426 +1.8% | $285,980 +13.8% |
| 2007 | $2,383 +14.6% | $251,220 +41.6% |
| 2005 | $2,080 | $177,410 +14.8% |
| 2002 | -- | $154,600 +3.2% |
| 2001 | $1,517 -18.5% | $149,740 +15.1% |
| 2000 | $1,861 | $130,080 |
Find assessor info on the county website
Monthly payment
Est. payment
Payment breakdown
Explore the cost of this home by adjusting the details. Changes won't be saved.Climate risks
Neighborhood: Bethel
Nearby schools
Schools provided by the listing agent
- Elementary: Hidden Creek Elem
- Middle: Marcus Whitman Jnr H
- High: So. Kitsap High
Source: NWMLS as distributed by MLS GRID. This data may not be complete. We recommend contacting the local school district to confirm school assignments for this home.

Similar homes
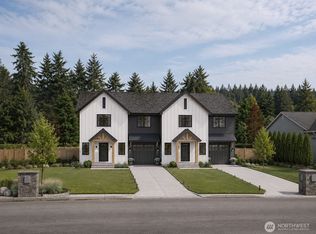
- $530,0003 bd2 ba1.9k sqft3512 SE Salmonberry Road, Port Orchard, WA 98366Active
 MLS ID #2543181, Dan Marks. NWMLS as distributed by MLS GRID
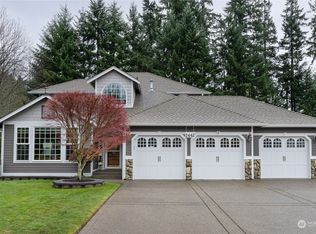
 - $525,0004 bd3 ba2k sqft3000 SE Pierson Street, Port Orchard, WA 98366Active
 MLS ID #2561339, Robert Failing. NWMLS as distributed by MLS GRID
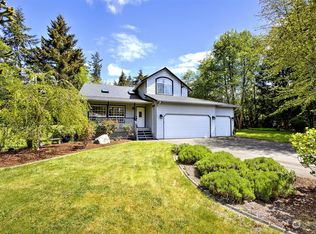
 - $499,5003 bd2 ba1.7k sqftParkwood Tenth Addition, Port Orchard, WA 98366Active
 MLS ID #2575236, Ryan Falana. NWMLS as distributed by MLS GRID
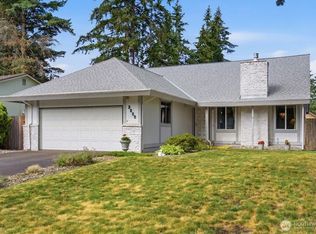
 - $641,0003 bd3 ba2.3k sqft4642 SE Parsons Green Court, Port Orchard, WA 98367Active
 MLS ID #2571507, Lindsay Wonderly. NWMLS as distributed by MLS GRID
