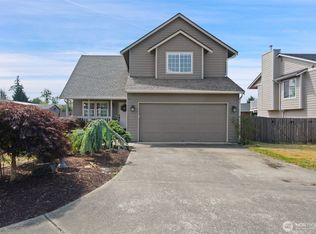
Stunning 3-level home thoughtfully designed with an open-concept layout that creates a bright, welcoming atmosphere and a natural flow from each room. With multiple levels of flexible living space, over 2500sf this home offers plenty of room to spread out, gather together, work from home, or multi-generational living. The stylish kitchen serves as the heart of the home and features stainless steel appliances, granite countertops, abundant cabinetry, and a spacious center island that provides additional room for meal preparation, casual dining, and entertaining. The open layout connects the kitchen to the main living areas, making it easy to stay connected while hosting family and friends. Upstairs, the primary suite offers a comfortable private retreat complete with an ensuite bathroom and a generous walk-in closet. Additional bedrooms and flexible living spaces provide options for home offices, recreation rooms, guest accommodations, hobbies, or extended living arrangements. Outside, enjoy a fully fenced backyard with a private deck and low-maintenance landscaping—an inviting space for relaxing, entertaining, gardening, or spending time with pets. Convenient access to schools, parks, shopping, the Southworth Ferry Terminal, and Highway 16 makes commuting and everyday errands easier. With its versatile floor plan, comfortable living spaces, and convenient location, this home offers the space and flexibility to adapt to a variety of lifestyles.
Active
Listed by: eXp Realty • Bernadette Schuster
Price cut: $15.1K (8/10)
$499,900
2271 SE Upchurch Way, Port Orchard, WA 98366
4beds
2,576sqft
:
Get pre-qualified$3,012/mo
Single Family Residence
Built in 2013
3,049 Square Feet Lot
$500,900 Zestimate®
$194/sqft
$-- HOA
What's special
Stylish kitchenLow-maintenance landscapingEnsuite bathroomGenerous walk-in closetVersatile floor planComfortable living spacesPrivate deck
- 98 days |
- 580 |
- 55 |
Zillow last checked:
Listing updated:
Listed by:
Bernadette Schuster,
eXp Realty
Source: NWMLS as distributed by MLS GRID,MLS#: 2517515
Facts & features
Interior
Bedrooms & bathrooms
- Bedrooms: 4
- Bathrooms: 4
- Full bathrooms: 3
- 1/2 bathrooms: 1
- Main level bathrooms: 1
Primary bedroom
- Level: Second
Bedroom
- Level: Second
Bedroom
- Level: Second
Bedroom
- Level: Lower
Bathroom full
- Level: Second
Bathroom full
- Level: Second
Bathroom full
- Level: Lower
Other
- Level: Main
Dining room
- Level: Main
Kitchen with eating space
- Level: Main
Living room
- Level: Lower
Heating
- Forced Air, Electric
Cooling
- None
Appliances
- Included: Dishwasher, Microwave, Refrigerator, Stove(s)/Range(s), Dishwasher(s), Microwave(s), Refrigerator(s), Water Heater: electric, Water Heater Location: garage
Features
- Bath Off Primary, Ceiling Fan(s), Dining Room
- Flooring: Ceramic Tile, Vinyl Plank, Carpet
- Windows: Dbl Pane/Storm Window
- Basement: None
- Has fireplace: No
Interior area
- Total structure area: 2,576
- Total interior livable area: 2,576 sqft
Video & virtual tour
Property
Parking
- Total spaces: 2
- Parking features: Driveway, Attached Garage, RV Parking
- Has attached garage: Yes
- Covered spaces: 2
Features
- Levels: Two
- Stories: 2
- Patio & porch: Bath Off Primary, Ceiling Fan(s), Dbl Pane/Storm Window, Dining Room, Walk-In Closet(s), Water Heater
- Has view: Yes
- View description: Territorial
Lot
- Size: 3,049 Square Feet
- Dimensions: 44 x 69
- Features: Dead End Street, Paved, Cable TV, Deck, Fenced-Fully, High Speed Internet, Patio, RV Parking
- Topography: Level
Details
- Parcel number: 01230121942009
- Zoning: UL
- Zoning description: Jurisdiction: County
- Special conditions: Standard
Construction
Type & style
- Home type: SingleFamily
- Architectural style: Contemporary,2 Story
- Property subtype: Single Family Residence
Materials
- Cement Planked, Wood Siding, Wood Products, Cement Plank
- Foundation: Poured Concrete
- Roof: Composition
Condition
- Average
- Year built: 2013
- Major remodel year: 2013
Utilities & green energy
- Electric: Company: PSE
- Sewer: Sewer Connected, Company: West Sound Utility
- Water: Public, Company: West Sound Utility
- Utilities for property: Unknown, Unknown
Community & HOA
Community
- Subdivision: Port Orchard
Location
- Region: Pt Orchard
Financial & listing details
- Price per square foot: $194/sqft
- Tax assessed value: $484,310
- Annual tax amount: $4,255
- Date on market: 5/3/2026
- Cumulative days on market: 100 days
- Listing terms: Conventional,FHA,VA Loan
- Inclusions: Dishwasher(s), Microwave(s), Refrigerator(s), Stove(s)/Range(s)
Estimated market value
$500,900
$476,000 - $526,000
$3,265/mo
Price history
| Date | Event | Price |
|---|---|---|
| 8/10/2026 | Price change | $499,900-2.9%$194/sqft |
Source:  NWMLS as distributed by MLS GRID #2517515 Report a problem NWMLS as distributed by MLS GRID #2517515 Report a problem | ||
| 7/24/2026 | Price change | $515,000-4.6%$200/sqft |
Source: eXp Realty #2517515 Report a problem | ||
| 7/3/2026 | Price change | $539,900-1.3%$210/sqft |
Source: NWMLS as distributed by MLS GRID #2517515 Report a problem | ||
| 6/18/2026 | Price change | $546,900-1.4%$212/sqft |
Source: eXp Realty #2517515 Report a problem | ||
| 6/3/2026 | Price change | $554,400-1.8%$215/sqft |
Source: NWMLS as distributed by MLS GRID #2517515 Report a problem | ||
| 5/19/2026 | Price change | $564,400-1.3%$219/sqft |
Source: NWMLS as distributed by MLS GRID #2517515 Report a problem | ||
| 5/4/2026 | Listed for sale | $571,900+3%$222/sqft |
Source: NWMLS as distributed by MLS GRID #2517515 Report a problem | ||
| 5/1/2024 | Listing removed | -- |
Source: Zillow Rentals Report a problem | ||
| 4/10/2024 | Price change | $2,835-2.1%$1/sqft |
Source: Zillow Rentals Report a problem | ||
| 4/4/2024 | Price change | $2,895-1.7%$1/sqft |
Source: Zillow Rentals Report a problem | ||
| 3/22/2024 | Listed for rent | $2,945$1/sqft |
Source: Zillow Rentals Report a problem | ||
| 4/27/2022 | Sold | $555,000+0.9%$215/sqft |
Source: Public Record Report a problem | ||
| 4/4/2022 | Pending sale | $550,000$214/sqft |
Source: NWMLS as distributed by MLS GRID #1908670 Report a problem | ||
| 3/31/2022 | Listed for sale | $550,000+138.6%$214/sqft |
Source: NWMLS as distributed by MLS GRID #1908670 Report a problem | ||
| 12/4/2013 | Sold | $230,500$89/sqft |
Source: NWMLS as distributed by MLS GRID #569947 Report a problem | ||
Public tax history
| Year | Property taxes | Tax assessment |
|---|---|---|
| 2025 | $4,131 +0.3% | $484,310 -0.2% |
| 2024 | $4,117 +3.2% | $485,160 |
| 2023 | $3,992 +0.6% | $485,160 |
| 2022 | $3,967 +2.4% | $485,160 +22.3% |
| 2021 | $3,874 +9.6% | $396,730 +16% |
| 2020 | $3,535 +16.8% | $341,980 +9.3% |
| 2019 | $3,028 -11.4% | $312,930 +19.4% |
| 2018 | $3,416 | $261,990 |
| 2017 | $3,416 +18.2% | $261,990 +13.3% |
| 2016 | $2,891 +3.6% | $231,290 +2.4% |
| 2015 | $2,791 | $225,880 +1525% |
| 2014 | $2,791 | $13,900 |
Find assessor info on the county website
Monthly payment
Est. payment
Payment breakdown
Explore the cost of this home by adjusting the details. Changes won't be saved.Climate risks
Neighborhood: East Port Orchard
Nearby schools
GreatSchools rating
- 5/10East Port Orchard Elementary SchoolGrades: PK-5Distance: 0.5 mi
- 3/10Marcus Whitman Junior High SchoolGrades: 6-8Distance: 1.2 mi
- 7/10South Kitsap High SchoolGrades: 9-12Distance: 1.4 mi
Schools provided by the listing agent
- Elementary: East Port Orchard El
- Middle: Marcus Whitman Jnr H
- High: So. Kitsap High
Source: NWMLS as distributed by MLS GRID. This data may not be complete. We recommend contacting the local school district to confirm school assignments for this home.
- $585,0004 bd3 ba2.5k sqft2258 SE Upchurch Way, Pt Orchard, WA 98366For Sale

- $536,0004 bd3 ba2k sqft2360 SE Plymouth Way, Port Orchard, WA 98366Sold
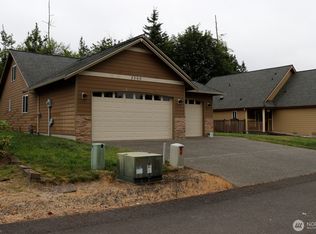
- $532,7773 bd2 ba1.6k sqft2337 SE Plymouth Way, Port Orchard, WA 98366Sold
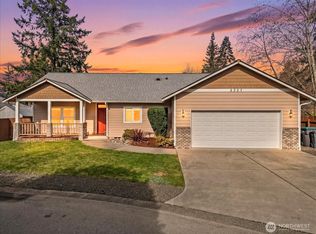
- $569,0004 bd3 ba2.3k sqft2384 SE Plymouth Way, Pt Orchard, WA 98366Sold

- $320,0003 bd2 ba1.4k sqft3365 Harris Rd SE, Pt Orchard, WA 98366Sold
- $510,0005 bd4 ba2.5k sqft2350 SE Kelby Cir, Pt Orchard, WA 98366Sold
- $408,0004 bd2 ba1.6k sqft2177 SE Polar Star Way, Pt Orchard, WA 98366Sold
- $510,1003 bd3 ba1.7k sqft2372 Plymouth Way, Port Orchard, WA 98366Off Market
A local agent can set up tours, give advice and negotiate with sellers.
Similar homes
- $579,0004 bd3 ba2k sqft3980 Redemption Avenue SE, Port Orchard, WA 98366Active
 MLS ID #2565735, Erica Tudela. NWMLS as distributed by MLS GRID
 - $585,0004 bd3 ba2.5k sqft2258 SE Upchurch Way, Port Orchard, WA 98366ActiveMLS ID #2532720, Michelle Cook. NWMLS as distributed by MLS GRID
- $530,0003 bd2 ba1.5k sqft3501 Harris Road SE, Port Orchard, WA 98366Active
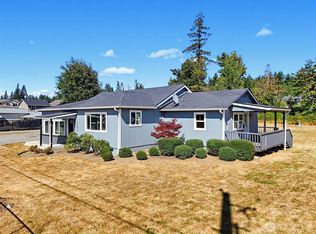 MLS ID #2561584, Curtis Yates. NWMLS as distributed by MLS GRID
 - $480,0003 bd3 ba1.5k sqft3512 Nanette Lane SE, Port Orchard, WA 98366Active
 MLS ID #2558642, Dana Stone. NWMLS as distributed by MLS GRID
 - $554,7774 bd3 ba2.5k sqft4246 Andasio Loop SE, Port Orchard, WA 98366ActiveMLS ID #2493140, James J Bergstrom. NWMLS as distributed by MLS GRID
- $499,9993 bd3 ba1.5k sqftHorstman Heights, Port Orchard, WA 98366ActiveMLS ID #2550036, Paige Schulte. NWMLS as distributed by MLS GRID
- $499,9003 bd3 ba1.8k sqft1424 West Avenue, Port Orchard, WA 98366ActiveMLS ID #2551575, Doug Miller. NWMLS as distributed by MLS GRID
- $499,0004 bd3 ba1.8k sqft4220 SE Elijah Court, Port Orchard, WA 98366ActiveMLS ID #2524554, Savana Lendrum. NWMLS as distributed by MLS GRID
- $550,0003 bd3 ba2k sqft4529 Bristol Lane SE, Port Orchard, WA 98366ActiveMLS ID #2564683, Lorraine Klopfenstein. NWMLS as distributed by MLS GRID
- $539,9005 bd3 ba2.3k sqft4244 SE Horsehead Way, Port Orchard, WA 98366ActiveMLS ID #2535557, Doug Miller. NWMLS as distributed by MLS GRID
- $540,0003 bd2 ba1.6k sqft2440 Lincoln Avenue SE, Port Orchard, WA 98366ActiveMLS ID #2538108, Grayson Krause. NWMLS as distributed by MLS GRID
- $649,0003 bd3 ba2.3k sqft112 May St, Port Orchard, WA 98366ActiveMLS ID #2562539, Joshua Potter. NWMLS as distributed by MLS GRID
- $558,8883 bd3 ba2.2k sqftMccormick Mdws Div 2, Port Orchard, WA 98367ActiveMLS ID #2564332, Rachel Veary. NWMLS as distributed by MLS GRID
- $549,0003 bd3 ba1.8k sqft5636 Perdemco Avenue SE, Port Orchard, WA 98367ActiveMLS ID #2561035, Bernadette Schuster. NWMLS as distributed by MLS GRID
- $525,0004 bd3 ba1.9k sqftStrathmore In Mccormick Woods, Port Orchard, WA 98367ContingentMLS ID #2515195, Jennifer Brooks. NWMLS as distributed by MLS GRID
- $420,0003 bd2 ba1.2k sqftSp-Po-140, Port Orchard, WA 98366ActiveMLS ID #2560294, Ida Bear. NWMLS as distributed by MLS GRID
- $480,0003 bd3 ba1.6k sqft2753 SW Egret Street, Port Orchard, WA 98367ActiveMLS ID #2562031, Brian Taylor. NWMLS as distributed by MLS GRID
- $515,0003 bd3 ba2.1k sqft4307 Murrelet Avenue SW, Port Orchard, WA 98367ActiveMLS ID #2509340, Jonathan Moore. NWMLS as distributed by MLS GRID
- $725,0004 bd3 ba3.1k sqft3333 Creek View Court SE, Port Orchard, WA 98366ActiveMLS ID #2490681, Kyle Pease. NWMLS as distributed by MLS GRID
- $489,9994 bd2 ba2k sqft1231 4th Street, Bremerton, WA 98337ActiveMLS ID #2534682, Anita Monk. NWMLS as distributed by MLS GRID
