Assumable loan available! Discover modern living at its finest in this stunning 2023-built home, perfectly situated on a quiet cul-de-sac in desirable Port Orchard. Better than new, this beautifully designed 4-bedroom, 2.5-bath residence combines contemporary style, comfort, and convenience in one exceptional package. The main level showcases a bright and inviting open-concept design, perfectly crafted for both everyday living and effortless entertaining, complete with a convenient powder room for guests. Upstairs, retreat to the expansive primary suite featuring a private en-suite bath and generous walk-in closet, accompanied by three additional bedrooms, a full bathroom, and a thoughtfully placed laundry room for added convenience. Outdoor lovers will appreciate being just one mile from South Kitsap Regional Park, while downtown Port Orchard, shopping, restaurants, and local conveniences are only minutes away. With its like-new condition, desirable location, and thoughtful design, this exceptional home is ready to welcome its next owner!
Active
Listed by: PropertiesNW of Gig Harbor Ltd • Savana Lendrum
Price cut: $1K (8/2)
$499,000
4220 SE Elijah Court, Port Orchard, WA 98366
4beds
1,831sqft
Single Family Residence
Built in 2023
5,227 Square Feet Lot
$498,800 Zestimate®
$273/sqft
$98/mo HOA
What's special
Expansive primary suitePrivate en-suite bathGenerous walk-in closetThoughtfully placed laundry roomQuiet cul-de-sacThree additional bedrooms
- 118 days
- 229
- 6
Zillow last checked:
Listing updated:
Listed by:
Savana Lendrum,
PropertiesNW of Gig Harbor Ltd
Source: NWMLS as distributed by MLS GRID,MLS#: 2524554
Facts & features
Interior
Bedrooms & bathrooms
- Bedrooms: 4
- Bathrooms: 3
- Full bathrooms: 2
- 1/2 bathrooms: 1
- Main level bathrooms: 1
Primary bedroom
- Level: Second
Bedroom
- Level: Second
Bedroom
- Level: Second
Bathroom full
- Level: Second
Heating
- 90%+ High Efficiency, Heat Pump, Electric
Cooling
- 90%+ High Efficiency, Heat Pump
Appliances
- Included: Dishwasher, Dryer, Refrigerator, Stove(s)/Range(s), Washer, Dishwasher(s), Dryer(s), Refrigerator(s), Washer(s)
Features
- Bath Off Primary, Dining Room, High Tech Cabling
- Flooring: Laminate, Carpet
- Windows: Dbl Pane/Storm Window
- Has fireplace: No
Interior area
- Total structure area: 1,831
- Total interior livable area: 1,831 sqft
Property
Parking
- Total spaces: 2
- Parking features: Driveway, Attached Garage, Off Street
- Has attached garage: Yes
- Covered spaces: 2
Features
- Levels: Two
- Stories: 2
- Entry location: Main
- Patio & porch: Bath Off Primary, Dbl Pane/Storm Window, Dining Room, High Tech Cabling
Lot
- Size: 5,227 Square Feet
- Features: Corner Lot, Cul-De-Sac, Curbs, Dead End Street, Paved, Sidewalk
Details
- Parcel number: 57190000010000
- Special conditions: Standard
Construction
Type & style
- Home type: SingleFamily
- Architectural style: Contemporary,2 Story
- Property subtype: Single Family Residence
Materials
- Cement Planked, Cement Plank
- Foundation: Poured Concrete
- Roof: Composition
Condition
- Very Good
- Year built: 2023
Details
- Builder name: Lennar
Utilities & green energy
- Electric: Company: PSE
- Sewer: Sewer Connected, Company: City of Port Orchard
- Water: Public, Company: City of Port Orchard
- Utilities for property: Astound, Astound
Community & HOA
Community
- Features: CCRs, Park, Playground
- Subdivision: Port Orchard
HOA
- Services included: Common Area Maintenance, Road Maintenance
- HOA fee: $98 monthly
- HOA phone: 253-848-1947
Location
- Region: Port Orchard
Financial & listing details
- Price per square foot: $273/sqft
- Tax assessed value: $400,880
- Annual tax amount: $3,422
- Date on market: 5/14/2026
- Cumulative days on market: 118 days
- Listing terms: Assumable,Conventional,FHA,VA Loan
- Inclusions: Dishwasher(s), Dryer(s), Refrigerator(s), Stove(s)/Range(s), Washer(s)
Estimated market value
$498,800
$474,000 - $524,000
$2,996/mo
Price history
| Date | Event | Price |
|---|---|---|
| 8/2/2026 | Price change | $499,000-0.2%$273/sqft |
Source:  NWMLS as distributed by MLS GRID #2524554 Report a problem NWMLS as distributed by MLS GRID #2524554 Report a problem | ||
| 5/15/2026 | Listed for sale | $500,000+12%$273/sqft |
Source: NWMLS as distributed by MLS GRID #2524554 Report a problem | ||
| 10/24/2023 | Sold | $446,450$244/sqft |
Source: Public Record Report a problem | ||
| 6/14/2023 | Listed for sale | $446,450$244/sqft |
Source:  Lennar Homes Report a problem Lennar Homes Report a problem | ||
Public tax history
| Year | Property taxes | Tax assessment |
|---|---|---|
| 2025 | $3,420 -11.8% | $400,880 -12.2% |
| 2024 | $3,877 +143.9% | $456,780 +136.5% |
| 2023 | $1,589 | $193,170 |
Find assessor info on the county website
Monthly payment
Est. payment
Payment breakdown
Explore the cost of this home by adjusting the details. Changes won't be saved.Climate risks
Neighborhood: Parkwood
Nearby schools
Schools provided by the listing agent
- Elementary: Manchester Elem
- Middle: John Sedgwick Jnr Hi
- High: So. Kitsap High
Source: NWMLS as distributed by MLS GRID. This data may not be complete. We recommend contacting the local school district to confirm school assignments for this home.
Similar homes
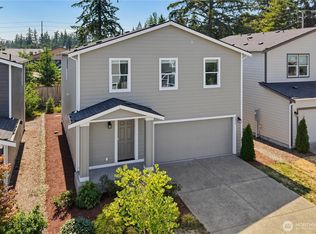
- $529,9005 bd3 ba2.3k sqft4244 SE Horsehead Way, Port Orchard, WA 98366Active
 MLS ID #2535557, Doug Miller. NWMLS as distributed by MLS GRID
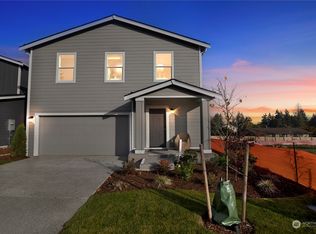
 - $499,5003 bd2 ba1.7k sqftParkwood Tenth Addition, Port Orchard, WA 98366Active
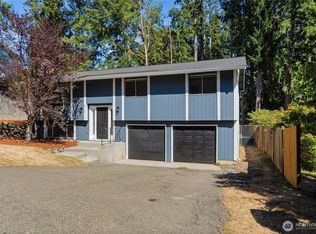 MLS ID #2575236, Ryan Falana. NWMLS as distributed by MLS GRID
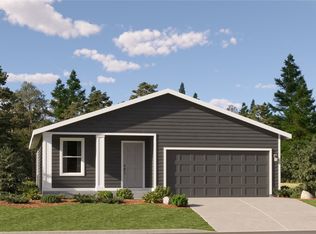
 - $480,0003 bd3 ba1.5k sqftHorstman Heights, Port Orchard, WA 98366Active
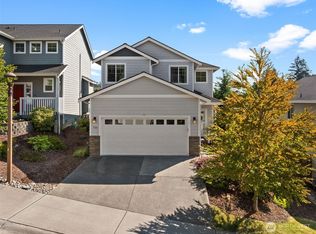 MLS ID #2550036, Paige Schulte. NWMLS as distributed by MLS GRID
 - $498,0004 bd3 ba1.8k sqftHunnington, Port Orchard, WA 98366Contingent
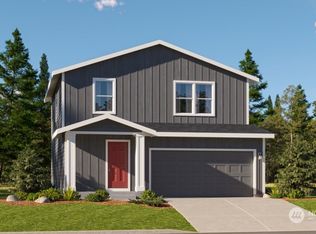
 MLS ID #2546361, Kathy Olsen. NWMLS as distributed by MLS GRID
