PRICE REDUCTION - MOTIVATED SELLER! Value abounds in this spacious, versatile home on a quiet cul-de-sac that is only minutes from schools, ferries, military bases, shopping, dining, and more. 3 bedrooms plus a main-floor office and a bonus room upstairs provide maximum flexibility to suit your household. Freshly painted interior; plenty of closet and storage space including a walk-in pantry. Warmth and beauty greet you with a convenient gas fireplace in the ample living room. The formal dining room's French doors open to your fully fenced back yard with territorial views to the south and west. Beautiful sunsets from the deck are included at no extra charge. Durable cement siding, an efficient gas furnace, and upstairs laundry deliver efficiency and practicality. Full of comfort and thoughtful updates, this home is a great value, recently renting for $3,350/month. Listing agent is related to seller.
Active
Listed by: Paramount Real Estate Group • Rachel Skifstad
Price cut: $5K (9/23)
$530,000
1601 NE Sarai Court, Bremerton, WA 98310
3beds
2,096sqft
Single Family Residence
Built in 2011
5,662 Square Feet Lot
$530,400 Zestimate®
$253/sqft
$-- HOA
What's special
- --
- on Zillow
- 539
- views
- 60
- saves
Zillow last checked:
Listing updated:
Listed by:
Rachel Skifstad,
Paramount Real Estate Group
Source: NWMLS as distributed by MLS GRID,MLS#: 2552767
Facts & features
Interior
Bedrooms & bathrooms
- Bedrooms: 3
- Bathrooms: 3
- Full bathrooms: 2
- 1/2 bathrooms: 1
- Main level bathrooms: 1
Primary bedroom
- Level: Second
Bedroom
- Level: Second
Bedroom
- Level: Second
Bathroom full
- Level: Second
Bathroom full
- Level: Second
Other
- Level: Main
Bonus room
- Level: Second
Den office
- Level: Main
Dining room
- Level: Main
Entry hall
- Level: Main
Kitchen with eating space
- Level: Main
Living room
- Level: Main
Utility room
- Level: Second
Heating
- Fireplace, Forced Air, Electric, Natural Gas
Cooling
- Forced Air
Appliances
- Included: Dishwasher, Disposal, Dryer, Refrigerator, Stove(s)/Range(s), Washer, Dishwasher(s), Dryer(s), Garbage Disposal, Refrigerator(s), Washer(s), Water Heater: Electric, Water Heater Location: Garage
Features
- Bath Off Primary, Ceiling Fan(s), Dining Room, Pantry
- Flooring: Bamboo/Cork, Hardwood, Vinyl, Carpet
- Doors: French Doors
- Windows: Dbl Pane/Storm Window
- Basement: None
- Number of fireplaces: 1
- Fireplace features: Gas, Main Level: 1, Fireplace
Interior area
- Total structure area: 2,096
- Total interior livable area: 2,096 sqft
Property
Parking
- Total spaces: 4
- Parking features: Attached Garage
- Has attached garage: Yes
- Covered spaces: 2
- Uncovered spaces: 2
Features
- Levels: Two
- Stories: 2
- Entry location: Main
- Patio & porch: Bath Off Primary, Ceiling Fan(s), Dbl Pane/Storm Window, Dining Room, Fireplace, French Doors, Pantry, Walk-In Closet(s), Water Heater
- Has view: Yes
- View description: Mountain(s)
Lot
- Size: 5,662 Square Feet
- Features: Corner Lot, Cul-De-Sac, Paved, Deck, Fenced-Partially, Gas Available, High Speed Internet
- Topography: Partial Slope
Details
- Parcel number: 01240121882006
- Zoning: Urban Low Residential
- Zoning description: Jurisdiction: County
- Special conditions: Standard
Construction
Type & style
- Home type: SingleFamily
- Architectural style: Traditional,2 Story
- Property subtype: Single Family Residence
Materials
- Cement Planked, Cement Plank
- Foundation: Poured Concrete
- Roof: Composition
Condition
- Good
- Year built: 2011
Utilities & green energy
- Electric: Company: PSE
- Sewer: Sewer Connected, Company: City of Bremerton
- Water: Public, Company: North Perry Ave Water District
Community & HOA
Community
- Features: CCRs
- Subdivision: Bremerton
Location
- Region: Bremerton
Financial & listing details
- Price per square foot: $253/sqft
- Tax assessed value: $517,910
- Annual tax amount: $5,211
- Date on market: 7/10/2026
- Listing terms: Conventional,FHA,USDA Loan,VA Loan
- Inclusions: Dishwasher(s), Dryer(s), Garbage Disposal, Refrigerator(s), Stove(s)/Range(s), Washer(s)
Estimated market value
$530,400
$504,000 - $557,000
$2,858/mo
Price history
| Date | Event | Price |
|---|---|---|
| 10/13/2026 | Listed for sale | $530,000$253/sqft |
Source:  NWMLS as distributed by MLS GRID #2552767 Report a problem NWMLS as distributed by MLS GRID #2552767 Report a problem | ||
| 10/8/2026 | Pending sale | $530,000$253/sqft |
Source: NWMLS as distributed by MLS GRID #2552767 Report a problem | ||
| 9/23/2026 | Price change | $530,000-0.9%$253/sqft |
Source: NWMLS as distributed by MLS GRID #2552767 Report a problem | ||
| 9/10/2026 | Price change | $535,000-0.9%$255/sqft |
Source: NWMLS as distributed by MLS GRID #2552767 Report a problem | ||
| 9/1/2026 | Price change | $540,000-1.8%$258/sqft |
Source: NWMLS as distributed by MLS GRID #2552767 Report a problem | ||
| 8/12/2026 | Price change | $550,000-2.6%$262/sqft |
Source: NWMLS as distributed by MLS GRID #2552767 Report a problem | ||
| 7/10/2026 | Listed for sale | $564,900+6.6%$270/sqft |
Source: NWMLS as distributed by MLS GRID #2552767 Report a problem | ||
| 6/1/2025 | Listing removed | $3,350$2/sqft |
Source: Zillow Rentals Report a problem | ||
| 5/27/2025 | Price change | $3,350-4.3%$2/sqft |
Source: Zillow Rentals Report a problem | ||
| 5/13/2025 | Listed for rent | $3,500+6.1%$2/sqft |
Source: Zillow Rentals Report a problem | ||
| 4/8/2025 | Listing removed | $3,300$2/sqft |
Source: Zillow Rentals Report a problem | ||
| 3/3/2025 | Listed for rent | $3,300$2/sqft |
Source: Zillow Rentals Report a problem | ||
| 3/9/2022 | Sold | $529,900$253/sqft |
Source: NWMLS as distributed by MLS GRID #1884123 Report a problem | ||
| 2/13/2022 | Pending sale | $529,900$253/sqft |
Source: NWMLS as distributed by MLS GRID #1884123 Report a problem | ||
| 2/12/2022 | Listed for sale | $529,900$253/sqft |
Source: NWMLS as distributed by MLS GRID #1884123 Report a problem | ||
| 2/12/2022 | Pending sale | $529,900$253/sqft |
Source: NWMLS as distributed by MLS GRID #1884123 Report a problem | ||
| 2/2/2022 | Listed for sale | $529,900+89.4%$253/sqft |
Source: NWMLS as distributed by MLS GRID #1884123 Report a problem | ||
| 4/21/2011 | Sold | $279,800$133/sqft |
Source: NWMLS as distributed by MLS GRID #134486 Report a problem | ||
Public tax history
| Year | Property taxes | Tax assessment |
|---|---|---|
| 2025 | $5,073 +1.4% | $517,910 |
| 2024 | $5,005 +3.5% | $517,910 |
| 2023 | $4,834 -2.2% | $517,910 -1.8% |
| 2022 | $4,942 +115.9% | $527,220 +19.7% |
| 2021 | $2,289 -4.6% | $440,440 +10.2% |
| 2020 | $2,398 -35.7% | $399,520 +18.1% |
| 2019 | $3,729 -12.2% | $338,210 +23% |
| 2018 | $4,245 | $275,040 |
| 2017 | $4,245 +13.3% | $275,040 +13.9% |
| 2016 | $3,748 +8% | $241,470 +10% |
| 2015 | $3,471 | $219,450 +4.4% |
| 2014 | $3,471 +12.4% | $210,290 -6.8% |
| 2013 | $3,087 -1.1% | $225,520 -4.1% |
| 2012 | $3,120 | $235,140 |
Find assessor info on the county website
Monthly payment
Est. payment
Payment breakdown
Explore the cost of this home by adjusting the details. Changes won't be saved.Climate risks
Neighborhood: 98310
Nearby schools
Schools provided by the listing agent
- Elementary: View Ridge Elem
- Middle: Mtn View Mid
- High: Bremerton High
Source: NWMLS as distributed by MLS GRID. This data may not be complete. We recommend contacting the local school district to confirm school assignments for this home.
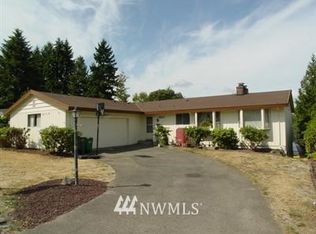


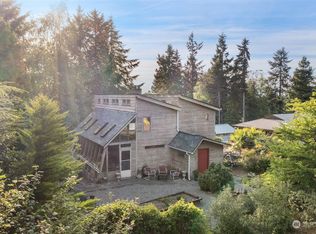
Similar homes
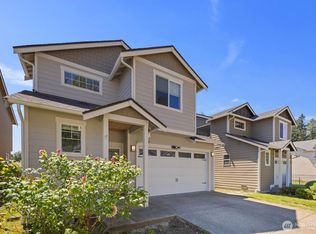
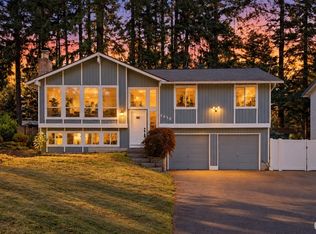
- $525,0004 bd3 ba1.9k sqftTracyton Place, Bremerton, WA 98310Active
 MLS ID #2519491, Larissa Butler. NWMLS as distributed by MLS GRID
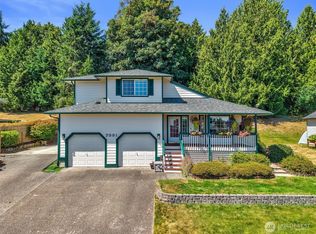
 - $519,0003 bd3 ba1.8k sqft5456 Pineridge Drive NE, Bremerton, WA 98311Active
 MLS ID #2588861, Nicole Cook. NWMLS as distributed by MLS GRID
 - $540,0003 bd2 ba1.7k sqft1532 Naval Avenue, Bremerton, WA 98312Active
 MLS ID #2583175, Apryl Tolstoy. NWMLS as distributed by MLS GRID
 - $529,0003 bd3 ba1.5k sqft7331 NE Morning View Avenue, Bremerton, WA 98311Active
 MLS ID #2564739, Laura Henry. NWMLS as distributed by MLS GRID
