Welcome to 1516 Bradley Ct, a rare find at $509,500 in one of East Bremerton's best kept secrets. Tucked away on a quiet cul-de-sac between Illahee State Park and Manette, this home offers mountain views on sunny days and a peaceful setting that's hard to come by this close to everything. This well-cared-for home was thoughtfully remodeled in the 2000s, has a fresh coat of exterior paint, and brand new carpet was just installed, so it's truly move-in ready. Inside you'll find 2,080 square feet across three levels. The main floor flows effortlessly between the open concept living room, dining room, and a beautiful kitchen with eating space and stainless steel appliances. Perfect for everyday living and awaiting new memories to be made with its welcoming natural light throughout. Upstairs holds the primary bedroom with its own private en suite bath and his/hers closet space, plus two more bedrooms with an additional full bathroom. Downstairs adds even more flexibility with den or office space, an oversized rec room, a utility room, and a convenient extra bathroom. With a two car garage, a partially fenced lot, and mature landscaping, the outdoor space is just as inviting as the interior. Come see for yourself why this one feels like home.
Pending
Listed by: The Carver Real Estate Group • Anna Jolene Bell • 360-509-8021
$509,500
1516 Bradley Court, Bremerton, WA 98310
3beds
2,080sqft
Single Family Residence
Built in 1965
7,405 Square Feet Lot
$505,300 Zestimate®
$245/sqft
$-- HOA
What's special
Peaceful settingMature landscapingDen or office spaceOversized rec roomTwo car garageConvenient extra bathroomQuiet cul-de-sac
- --
- on Zillow
- 387
- views
- 17
- saves
Zillow last checked:
Listing updated:
Listed by:
Anna Jolene Bell 360-509-8021 annabellrealestate@gmail.com,
The Carver Real Estate Group,
Brianna Noelle Carver 360-689-4852,
The Carver Real Estate Group
Source: NWMLS as distributed by MLS GRID,MLS#: 2577584
Facts & features
Interior
Bedrooms & bathrooms
- Bedrooms: 3
- Bathrooms: 3
- Full bathrooms: 1
- 3/4 bathrooms: 2
Primary bedroom
- Level: Second
Bedroom
- Level: Second
Bedroom
- Level: Second
Bathroom full
- Level: Second
Bathroom three quarter
- Level: Second
Bathroom three quarter
- Level: Lower
Den office
- Level: Lower
Dining room
- Level: Main
Entry hall
- Level: Main
Kitchen with eating space
- Level: Main
Living room
- Level: Main
Rec room
- Level: Lower
Utility room
- Level: Lower
Heating
- Fireplace, Forced Air, Electric, Natural Gas, Solar (Unspecified)
Cooling
- None
Appliances
- Included: Dishwasher, Disposal, Dryer, Microwave, Refrigerator, Stove(s)/Range(s), Washer, Dishwasher(s), Dryer(s), Garbage Disposal, Microwave(s), Refrigerator(s), Washer(s), Water Heater: Gas, Water Heater Location: Basement
Features
- Bath Off Primary, Dining Room
- Flooring: Hardwood, Laminate, Stone, Carpet
- Windows: Dbl Pane/Storm Window
- Basement: Unfinished
- Number of fireplaces: 1
- Fireplace features: Main Level: 1, Fireplace
Interior area
- Total structure area: 2,080
- Total interior livable area: 2,080 sqft
Property
Parking
- Total spaces: 4
- Parking features: Attached Garage
- Has attached garage: Yes
- Covered spaces: 2
- Uncovered spaces: 2
Features
- Levels: Three Or More
- Entry location: Main
- Patio & porch: Bath Off Primary, Dbl Pane/Storm Window, Dining Room, Fireplace, Water Heater
- Has view: Yes
- View description: Mountain(s)
Lot
- Size: 7,405 Square Feet
- Dimensions: 106' x 74' x 99' x 76'
- Features: Cul-De-Sac, Paved, Sidewalk, Fenced-Partially, Gas Available, High Speed Internet, Patio
- Topography: Level
- Residential vegetation: Brush
Details
- Parcel number: 39840030090009
- Zoning: R-10
- Zoning description: Jurisdiction: City
- Special conditions: Standard
Construction
Type & style
- Home type: SingleFamily
- Architectural style: Traditional,Tri-Level
- Property subtype: Single Family Residence
Materials
- Wood Siding
- Foundation: Poured Concrete
- Roof: Composition
Condition
- Updated/Remodeled
- Year built: 1965
- Major remodel year: 1965
Utilities & green energy
- Electric: Company: PSE
- Sewer: Septic Tank, Company: Septic
- Water: Public, Company: City of Bremerton
Green energy
- Energy generation: Solar
Community & HOA
Community
- Subdivision: East Bremerton
Location
- Region: Bremerton
Financial & listing details
- Price per square foot: $245/sqft
- Tax assessed value: $476,980
- Annual tax amount: $4,207
- Date on market: 9/4/2026
- Listing terms: Conventional,FHA,VA Loan
- Inclusions: Dishwasher(s), Dryer(s), Garbage Disposal, Microwave(s), Refrigerator(s), Stove(s)/Range(s), Washer(s)
Estimated market value
$505,300
$480,000 - $531,000
$2,880/mo
Price history
| Date | Event | Price |
|---|---|---|
| 10/10/2026 | Pending sale | $509,500$245/sqft |
Source:  NWMLS as distributed by MLS GRID #2577584 Report a problem NWMLS as distributed by MLS GRID #2577584 Report a problem | ||
| 9/4/2026 | Listed for sale | $509,500+92.3%$245/sqft |
Source: NWMLS as distributed by MLS GRID #2577584 Report a problem | ||
| 2/12/2016 | Sold | $265,000$127/sqft |
Source: NWMLS as distributed by MLS GRID #858022 Report a problem | ||
| 11/18/2015 | Price change | $265,000-1.9%$127/sqft |
Source: Better Homes and Gardens Real Estate McKenzie Group Report a problem | ||
| 11/2/2015 | Price change | $270,000-1.8%$130/sqft |
Source: Better Homes and Gardens Real Estate McKenzie Group Report a problem | ||
| 10/12/2015 | Listed for sale | $275,000-8.3%$132/sqft |
Source: Better Homes and Gardens Real Estate McKenzie Group Report a problem | ||
| 9/29/2008 | Listing removed | $299,950$144/sqft |
Source: Homes & Land #28077415 Report a problem | ||
| 6/19/2008 | Listed for sale | $299,950+20%$144/sqft |
Source: Homes & Land #28077415 Report a problem | ||
| 3/31/2006 | Sold | $250,000$120/sqft |
Source: NWMLS as distributed by MLS GRID #26011191 Report a problem | ||
Public tax history
| Year | Property taxes | Tax assessment |
|---|---|---|
| 2025 | $4,226 +0.5% | $476,980 |
| 2024 | $4,205 +3.7% | $476,980 +0.1% |
| 2023 | $4,054 -3.3% | $476,540 |
| 2022 | $4,191 +7.6% | $476,540 +19.7% |
| 2021 | $3,894 +6.7% | $398,090 +16.6% |
| 2020 | $3,648 +22.8% | $341,360 +18.6% |
| 2019 | $2,970 -9.2% | $287,750 +30.6% |
| 2018 | $3,270 | $220,370 |
| 2017 | $3,270 +13.3% | $220,370 +13.6% |
| 2016 | $2,885 +7.5% | $194,070 +11.6% |
| 2015 | $2,685 | $173,820 +4.6% |
| 2014 | $2,685 +11.1% | $166,220 -6.4% |
| 2013 | $2,416 +0.9% | $177,620 -4.9% |
| 2012 | $2,394 +0.1% | $186,740 -6.8% |
| 2011 | $2,391 +3.8% | $200,420 -4.1% |
| 2010 | $2,303 +5.7% | $208,970 -2.4% |
| 2009 | $2,178 +0.9% | $214,190 -4.3% |
| 2008 | $2,159 -2.5% | $223,880 +7.5% |
| 2007 | $2,214 +16.7% | $208,250 +46.9% |
| 2005 | $1,897 | $141,730 +12.6% |
| 2002 | -- | $125,830 +7.4% |
| 2001 | $1,693 -2.3% | $117,210 +2.9% |
| 2000 | $1,733 | $113,870 |
Find assessor info on the county website
Monthly payment
Est. payment
Payment breakdown
Explore the cost of this home by adjusting the details. Changes won't be saved.Climate risks
Neighborhood: 98310
Nearby schools
Schools provided by the listing agent
- Elementary: View Ridge Elem
- Middle: Mtn View Mid
- High: Bremerton High
Source: NWMLS as distributed by MLS GRID. This data may not be complete. We recommend contacting the local school district to confirm school assignments for this home.
Similar homes
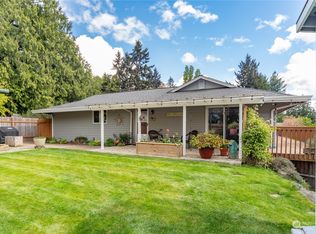
- $535,0002 bd3 ba2.4k sqft3700 Harbel Drive NE, Bremerton, WA 98310Active
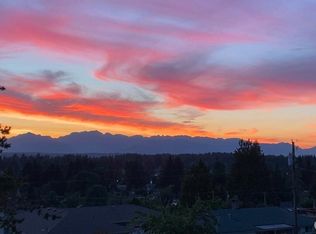 MLS ID #2511048, Tanya Headrick. NWMLS as distributed by MLS GRID

 - $499,9994 bd3 ba2.1k sqftOlympic Manor, Bremerton, WA 98310Active
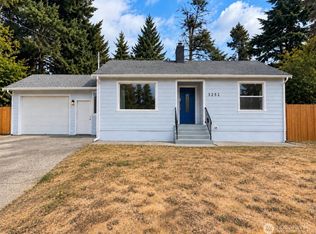 MLS ID #2534049, Daisylynn Quitugua. NWMLS as distributed by MLS GRID
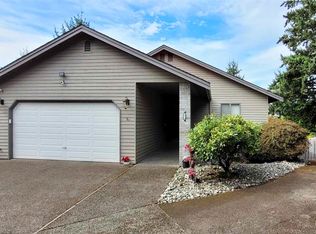
 - $530,0003 bd2 ba1k sqft1908 NE Bentley Drive, Bremerton, WA 98311Active
 MLS ID #2579646, Darren Rivers. NWMLS as distributed by MLS GRID
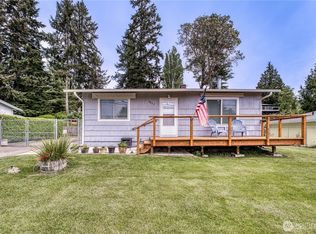
 - $629,9505 bd2 ba3k sqftHalverson 2nd Addition, Bremerton, WA 98310Active
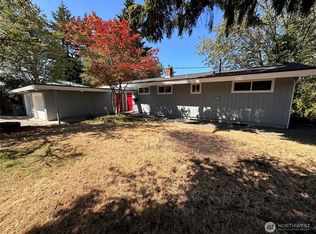 MLS ID #2555379, Benjamin Nelson. NWMLS as distributed by MLS GRID
