Amazing midcentury-modern house with lots of space to spread out and entertain! This home features 5bd 1.75ba and a great open living area with vaulted ceilings. The kitchen has been totally remodeled with new flooring, cabinets, quartz countertops and ss appliances. There is 3bd on the main floor with a full bath and the basement has 2 more bedrooms, 3/4ba and a large rec room with a wetbar. There is a great deck off the living area and a large patio with firepit off the rec room. There is a 2-car garage and parking in front and the best part is the bonus garage with large studio above with extra parking off the alley way. This home is one-of-a-kind with plenty of room and still close to shopping, schools and PSNS.
Active
Listed by: Pellego, Inc. • Benjamin Nelson
Price cut: $25K (8/20)
$625,000
3219 Halverson Avenue, Bremerton, WA 98310
5beds
3,080sqft
Single Family Residence
Built in 1961
9,583 Square Feet Lot
$622,800 Zestimate®
$203/sqft
$-- HOA
What's special
Quartz countertopsNew flooring
- --
- on Zillow
- 273
- views
- 36
- saves
Zillow last checked:
Listing updated:
Listed by:
Benjamin Nelson,
Pellego, Inc.
Source: NWMLS as distributed by MLS GRID,MLS#: 2555379
Facts & features
Interior
Bedrooms & bathrooms
- Bedrooms: 5
- Bathrooms: 2
- Full bathrooms: 1
- 3/4 bathrooms: 1
- Main level bathrooms: 1
- Main level bedrooms: 3
Primary bedroom
- Level: Main
Bedroom
- Level: Main
Bedroom
- Level: Main
Bedroom
- Level: Lower
Bedroom
- Level: Lower
Bathroom full
- Level: Main
Bathroom three quarter
- Level: Lower
Entry hall
- Level: Main
Great room
- Level: Main
Kitchen with eating space
- Level: Main
Rec room
- Level: Lower
Other
- Level: Garage
Utility room
- Level: Main
Utility room
- Level: Lower
Heating
- Fireplace, Forced Air, Natural Gas
Cooling
- None
Appliances
- Included: Dishwasher, Stove(s)/Range(s), Dishwasher(s), Water Heater: Gas, Water Heater Location: Basement Utility area
Features
- Flooring: Ceramic Tile, Hardwood, Vinyl Plank, Carpet
- Windows: Dbl Pane/Storm Window
- Basement: Finished
- Number of fireplaces: 2
- Fireplace features: Wood Burning, Lower Level: 1, Main Level: 1, Fireplace
Interior area
- Total structure area: 3,080
- Total interior livable area: 3,080 sqft
Property
Parking
- Total spaces: 8
- Parking features: Driveway, Attached Garage, Detached Garage, Off Street, RV Parking
- Has attached garage: Yes
- Covered spaces: 3
- Uncovered spaces: 5
Features
- Levels: One
- Stories: 1
- Entry location: Main
- Patio & porch: Dbl Pane/Storm Window, Fireplace, Vaulted Ceiling(s), Water Heater, Wet Bar
- Has view: Yes
- View description: Territorial
Lot
- Size: 9,583 Square Feet
- Features: Curbs, Paved, Sidewalk, Deck, Fenced-Partially, Gas Available, Outbuildings, Patio, RV Parking, Shop
- Topography: Level,Partial Slope
- Residential vegetation: Brush, Fruit Trees, Garden Space
Details
- Parcel number: 39250000190005
- Zoning description: Jurisdiction: City
- Special conditions: Standard
- Other equipment: Leased Equipment: none
Construction
Type & style
- Home type: SingleFamily
- Architectural style: 1 Story w/Bsmnt.
- Property subtype: Single Family Residence
Materials
- Wood Siding
- Foundation: Block, Poured Concrete
- Roof: Composition,Flat,See Remarks
Condition
- Year built: 1961
- Major remodel year: 1978
Utilities & green energy
- Electric: Company: PSE
- Sewer: Sewer Connected, Company: City of Bremerton
- Water: Public, Company: City of Bremerton
Community & HOA
Community
- Subdivision: East Bremerton
Location
- Region: Bremerton
Financial & listing details
- Price per square foot: $203/sqft
- Tax assessed value: $484,100
- Annual tax amount: $4,292
- Date on market: 7/15/2026
- Listing terms: Conventional,FHA,VA Loan
- Inclusions: Dishwasher(s), Leased Equipment, Stove(s)/Range(s)
Estimated market value
$622,800
$592,000 - $654,000
$3,084/mo
Price history
| Date | Event | Price |
|---|---|---|
| 8/20/2026 | Price change | $625,000-3.8%$203/sqft |
Source:  NWMLS as distributed by MLS GRID #2555379 Report a problem NWMLS as distributed by MLS GRID #2555379 Report a problem | ||
| 7/22/2026 | Price change | $649,950-4.4%$211/sqft |
Source: NWMLS as distributed by MLS GRID #2555379 Report a problem | ||
| 7/15/2026 | Listed for sale | $679,950+172%$221/sqft |
Source: NWMLS as distributed by MLS GRID #2555379 Report a problem | ||
| 3/9/2026 | Sold | $250,000+4%$81/sqft |
Source: Public Record Report a problem | ||
| 7/16/2007 | Sold | $240,280$78/sqft |
Source: Public Record Report a problem | ||
Public tax history
| Year | Property taxes | Tax assessment |
|---|---|---|
| 2025 | $4,289 +0.5% | $484,100 |
| 2024 | $4,268 +3.6% | $484,100 |
| 2023 | $4,119 -3.3% | $484,100 |
| 2022 | $4,257 +7% | $484,100 +19% |
| 2021 | $3,979 -1.7% | $406,780 +7.4% |
| 2020 | $4,047 +21.5% | $378,710 +17.3% |
| 2019 | $3,332 -8.7% | $322,800 +29.9% |
| 2018 | $3,649 | $248,420 |
| 2017 | $3,649 +12.2% | $248,420 +13% |
| 2016 | $3,252 +7% | $219,810 +6.7% |
| 2015 | $3,040 | $205,990 +3.9% |
| 2014 | $3,040 +6.2% | $198,210 -6.3% |
| 2013 | $2,863 +1% | $211,500 -4.3% |
| 2012 | $2,834 +0.4% | $221,090 -6.6% |
| 2011 | $2,824 +4.3% | $236,770 -3.7% |
| 2010 | $2,708 +3.9% | $245,760 -4.1% |
| 2009 | $2,607 +1.1% | $256,380 -4.1% |
| 2008 | $2,579 +257762% | $267,410 +4.9% |
| 2007 | $1 -100% | $254,880 +46.5% |
| 2005 | $2,328 | $173,970 +29.1% |
| 2002 | -- | $134,710 +2.8% |
| 2001 | $1,893 +4.7% | $131,060 +10.2% |
| 2000 | $1,809 | $118,900 |
Find assessor info on the county website
Monthly payment
Est. payment
Payment breakdown
Explore the cost of this home by adjusting the details. Changes won't be saved.Climate risks
Neighborhood: 98310
Nearby schools
Schools provided by the listing agent
- Elementary: View Ridge Elem
- Middle: Mtn View Mid
- High: Bremerton High
Source: NWMLS as distributed by MLS GRID. This data may not be complete. We recommend contacting the local school district to confirm school assignments for this home.
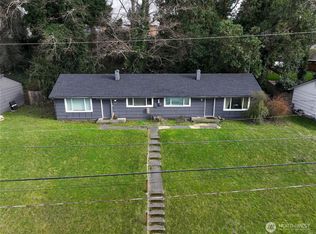
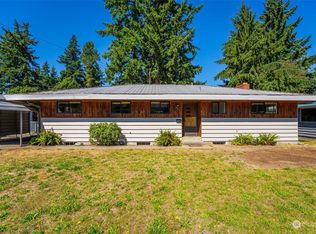
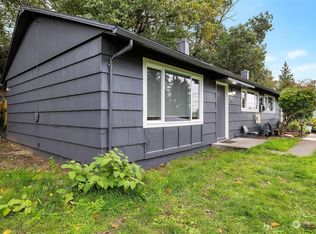
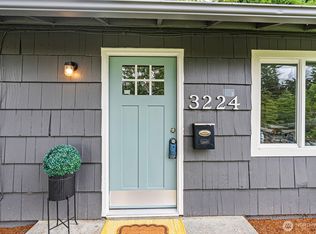
Similar homes
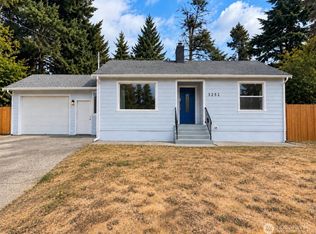
- $619,0007 bd4 ba1.9k sqftSkyline Acres, Bremerton, WA 98310Active
 MLS ID #2553430, Christian Robinson. NWMLS as distributed by MLS GRID
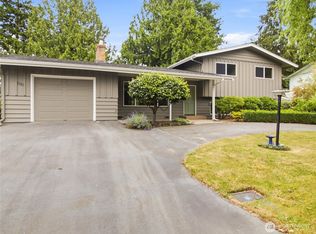
 - $499,9994 bd3 ba2.1k sqftOlympic Manor, Bremerton, WA 98310Active
 MLS ID #2534049, Daisylynn Quitugua. NWMLS as distributed by MLS GRID
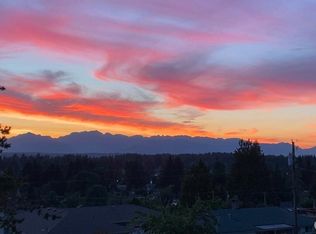
 - $465,0003 bd2 ba1.7k sqft530 NE David Drive, Bremerton, WA 98310Active
 MLS ID #2541208, Monique M. Neira. NWMLS as distributed by MLS GRID
 - $535,0002 bd3 ba2.4k sqft3700 Harbel Drive NE, Bremerton, WA 98310Active
 MLS ID #2511048, Tanya Headrick. NWMLS as distributed by MLS GRID
