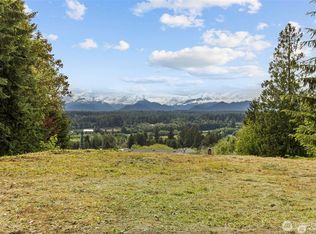
Welcome to a home with unobstructed PNW sunsets and Olympic Mountain Views. This home sits on a hill giving all the feels of being a world away yet is just minutes to the Clear Creek Trails and Silverdale shopping. This unique home offers multigenerational living or rental income potential. There is no staircase inside giving each floor private living from one another. The main floor has 2 beds/2 baths, kitchen, dining room, living room, a small office and deck. There is a detached 2-car garage at this level. The lower floor has 1 bed/1 bath, kitchen, dining room, living room, utility room, 1-car garage and direct access to the yard. There is a patio on the north side of the home that has electric set up for a hot tub. The home has it's own private well and septic system. Both floors have an electric fireplace. The home is currently being used as an AirBnB, the sellers regularly clean, maintain and keep up the property.
Active
Listed by: BKK REAL ESTATE • Vicki Mathews • 360-930-1342
Price cut: $40K (11/13)
$739,500
2047 NW Misty Ridge Lane, Silverdale, WA 98383
3beds
1,824sqft
Single Family Residence
Built in 1976
0.95 Acres Lot
$732,600 Zestimate®
$405/sqft
$-- HOA
What's special
Olympic mountain viewsUnobstructed pnw sunsetsSmall officeDining roomUtility room
- --
- on Zillow
- 293
- views
- 18
- saves
Zillow last checked:
Listing updated:
Listed by:
Vicki Mathews 360-930-1342 HomesWithVicki@gmail.com,
BKK REAL ESTATE
Source: NWMLS as distributed by MLS GRID,MLS#: 2590927
Facts & features
Interior
Bedrooms & bathrooms
- Bedrooms: 3
- Bathrooms: 3
- Full bathrooms: 1
- 3/4 bathrooms: 2
- Main level bathrooms: 2
- Main level bedrooms: 2
Primary bedroom
- Level: Main
Bedroom
- Level: Main
Bedroom
- Level: Lower
Bathroom full
- Level: Main
Bathroom three quarter
- Level: Main
Bathroom three quarter
- Level: Lower
Den office
- Level: Main
Dining room
- Level: Main
Dining room
- Level: Lower
Kitchen without eating space
- Level: Main
Kitchen without eating space
- Level: Lower
Living room
- Level: Main
Living room
- Level: Lower
Utility room
- Level: Lower
Heating
- Fireplace, Fireplace Insert, Forced Air, Heat Pump, Electric
Cooling
- Forced Air, Heat Pump
Appliances
- Included: Dishwasher, Disposal, Dryer, Microwave, Refrigerator, Stove(s)/Range(s), Trash Compactor, Washer, Dishwasher(s), Dryer(s), Garbage Disposal, Microwave(s), Refrigerator(s), Washer(s), Water Heater: Electric, Water Heater Location: Basement Closet
Features
- Bath Off Primary, Dining Room
- Flooring: Ceramic Tile, Laminate, Vinyl, Carpet
- Windows: Dbl Pane/Storm Window
- Basement: Finished
- Number of fireplaces: 2
- Fireplace features: Electric, Lower Level: 1, Main Level: 1, Fireplace
Interior area
- Total structure area: 1,824
- Total interior livable area: 1,824 sqft
Property
Parking
- Total spaces: 8
- Parking features: Detached Carport, Driveway, Attached Garage, Detached Garage
- Has attached garage: Yes
- Has carport: Yes
- Covered spaces: 4
- Uncovered spaces: 4
Features
- Levels: One
- Stories: 1
- Patio & porch: Second Kitchen, Bath Off Primary, Dbl Pane/Storm Window, Dining Room, Fireplace, Walk-In Closet(s), Water Heater
- Has view: Yes
- View description: Mountain(s), Territorial
Lot
- Size: 0.95 Acres
- Features: Dead End Street, Paved, Cable TV, Deck, Fenced-Fully, High Speed Internet, Patio
- Topography: Level,Steep Slope,Terraces
- Residential vegetation: Brush, Garden Space
Details
- Parcel number: 09250140922008
- Zoning: UL
- Zoning description: Jurisdiction: County
- Special conditions: Standard
Construction
Type & style
- Home type: SingleFamily
- Architectural style: 1 Story w/Bsmnt.
- Property subtype: Single Family Residence
Materials
- Metal/Vinyl
- Foundation: Poured Concrete
- Roof: Composition
Condition
- Good
- Year built: 1976
Utilities & green energy
- Electric: Company: Puget Sound Energy
- Sewer: Septic Tank, Company: Septic
- Water: Individual Well, Company: Private Well
- Utilities for property: Astound
Community & HOA
Community
- Subdivision: Silverdale
Location
- Region: Silverdale
Financial & listing details
- Price per square foot: $405/sqft
- Tax assessed value: $611,830
- Annual tax amount: $5,797
- Date on market: 10/5/2026
- Listing terms: Conventional,FHA,VA Loan
- Inclusions: Dishwasher(s), Dryer(s), Garbage Disposal, Microwave(s), Refrigerator(s), Stove(s)/Range(s), Trash Compactor, Washer(s)
Estimated market value
$732,600
$696,000 - $769,000
$3,090/mo
Price history
| Date | Event | Price |
|---|---|---|
| 11/13/2026 | Price change | $739,500-5.1%$405/sqft |
Source:  NWMLS as distributed by MLS GRID #2590927 Report a problem | ||
| 10/5/2026 | Listed for sale | $779,500+25.7%$427/sqft |
Source: NWMLS as distributed by MLS GRID #2590927 Report a problem | ||
| 3/31/2021 | Sold | $620,000-4.6%$340/sqft |
Source: NWMLS as distributed by MLS GRID #1724370 Report a problem | ||
| 3/19/2021 | Pending sale | $650,000$356/sqft |
Source: NWMLS as distributed by MLS GRID #1724370 Report a problem | ||
| 3/15/2021 | Price change | $650,000-3.7%$356/sqft |
Source: NWMLS as distributed by MLS GRID #1724370 Report a problem | ||
| 3/4/2021 | Price change | $675,000-2.9%$370/sqft |
Source: NWMLS as distributed by MLS GRID #1724370 Report a problem | ||
| 2/3/2021 | Listed for sale | $695,000$381/sqft |
Source: NWMLS as distributed by MLS GRID #1724370 Report a problem | ||
Public tax history
| Year | Property taxes | Tax assessment |
|---|---|---|
| 2025 | $5,659 +1.2% | $611,830 |
| 2024 | $5,590 +2.8% | $611,830 |
| 2023 | $5,436 +12.3% | $611,830 +12.8% |
| 2022 | $4,841 +3.4% | $542,370 +17.2% |
| 2021 | $4,683 +3.3% | $462,620 +8.7% |
| 2020 | $4,533 +14.1% | $425,720 +16.3% |
| 2019 | $3,971 -9.7% | $365,990 +17.9% |
| 2018 | $4,396 | $310,440 |
| 2017 | $4,396 +11.1% | $310,440 +9% |
| 2016 | $3,959 +0.8% | $284,770 |
| 2015 | $3,926 | $284,770 +4.7% |
| 2014 | $3,926 +4.4% | $271,930 |
| 2013 | $3,760 +5.6% | $271,930 -3.1% |
| 2012 | $3,560 +7.3% | $280,630 -8.8% |
| 2010 | $3,318 +1.5% | $307,690 -8% |
| 2009 | $3,268 -0.9% | $334,370 -4% |
| 2008 | $3,296 | $348,370 |
| 2007 | -- | -- |
| 2005 | $2,678 | $200,680 |
Find assessor info on the county website
Monthly payment
Est. payment
Payment breakdown
Explore the cost of this home by adjusting the details. Changes won't be saved.Climate risks
Neighborhood: 98383
Nearby schools
Schools provided by the listing agent
- Middle: Ridgetop Middle
- High: Central Kitsap High
Source: NWMLS as distributed by MLS GRID. This data may not be complete. We recommend contacting the local school district to confirm school assignments for this home.
Similar homes
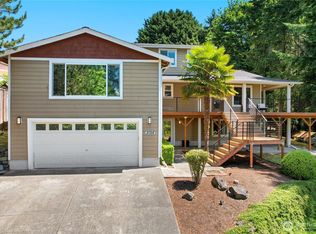
- $665,0004 bd3 ba2.5k sqft14205 Crown Point Place NW, Silverdale, WA 98383Active
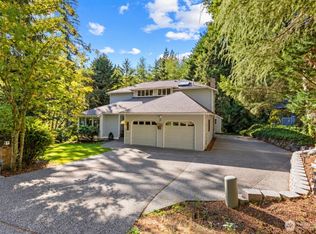 MLS ID #2592433, Lindsay Mjor. NWMLS as distributed by MLS GRID
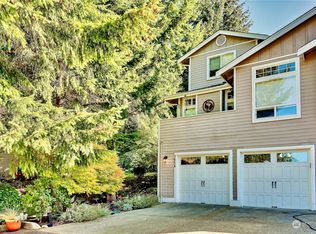
- $599,9503 bd2 ba1.7k sqft1242 NW Timber Shadow Court, Silverdale, WA 98383Active
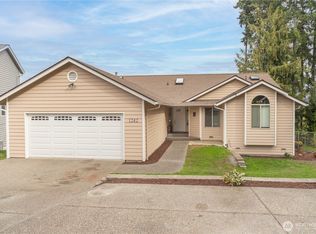 MLS ID #2589628, Romelle Gosselin. NWMLS as distributed by MLS GRID
- $749,0003 bd3 ba2.4k sqftShort-Plat No. 3722, Bremerton, WA 98311Active
 MLS ID #2566435, Merv Killoran. NWMLS as distributed by MLS GRID
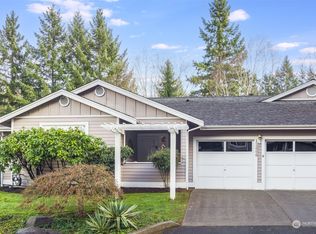
- $625,0004 bd3 ba2.1k sqft4851 NW Walgren Drive, Silverdale, WA 98383Active
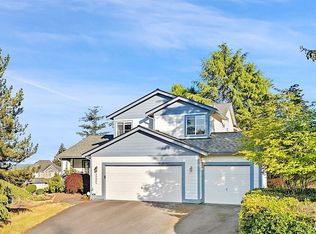 MLS ID #2531506, Kristina M Togia. NWMLS as distributed by MLS GRID
