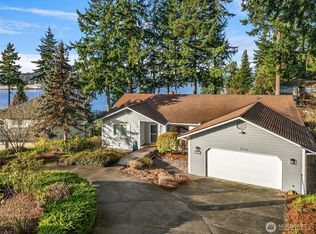
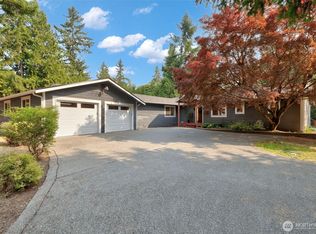
Discover peaceful Northwest living in Nesika Bay including private community amenities. Surrounded by lush greenery and thoughtfully updated throughout, this inviting 3-bedroom home blends everyday comfort with timeless style. The bright, open living room features soaring vaulted ceilings, maple hardwood floors and a cozy fireplace. The remodeled kitchen with a breakfast nook offers granite countertops, stainless steel appliances and a functional layout for everyday living and entertaining. A spacious lower-level family room features a Jotul Scandinavian wood stove, while upstairs you'll find three generous bedrooms, including a private primary suite with a walk-in closet and en-suite bath. Updates include a new heat pump, new garage door and motor. Outside, a beautifully landscaped backyard and charming greenhouse invite outdoor living plus a driveway turnaround with extra parking for hosting, etc. Nesika Bay Residents enjoy community beach rights, pickleball courts and a covered community BBQ facility and minutes from downtown Poulsbo. Home is virtually staged.
Active
Listed by: Real Residential • Stosh Jackson
$695,000
15944 NE Lemolo Shore Drive, Poulsbo, WA 98370
3beds
1,982sqft
Single Family Residence
Built in 1995
0.68 Acres Lot
$-- Zestimate®
$351/sqft
$95/mo HOA
What's special
Cozy fireplaceBeautifully landscaped backyardCharming greenhouseRemodeled kitchenMaple hardwood floorsSpacious lower-level family roomJotul scandinavian wood stove
- 11 days |
- 1,745 |
- 137 |
Likely to sell faster than
Zillow last checked:
Listing updated:
Listed by:
Stosh Jackson,
Real Residential,
Kevin W Dodge,
Real Residential
Source: NWMLS as distributed by MLS GRID,MLS#: 2567309
Facts & features
Interior
Bedrooms & bathrooms
- Bedrooms: 3
- Bathrooms: 3
- Full bathrooms: 1
- 3/4 bathrooms: 1
- 1/2 bathrooms: 1
Primary bedroom
- Level: Second
Bedroom
- Level: Second
Bedroom
- Level: Second
Bathroom full
- Level: Second
Bathroom three quarter
- Level: Second
Other
- Level: Lower
Dining room
- Level: Main
Entry hall
- Level: Main
Family room
- Level: Lower
Kitchen with eating space
- Level: Main
Living room
- Level: Main
Utility room
- Level: Lower
Heating
- Fireplace, Forced Air, Heat Pump, Stove/Free Standing, Electric
Cooling
- Heat Pump, None
Appliances
- Included: Dishwasher, Microwave, Refrigerator, Stove(s)/Range(s), Dishwasher(s), Microwave(s), Refrigerator(s)
Features
- Bath Off Primary, Dining Room
- Flooring: Ceramic Tile, Hardwood, Carpet
- Windows: Dbl Pane/Storm Window
- Basement: Daylight
- Number of fireplaces: 2
- Fireplace features: Wood Burning, Lower Level: 1, Main Level: 1, Fireplace
Interior area
- Total structure area: 1,982
- Total interior livable area: 1,982 sqft
Property
Parking
- Total spaces: 2
- Parking features: Attached Garage
- Has attached garage: Yes
- Covered spaces: 2
Features
- Levels: Three Or More
- Entry location: Main
- Patio & porch: Bath Off Primary, Dbl Pane/Storm Window, Dining Room, Fireplace, Vaulted Ceiling(s), Walk-In Closet(s), Wet Bar
- Has view: Yes
- View description: Partial
Lot
- Size: 0.68 Acres
- Features: Paved, Cable TV, Deck, Fenced-Partially, Green House, Outbuildings, Patio
- Topography: Sloped,Terraces
- Residential vegetation: Garden Space, Wooded
Details
- Parcel number: 52060000050006
- Special conditions: Standard
Construction
Type & style
- Home type: SingleFamily
- Architectural style: Tri-Level
- Property subtype: Single Family Residence
Materials
- Wood Siding
- Foundation: Poured Concrete
- Roof: Composition
Condition
- Year built: 1995
Details
- Builder name: 4
Utilities & green energy
- Electric: Company: PSE
- Sewer: Septic Tank, Company: Septic
- Water: Community, Shared Well, Company: Nesika Bay 4 Water Association
- Utilities for property: Xfinity, Xfinity
Community & HOA
Community
- Subdivision: Lemolo
HOA
- HOA fee: $95 monthly
- HOA phone: 360-779-6441
Location
- Region: Poulsbo
Financial & listing details
- Price per square foot: $351/sqft
- Tax assessed value: $493,460
- Annual tax amount: $4,515
- Date on market: 8/12/2026
- Cumulative days on market: 13 days
- Listing terms: Conventional
- Inclusions: Dishwasher(s), Microwave(s), Refrigerator(s), Stove(s)/Range(s)
Estimated market value
Not available
Estimated sales range
Not available
Not available
Price history
| Date | Event | Price |
|---|---|---|
| 8/13/2026 | Listed for sale | $695,000+12.1%$351/sqft |
Source:  NWMLS as distributed by MLS GRID #2567309 Report a problem NWMLS as distributed by MLS GRID #2567309 Report a problem | ||
| 5/16/2025 | Sold | $620,000-4.6%$313/sqft |
Source: NWMLS as distributed by MLS GRID #2344509 Report a problem | ||
| 5/1/2025 | Pending sale | $650,000$328/sqft |
Source: NWMLS as distributed by MLS GRID #2344509 Report a problem | ||
| 4/27/2025 | Price change | $650,000-5.1%$328/sqft |
Source: NWMLS as distributed by MLS GRID #2344509 Report a problem | ||
| 4/10/2025 | Price change | $685,000-3.5%$346/sqft |
Source: NWMLS as distributed by MLS GRID #2344509 Report a problem | ||
| 4/4/2025 | Price change | $710,000-2.6%$358/sqft |
Source: NWMLS as distributed by MLS GRID #2344509 Report a problem | ||
| 3/20/2025 | Listed for sale | $729,000+108.3%$368/sqft |
Source: NWMLS as distributed by MLS GRID #2344509 Report a problem | ||
| 6/14/2007 | Sold | $349,950+30.6%$177/sqft |
Source: NWMLS as distributed by MLS GRID #27076815 Report a problem | ||
| 4/26/2004 | Sold | $268,000+57%$135/sqft |
Source: NWMLS as distributed by MLS GRID #24019175 Report a problem | ||
| 4/21/1995 | Sold | $170,647$86/sqft |
Source: Public Record Report a problem | ||
Public tax history
| Year | Property taxes | Tax assessment |
|---|---|---|
| 2025 | $4,377 +62.4% | $493,460 |
| 2024 | $2,695 -40.9% | $493,460 -9.2% |
| 2023 | $4,561 -1.7% | $543,700 |
| 2022 | $4,640 +15.2% | $543,700 +21.2% |
| 2021 | $4,029 +5% | $448,690 +13.7% |
| 2020 | $3,838 +9.6% | $394,730 +11.6% |
| 2019 | $3,503 +1.4% | $353,790 +23.5% |
| 2018 | $3,456 | $286,480 |
| 2017 | $3,456 +5.5% | $286,480 +8.5% |
| 2016 | $3,277 -0.1% | $264,000 +8% |
| 2015 | $3,279 | $244,510 +8.2% |
| 2014 | $3,279 +8.5% | $225,910 |
| 2013 | $3,022 +3.1% | $225,910 -10.1% |
| 2012 | $2,930 +2.6% | $251,430 -3% |
| 2011 | $2,855 +1% | $259,330 -6.1% |
| 2010 | $2,827 +0.6% | $276,170 -8.1% |
| 2009 | $2,810 +1.6% | $300,510 -4.1% |
| 2008 | $2,764 +276348% | $313,410 +9.5% |
| 2007 | $1 | $286,260 +15.9% |
| 2005 | -- | $246,970 +20.8% |
| 2002 | -- | $204,450 |
| 2001 | $2,539 +2.4% | $204,450 +19% |
| 2000 | $2,481 | $171,780 |
Find assessor info on the county website
Monthly payment
Est. payment
Payment breakdown
Explore the cost of this home by adjusting the details. Changes won't be saved.Climate risks
Neighborhood: 98370
Nearby schools
GreatSchools rating
- 9/10Poulsbo Elementary SchoolGrades: PK-5Distance: 1.8 mi
- 8/10Poulsbo Junior High SchoolGrades: 6-8Distance: 2 mi
- 10/10North Kitsap High SchoolGrades: 9-12Distance: 2.1 mi
- $850,0003 bd3 ba2.8k sqft15985 Lindsey Ln NE, Poulsbo, WA 98370Sold
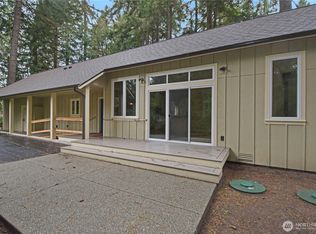
- $535,0002 bd2 ba976 sqft15915 Nesika Bay Rd NE, Poulsbo, WA 98370Sold
- $800,2002 bd3 ba2.4k sqft15980 Lindsey Ln NE, Poulsbo, WA 98370Off Market

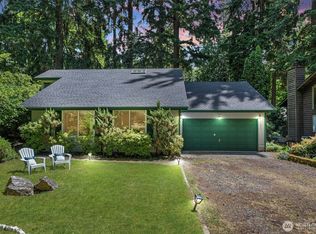
- $605,0003 bd2 ba2.3k sqft15905 Nesika Bay Rd NE, Poulsbo, WA 98370Sold
- $235,0000.88 acres0 Lemolo Shore Dr NE, Poulsbo, WA 98370Sold
- $395,0001 bd1 ba504 sqft15939 Nesika Bay Rd NE, POULSBO, WA 98370Sold
- $725,0001 bd3 ba1.6k sqft15800 Nesika Bay Rd NE UNIT 28, Poulsbo, WA 98370Sold
- $165,0001.15 acres0 Lemolo Shore Dr NE PARCEL 3-006, Poulsbo, WA 98370Sold
A local agent can set up tours, give advice and negotiate with sellers.
Similar homes
- $585,0003 bd3 ba1.7k sqft12568 Spohn Road NE, Poulsbo, WA 98370Active
 MLS ID #2567716, Brittney Bell. NWMLS as distributed by MLS GRID
 - $810,0003 bd2 ba1.7k sqft21337 Eagle Sky Place, Poulsbo, WA 98370Active
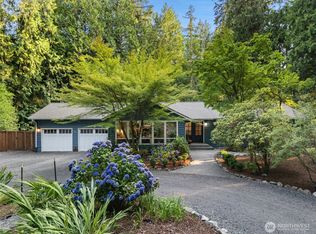 MLS ID #2564049, Shannon Perez. NWMLS as distributed by MLS GRID
 - $800,0003 bd3 ba2.8k sqft635 NE Stenman Lane, Poulsbo, WA 98370Active
 MLS ID #2565597, Dezirae Marie McCann. NWMLS as distributed by MLS GRID
 - $584,0004 bd3 ba2.1k sqft991 Melia Lane NE, Bremerton, WA 98311Active
 MLS ID #2572869, Leah Persinger. NWMLS as distributed by MLS GRID
 - $739,9003 bd3 ba1.4k sqft19061 Harris Avenue NE, Suquamish, WA 98392ActiveMLS ID #2558344, Gretchen Morgan. NWMLS as distributed by MLS GRID
- $799,0003 bd2 ba1.6k sqft7605 NE Hidden Cove Rd, Bainbridge Island, WA 98110ActiveMLS ID #2547090, Kathy Olsen. NWMLS as distributed by MLS GRID
- $664,9953 bd3 ba2.4k sqft6337 SE heather Lane, Port Orchard, WA 98366ActiveMLS ID #2541174, Kelsey Powell. NWMLS as distributed by MLS GRID
- $749,9004 bd3 ba2.3k sqft19545 Park Boulevard NE, Suquamish, WA 98392ActiveMLS ID #2519714, Lauren Keehn. NWMLS as distributed by MLS GRID
- $639,9503 bd2 ba1.4k sqft22910 Edmonds Way, Edmonds, WA 98020ActiveMLS ID #2573560, Jason Hull. NWMLS as distributed by MLS GRID
- $770,0003 bd3 ba2.2k sqft6448 SE Skycrest Lane, Port Orchard, WA 98366ActiveMLS ID #2563926, Ken Grant. NWMLS as distributed by MLS GRID
- $538,0003 bd3 ba1.5k sqft7331 NE Morning View Avenue, Bremerton, WA 98311ActiveMLS ID #2564739, Laura Henry. NWMLS as distributed by MLS GRID
- $649,0003 bd3 ba1.8k sqftDelta Long Lake, Port Orchard, WA 98367ActiveMLS ID #2530581, Todd Pressley. NWMLS as distributed by MLS GRID
- $675,0004 bd3 ba2.5k sqftLand Summit #2, Port Orchard, WA 98367ActiveMLS ID #2520715, Sean L Watson. NWMLS as distributed by MLS GRID
- $699,9994 bd4 ba2.7k sqft3730 SW Galway Court, Port Orchard, WA 98367ActiveMLS ID #2563721, Vanessa Karwacki. NWMLS as distributed by MLS GRID
- $739,0004 bd3 ba2.8k sqft2644 Stevens Drive, Bremerton, WA 98312ActiveMLS ID #2559876, Stacie Whitfield. NWMLS as distributed by MLS GRID
- $615,0003 bd3 ba2.2k sqftPort Ludlow 2, Port Ludlow, WA 98365ActiveMLS ID #2550980, Jessica Garrett. NWMLS as distributed by MLS GRID
- $1,028,0003 bd2 ba1.8k sqft10109 NE Knight Road, Bainbridge Island, WA 98110ActiveMLS ID #2557144, Sonja L. Jones. NWMLS as distributed by MLS GRID
- $699,9503 bd1 ba1.4k sqftFir Meadows #5, Edmonds, WA 98020ActiveMLS ID #2518082, Heather M. Andreini. NWMLS as distributed by MLS GRID
- $510,0003 bd2 ba2.1k sqft1916 NE Cady Street, Bremerton, WA 98310ActiveMLS ID #2563621, Jason D Krause. NWMLS as distributed by MLS GRID
- $840,0004 bd3 ba2.6k sqft8725 SE Yeshua Lane, Port Orchard, WA 98367ActiveMLS ID #2561880, Doug Miller. NWMLS as distributed by MLS GRID
