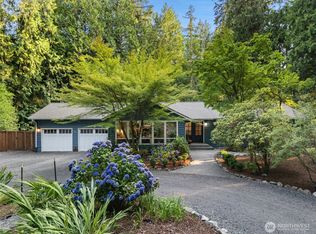
PRIVATE PARK-LIKE RETREAT ON 1.46 ACRES! Tucked away in the heart of Suquamish, this beautifully maintained property offers a rare opportunity to own your own private sanctuary just minutes from Bainbridge Island ferries and downtown Poulsbo. Surrounded by mature cedar trees, lush landscaping, colorful gardens, fruit trees, and a peaceful pond visited by ducks and wildlife, every season brings something beautiful to enjoy. The thoughtfully designed 2,342-square-foot home features 4 bedrooms, 2.75 bathrooms, an open-concept living area, granite countertops, generous kitchen storage, spacious bedrooms, and flexible lower-level living space perfect for guests, a home office, gym, or hobby room. Multiple decks and patios invite you to relax or entertain while overlooking the incredible grounds. Garden enthusiasts will appreciate the greenhouse, established planting areas, multiple outbuildings, and covered RV parking. The sale also includes an additional tax parcel, offering added privacy and future possibilities. If you've been searching for a property that offers space, tranquility, and everyday convenience, this is one you won't want to miss. Homes with this combination of acreage, natural beauty, and location rarely become available.
Active
Listed by: Paramount Real Estate Group • Lauren Keehn
Price cut: $18.1K (8/15)
$749,900
19545 Park Boulevard NE, Suquamish, WA 98392
4beds
2,342sqft
Single Family Residence
Built in 1981
1.46 Acres Lot
$737,100 Zestimate®
$320/sqft
$-- HOA
What's special
Fruit treesCovered rv parkingGenerous kitchen storageMultiple outbuildingsEstablished planting areasLush landscapingColorful gardens
- 74 days |
- 751 |
- 46 |
Zillow last checked:
Listing updated:
Listed by:
Lauren Keehn,
Paramount Real Estate Group
Source: NWMLS as distributed by MLS GRID,MLS#: 2519714
Facts & features
Interior
Bedrooms & bathrooms
- Bedrooms: 4
- Bathrooms: 3
- Full bathrooms: 2
- 3/4 bathrooms: 1
- Main level bathrooms: 2
- Main level bedrooms: 3
Primary bedroom
- Level: Main
Bedroom
- Level: Lower
Bedroom
- Level: Main
Bedroom
- Level: Main
Bathroom full
- Level: Main
Bathroom full
- Level: Main
Bathroom three quarter
- Level: Lower
Other
- Level: Lower
Bonus room
- Level: Lower
Den office
- Level: Lower
Dining room
- Level: Main
Entry hall
- Level: Split
Family room
- Level: Lower
Great room
- Level: Main
Kitchen with eating space
- Level: Main
Living room
- Level: Main
Rec room
- Level: Lower
Utility room
- Level: Lower
Heating
- Fireplace, Fireplace Insert, Forced Air, Stove/Free Standing, Electric, Propane, Wood
Cooling
- None
Appliances
- Included: Dishwasher, Dryer, Microwave, Refrigerator, Stove(s)/Range(s), Washer, Dishwasher(s), Dryer(s), Microwave(s), Refrigerator(s), Washer(s)
Features
- Bath Off Primary, Ceiling Fan(s), Dining Room
- Flooring: Ceramic Tile, Laminate, Marble, Vinyl, Vinyl Plank
- Doors: French Doors
- Windows: Dbl Pane/Storm Window
- Basement: Finished
- Number of fireplaces: 2
- Fireplace features: Wood Burning, Lower Level: 1, Upper Level: 1, Fireplace
Interior area
- Total structure area: 2,342
- Total interior livable area: 2,342 sqft
Video & virtual tour
Property
Parking
- Total spaces: 2
- Parking features: Detached Carport, Attached Garage, RV Parking
- Has attached garage: Yes
- Has carport: Yes
- Covered spaces: 2
Features
- Levels: Multi/Split
- Entry location: Split
- Patio & porch: Bath Off Primary, Ceiling Fan(s), Dbl Pane/Storm Window, Dining Room, Fireplace, French Doors, Hot Tub/Spa, Vaulted Ceiling(s)
- Has spa: Yes
- Spa features: Indoor
- Has view: Yes
- View description: Territorial
Lot
- Size: 1.46 Acres
- Features: Cable TV, Deck, Green House, High Speed Internet, Outbuildings, Patio, Propane, RV Parking
- Topography: Rolling
- Residential vegetation: Garden Space, Wooded
Details
- Parcel number: 43860220020008
- Special conditions: Standard
Construction
Type & style
- Home type: SingleFamily
- Architectural style: Split Entry
- Property subtype: Single Family Residence
Materials
- Wood Siding
- Foundation: Poured Concrete
- Roof: Composition
Condition
- Very Good
- Year built: 1981
- Major remodel year: 1981
Utilities & green energy
- Electric: Company: PSE
- Sewer: Septic Tank
- Water: Community, Company: KITSAP PUD
- Utilities for property: Xfinity
Community & HOA
Community
- Subdivision: Suquamish
Location
- Region: Suquamish
Financial & listing details
- Price per square foot: $320/sqft
- Tax assessed value: $532,270
- Annual tax amount: $4,752
- Date on market: 6/3/2026
- Cumulative days on market: 75 days
- Listing terms: Conventional,VA Loan
- Inclusions: Dishwasher(s), Dryer(s), Microwave(s), Refrigerator(s), Stove(s)/Range(s), Washer(s)
Estimated market value
$737,100
$700,000 - $774,000
$3,418/mo
Price history
| Date | Event | Price |
|---|---|---|
| 8/15/2026 | Price change | $749,900-2.4%$320/sqft |
Source:  NWMLS as distributed by MLS GRID #2519714 Report a problem NWMLS as distributed by MLS GRID #2519714 Report a problem | ||
| 7/23/2026 | Price change | $768,000-1.3%$328/sqft |
Source: NWMLS as distributed by MLS GRID #2519714 Report a problem | ||
| 6/23/2026 | Price change | $778,000-2.7%$332/sqft |
Source: NWMLS as distributed by MLS GRID #2519714 Report a problem | ||
| 6/4/2026 | Listed for sale | $799,999+330.1%$342/sqft |
Source: NWMLS as distributed by MLS GRID #2519714 Report a problem | ||
| 6/30/2000 | Sold | $186,000$79/sqft |
Source: NWMLS as distributed by MLS GRID #20016111 Report a problem | ||
Public tax history
| Year | Property taxes | Tax assessment |
|---|---|---|
| 2025 | $4,702 +1.9% | $532,270 |
| 2024 | $4,614 -3.4% | $532,270 -6.6% |
| 2023 | $4,777 -2% | $569,830 -0.3% |
| 2022 | $4,875 +20.6% | $571,580 +26.9% |
| 2021 | $4,041 +5.6% | $450,450 +15.7% |
| 2020 | $3,828 +10.5% | $389,270 +11.9% |
| 2019 | $3,464 +8% | $347,840 +33.1% |
| 2018 | $3,209 | $261,300 |
| 2017 | $3,209 +4.6% | $261,300 +13.2% |
| 2016 | $3,069 +3.7% | $230,910 |
| 2015 | $2,960 | $230,910 +4.1% |
| 2014 | $2,960 +0.7% | $221,740 |
| 2013 | $2,939 -2.8% | $221,740 -12.6% |
| 2012 | $3,023 +6.5% | $253,670 |
| 2011 | $2,840 -0.2% | $253,670 -8% |
| 2010 | $2,847 -2.4% | $275,820 -11.1% |
| 2009 | $2,916 +4.4% | $310,380 +0.9% |
| 2008 | $2,794 +3% | $307,760 +11.3% |
| 2007 | $2,712 +10% | $276,470 +44.1% |
| 2005 | $2,465 | $191,890 +16.3% |
| 2002 | -- | $164,970 +8.2% |
| 2001 | $2,156 | $152,480 |
Find assessor info on the county website
Monthly payment
Est. payment
Payment breakdown
Explore the cost of this home by adjusting the details. Changes won't be saved.Climate risks
Neighborhood: 98392
Nearby schools
GreatSchools rating
- 4/10Suquamish Elementary SchoolGrades: PK-5Distance: 0.3 mi
- 3/10Kingston Middle SchoolGrades: 6-8Distance: 4.1 mi
- 9/10Kingston High SchoolGrades: 9-12Distance: 4.5 mi
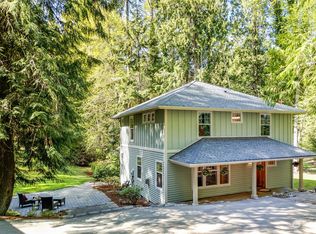
- $735,0003 bd3 ba2.4k sqft19257 Zola Ave NE, Suquamish, WA 98392Sold
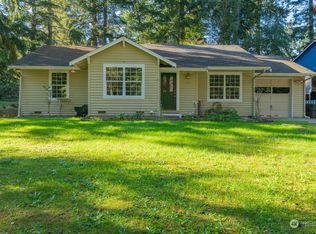
- $400,5003 bd2 ba1.1k sqft19835 Irwin Ave NE, Suquamish, WA 98392Sold
- $410,0004 bd2 ba1.9k sqft19270 Division Ave NE, Suquamish, WA 98392Sold

- $650,9003 bd3 ba2k sqft19231 Zola Soundview Boulevard Ave NE, Suquamish, WA 98392Off Market

- $415,0004 bd2 ba1.9k sqft19226 Division Ave NE, Suquamish, WA 98392Sold
- $581,1003 bd-- ba1.5k sqft19844 Irwin Ave NE, Suquamish, WA 98392Off Market
- $428,5003 bd1 ba1k sqft19280 Brockton Ave NE, Suquamish, WA 98392Sold
- $--0.44 acres19877 Irwin Ave NE, Suquamish, WA 98392Off Market
A local agent can set up tours, give advice and negotiate with sellers.
Similar homes
- $739,9003 bd3 ba1.4k sqft19061 Harris Avenue NE, Suquamish, WA 98392Active
 MLS ID #2558344, Gretchen Morgan. NWMLS as distributed by MLS GRID
 - $749,0003 bd2 ba2.7k sqft7264 NE Little Harbor Lane, Bainbridge Island, WA 98110Active
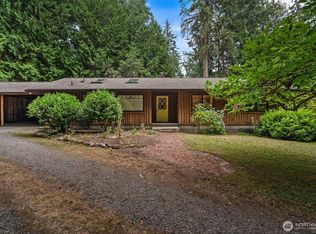 MLS ID #2562340, Jim Ritchie. NWMLS as distributed by MLS GRID
 - $929,0004 bd2 ba2.3k sqft20623 Mainland View Place NE, Suquamish, WA 98392Active
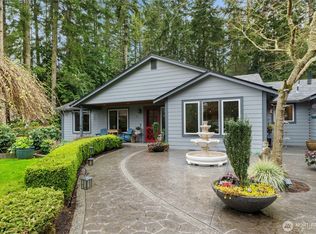 MLS ID #2508720, Allison Pringle. NWMLS as distributed by MLS GRID
 - $810,0003 bd2 ba1.7k sqft21337 Eagle Sky Place, Poulsbo, WA 98370Active
 MLS ID #2564049, Shannon Perez. NWMLS as distributed by MLS GRID
 - $850,0005 bd4 ba2.7k sqft21611 Port Gamble Road NE, Poulsbo, WA 98370ActiveMLS ID #2561418, Carly McGraw. NWMLS as distributed by MLS GRID
- $729,0004 bd3 ba2.7k sqft31481 Night Owl Avenue NE, Kingston, WA 98346ActiveMLS ID #2500773, Jill Campy. NWMLS as distributed by MLS GRID
- $649,0003 bd2 ba2.9k sqft20509 State Highway 305 NE, Poulsbo, WA 98370ActiveMLS ID #2561007, Sandra Nilson. NWMLS as distributed by MLS GRID
- $800,0003 bd3 ba2.8k sqft635 NE Stenman Lane, Poulsbo, WA 98370ActiveMLS ID #2565597, Dezirae Marie McCann. NWMLS as distributed by MLS GRID
- $799,0003 bd3 ba2.5k sqftPheasant Bluff, Poulsbo, WA 98370ActiveMLS ID #2561331, George Lane. NWMLS as distributed by MLS GRID
- $625,0003 bd2 ba1.7k sqft19064 10th Avenue NE, Poulsbo, WA 98370ActiveMLS ID #2559459, Brittney Bell. NWMLS as distributed by MLS GRID
- $759,9003 bd3 ba2k sqft4782 NW Grover Lane, Bremerton, WA 98312ActiveMLS ID #2560565, Betsy Tarpley. NWMLS as distributed by MLS GRID
- $665,0004 bd3 ba2.3k sqft2860 NW North Star Drive, Silverdale, WA 98383ActiveMLS ID #2558181, Bree Brower. NWMLS as distributed by MLS GRID
- $585,0003 bd3 ba1.7k sqft12568 Spohn Road NE, Poulsbo, WA 98370ActiveMLS ID #2567716, Brittney Bell. NWMLS as distributed by MLS GRID
- $840,0004 bd3 ba2.6k sqft8725 SE Yeshua Lane, Port Orchard, WA 98367ActiveMLS ID #2561880, Doug Miller. NWMLS as distributed by MLS GRID
- $759,9993 bd3 ba2.2k sqft3858 Quiet Drive NW, Bremerton, WA 98312ActiveMLS ID #2521990, Janet Lovett. NWMLS as distributed by MLS GRID
- $725,0003 bd3 ba2.1k sqft3280 Dabob Road, Quilcene, WA 98376ActiveMLS ID #2532139, Nikki Casal. NWMLS as distributed by MLS GRID
- $599,9503 bd2 ba1.6k sqft12506 NE Virginia Court, Kingston, WA 98346ActiveMLS ID #2541480, Ron Gates. NWMLS as distributed by MLS GRID
- $649,9994 bd3 ba2.7k sqftSilverview, Silverdale, WA 98383ActiveMLS ID #2562434, Deborah Bonneville. NWMLS as distributed by MLS GRID
- $865,0003 bd3 ba2.8k sqft143 Fern Gully, Port Ludlow, WA 98365ActiveMLS ID #2562159, Romelle Gosselin. NWMLS as distributed by MLS GRID
- $840,0003 bd3 ba2.7k sqft5359 Ruby Place NE, Bainbridge Island, WA 98110ActiveMLS ID #2541184, Jerome Walters. NWMLS as distributed by MLS GRID
