Nestled on a beautifully maintained, sun-filled lot just minutes from the heart of downtown Poulsbo, this inviting rambler blends timeless comfort with thoughtful updates and everyday convenience. Pride of ownership shines throughout with extensive improvements already completed, including a newer roof, energy-efficient windows, updated flooring and paint, expansive deck, fencing, and more, giving you peace of mind from day one. Designed for effortless one-level living, the light-filled floor plan features warm finishes and inviting spaces that feel instantly like home. The spacious kitchen offers abundant cabinetry, generous prep space, and a casual dining area flowing seamlessly into the formal dining room and welcoming living room. A charming brick-faced fireplace with an electric insert adds warmth and character. The private primary suite offers a walk-in closet and ensuite bath, while two additional bedrooms & full bath provide flexibility for guests, hobbies, or a home office. Outside, enjoy an expansive deck, newer storage shed, mature landscaping, fruit trees, garden space, RV parking, and an attached two-car garage with workshop space and extra storage. Ideally located just minutes from Poulsbo's charming waterfront, boutique shopping, restaurants, parks, schools, and ferry access, this move-in-ready home offers the perfect opportunity to embrace the relaxed lifestyle that makes Poulsbo one of the Pacific Northwest's most sought-after communities.
Active
Listed by: Crafted Real Estate • Brittney Bell
$625,000
19064 10th Avenue NE, Poulsbo, WA 98370
3beds
1,784sqft
:
Get pre-qualified$3,807/mo
Single Family Residence
Built in 1978
0.33 Acres Lot
$626,000 Zestimate®
$350/sqft
$-- HOA
What's special
Fruit treesRv parkingGarden spaceWarm finishesSpacious kitchenMature landscapingPrivate primary suite
- 12 days |
- 993 |
- 36 |
Likely to sell faster than
Zillow last checked:
Listing updated:
Listed by:
Brittney Bell,
Crafted Real Estate
Source: NWMLS as distributed by MLS GRID,MLS#: 2559459
Facts & features
Interior
Bedrooms & bathrooms
- Bedrooms: 3
- Bathrooms: 2
- Full bathrooms: 1
- 3/4 bathrooms: 1
- Main level bathrooms: 2
- Main level bedrooms: 3
Primary bedroom
- Level: Main
Bedroom
- Level: Main
Bedroom
- Level: Main
Bathroom full
- Level: Main
Bathroom three quarter
- Level: Main
Dining room
- Level: Main
Entry hall
- Level: Main
Kitchen with eating space
- Level: Main
Living room
- Level: Main
Utility room
- Level: Main
Heating
- Fireplace, Fireplace Insert, Forced Air, Electric
Cooling
- None
Appliances
- Included: Dishwasher, Refrigerator, Stove(s)/Range(s), Washer, Dishwasher(s), Refrigerator(s), Washer(s)
Features
- Bath Off Primary, Dining Room
- Flooring: Laminate, Vinyl, Carpet
- Windows: Dbl Pane/Storm Window
- Basement: None
- Number of fireplaces: 1
- Fireplace features: Electric, Main Level: 1, Fireplace
Interior area
- Total structure area: 1,784
- Total interior livable area: 1,784 sqft
Property
Parking
- Total spaces: 2
- Parking features: Driveway, Attached Garage, Off Street, RV Parking
- Has attached garage: Yes
- Covered spaces: 2
Features
- Levels: One
- Stories: 1
- Entry location: Main
- Patio & porch: Bath Off Primary, Dbl Pane/Storm Window, Dining Room, Fireplace, Sprinkler System
- Has view: Yes
- View description: Territorial
Lot
- Size: 0.33 Acres
- Features: Dead End Street, Paved, Cable TV, Deck, Fenced-Fully, Fenced-Partially, High Speed Internet, Outbuildings, RV Parking
- Topography: Level,Partial Slope,Terraces
- Residential vegetation: Fruit Trees, Garden Space
Details
- Parcel number: 23260110422006
- Special conditions: Standard
Construction
Type & style
- Home type: SingleFamily
- Architectural style: 1 Story
- Property subtype: Single Family Residence
Materials
- Wood Siding
- Foundation: Poured Concrete
- Roof: Composition
Condition
- Year built: 1978
Utilities & green energy
- Electric: Company: Puget Sound Energy
- Sewer: Septic Tank, Company: Septic
- Water: Public, Company: City of Poulsbo
- Utilities for property: Xfinity, Xfinity
Community & HOA
Community
- Subdivision: Poulsbo
Location
- Region: Poulsbo
Financial & listing details
- Price per square foot: $350/sqft
- Tax assessed value: $508,120
- Annual tax amount: $4,672
- Date on market: 7/23/2026
- Cumulative days on market: 13 days
- Listing terms: Conventional,FHA,State Bond,USDA Loan,VA Loan
- Inclusions: Dishwasher(s), Refrigerator(s), Stove(s)/Range(s), Washer(s)
Estimated market value
$626,000
$595,000 - $657,000
$3,429/mo
Price history
| Date | Event | Price |
|---|---|---|
| 7/24/2026 | Listed for sale | $625,000+116.3%$350/sqft |
Source:  NWMLS as distributed by MLS GRID #2559459 Report a problem NWMLS as distributed by MLS GRID #2559459 Report a problem | ||
| 2/13/2015 | Sold | $289,000$162/sqft |
Source: NWMLS as distributed by MLS GRID #693371 Report a problem | ||
| 1/3/2015 | Pending sale | $289,000$162/sqft |
Source: Windermere Real Estate/Northwest, Inc. #693371 Report a problem | ||
| 9/18/2014 | Listed for sale | $289,000+37.6%$162/sqft |
Source: Windermere Real Estate/Northwest, Inc. #693371 Report a problem | ||
| 11/8/2004 | Sold | $210,000+33.8%$118/sqft |
Source: Public Record Report a problem | ||
| 8/23/2002 | Sold | $157,000$88/sqft |
Source: NWMLS as distributed by MLS GRID #22013437 Report a problem | ||
Public tax history
| Year | Property taxes | Tax assessment |
|---|---|---|
| 2025 | $4,670 +2.5% | $508,120 |
| 2024 | $4,558 +4.6% | $508,120 +1.6% |
| 2023 | $4,357 -1.7% | $500,190 |
| 2022 | $4,432 +12.7% | $500,190 +18.5% |
| 2021 | $3,934 +3.4% | $422,220 +11.5% |
| 2020 | $3,806 +9.6% | $378,540 +11.6% |
| 2019 | $3,471 +5.7% | $339,150 +24.3% |
| 2018 | $3,285 | $272,890 |
| 2017 | $3,285 +4.7% | $272,890 +5.8% |
| 2016 | $3,137 -2.5% | $257,850 +2.7% |
| 2015 | $3,217 | $251,010 +4% |
| 2014 | $3,217 +3.3% | $241,440 |
| 2013 | $3,116 +9% | $241,440 +0.2% |
| 2012 | $2,860 +2.3% | $241,060 -3.4% |
| 2011 | $2,795 +4.7% | $249,590 -2.1% |
| 2010 | $2,671 +2.1% | $254,890 -6.3% |
| 2009 | $2,616 +0.7% | $271,940 -4.1% |
| 2008 | $2,598 +3.3% | $283,690 +7.5% |
| 2007 | $2,514 | $263,960 +26.9% |
| 2005 | -- | $208,020 +20.2% |
| 2002 | -- | $173,080 |
Find assessor info on the county website
Monthly payment
Est. payment
Payment breakdown
Explore the cost of this home by adjusting the details. Changes won't be saved.Climate risks
Neighborhood: 98370
Nearby schools
GreatSchools rating
- 9/10Poulsbo Elementary SchoolGrades: PK-5Distance: 0.9 mi
- 8/10Poulsbo Junior High SchoolGrades: 6-8Distance: 0.6 mi
- 10/10North Kitsap High SchoolGrades: 9-12Distance: 0.5 mi
- $700,0003 bd4 ba3.3k sqft19101 11th Ave NE, Poulsbo, WA 98370Sold

- $647,5004 bd3 ba2.5k sqft19187 12th Ave NE, Poulsbo, WA 98370Sold

- $725,0002 bd1 ba2.1k sqft1272 NE Hostmark St, Poulsbo, WA 98370Sold

- $650,0004 bd3 ba2.3k sqft18701 10th Ave NE, Poulsbo, WA 98370Pending

- $475,0003 bd3 ba2.1k sqft18664 11th Ave NE, Poulsbo, WA 98370Sold
- $178,0002 bd2 ba1.1k sqft600 NE Lincoln Rd TRAILER 42, Poulsbo, WA 98370Off Market
- $572,5003 bd2 ba1.2k sqft18610 10th Ave NE, Poulsbo, WA 98370Sold
- $480,0003 bd2 ba1.3k sqft1505 Mesford Rd, Poulsbo, WA 98370Sold
A local agent can set up tours, give advice and negotiate with sellers.
Similar homes
- $635,0004 bd3 ba2.1k sqft2051 NE Bartre Court, Poulsbo, WA 98370Contingent
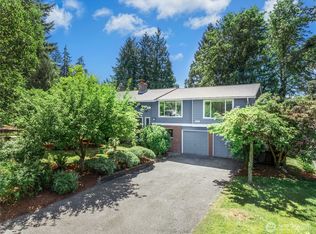 MLS ID #2528827, BryAnn Bingham. NWMLS as distributed by MLS GRID
 - $625,0003 bd3 ba1.5k sqft29676 Beach Drive NE, Poulsbo, WA 98370Active
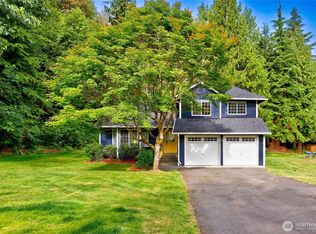 MLS ID #2543822, Bridget Young. NWMLS as distributed by MLS GRID
 - $599,9994 bd3 ba2.1k sqftStendahl Ridge, Poulsbo, WA 98370Active
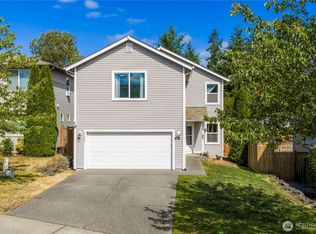 MLS ID #2553630, Jessica Yates. NWMLS as distributed by MLS GRID
 - $509,9003 bd2 ba1k sqftMiller Bay Est Div 02, Poulsbo, WA 98370Active
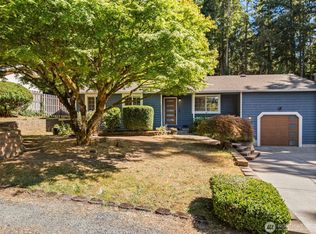 MLS ID #2549613, Sheila Georgeanne Joynes. NWMLS as distributed by MLS GRID
 - $649,0004 bd3 ba2.4k sqft2052 NE Marina Vista Court, Poulsbo, WA 98370ActiveMLS ID #2544369, Loyd Rance Cockerham III. NWMLS as distributed by MLS GRID
- $519,0003 bd3 ba1.3k sqftPoulsbo, Poulsbo, WA 98370ActiveMLS ID #2550810, Laura Henry. NWMLS as distributed by MLS GRID
- $615,0004 bd3 ba1.8k sqft9787 Enchantment Avenue NW, Silverdale, WA 98383ActiveMLS ID #2562839, Daphne L Gibler. NWMLS as distributed by MLS GRID
- $529,0005 bd3 ba1.6k sqftVetter Homestead Ph 02, Poulsbo, WA 98370ActiveMLS ID #2543865, Karen K. Millar. NWMLS as distributed by MLS GRID
- $655,0005 bd3 ba2.1k sqft10263 Ashley Circle NW, Silverdale, WA 98383ActiveMLS ID #2564096, Heather Marshman. NWMLS as distributed by MLS GRID
- $538,0003 bd3 ba1.5k sqft7331 NE Morning View Avenue, Bremerton, WA 98311ActiveMLS ID #2564739, Laura Henry. NWMLS as distributed by MLS GRID
- $537,7773 bd3 ba1.4k sqft7307 Morning View Avenue NE, Bremerton, WA 98311ActiveMLS ID #2564259, Lindsay Martin. NWMLS as distributed by MLS GRID
- $599,9503 bd2 ba1.6k sqft12506 NE Virginia Court, Kingston, WA 98346ActiveMLS ID #2541480, Ron Gates. NWMLS as distributed by MLS GRID
- $590,0004 bd2 ba2.6k sqft4683 W Sherman Heights Road, Bremerton, WA 98312ActiveMLS ID #2564186, Jeremy Morrison. NWMLS as distributed by MLS GRID
- $749,9003 bd3 ba1.4k sqft19061 Harris Avenue NE, Suquamish, WA 98392ActiveMLS ID #2558344, Gretchen Morgan. NWMLS as distributed by MLS GRID
- $649,0003 bd2 ba1.5k sqft211 N 160th Street, Shoreline, WA 98133ActiveMLS ID #2564333, Ned Hosford. NWMLS as distributed by MLS GRID
- $525,0003 bd2 ba2.1k sqft1916 NE Cady Street, Bremerton, WA 98310ActiveMLS ID #2563621, Jason D Krause. NWMLS as distributed by MLS GRID
- $444,0003 bd3 ba1.4k sqft7600 Sandy Way NE, Poulsbo, WA 98370ActiveMLS ID #2446354, Janis Sue Ehlert. NWMLS as distributed by MLS GRID
- $575,0004 bd3 ba2.4k sqft7880 NE Forest Ridge Lane, Bremerton, WA 98311ActiveMLS ID #2550047, Nichole Mastel. NWMLS as distributed by MLS GRID
- $768,0004 bd3 ba2.3k sqft19545 Park Boulevard NE, Suquamish, WA 98392ActiveMLS ID #2519714, Lauren Keehn. NWMLS as distributed by MLS GRID
- $575,0003 bd3 ba2k sqft8210 University Point Circle NE, Bremerton, WA 98311ActiveMLS ID #2540259, Steven Derrig. NWMLS as distributed by MLS GRID
