Beautifully refreshed and move-in ready, this 3bedroom, 2bath home offers 1648 sq ft of inviting living space, thoughtful updates, and exceptional versatility. Fresh exterior paint, including the front deck and railings, enhances curb appeal, while manicured landscaping showcases flowering shrubs, a Japanese maple, tulip gardens, and productive vegetable beds.Inside, enjoy new interior paint, new carpet, and beautifully refinished white oak hardwood floors. The updated kitchen features freshly painted cabinetry, new countertops, a new sink, and all-new appliances. A freestanding wood stove creates a warm focal point in the living area while a Daikin split system heating and air conditioning unit provides year-round comfort.The remodeled bathrooms offer modern finishes, including a spacious upstairs primary bath with double vanity, barn door, and luxurious rain shower. The lower-level primary suite includes a walk-in closet for added convenience.Outdoor living shines with a Trex deck, expansive 20' x 70' driveway with room for multiple vehicles, a trailer, or boat, plus double-gate access to the backyard with space for RV or motorhome parking. Additional features include exterior walk-in access to under-house storage, completed roof maintenance with moss treatment and gutter cleaning, and abundant firewood ready for cozy evenings at home. Private Beach access as well! 1% lender credit to buy down your rate or apply to closing costs if you use the preferred lender.
Active
Listed by: Every Door Real Estate • Ron Gates
Price cut: $25.1K (7/25)
$599,950
12506 NE Virginia Court, Kingston, WA 98346
3beds
1,648sqft
:
Get pre-qualified$3,706/mo
Single Family Residence
Built in 1986
0.46 Acres Lot
$597,200 Zestimate®
$364/sqft
$13/mo HOA
What's special
Updated kitchenFlowering shrubsTrex deckNew sinkLower-level primary suiteWalk-in closetBarn door
- 45 days |
- 804 |
- 51 |
Zillow last checked:
Listing updated:
Listed by:
Ron Gates,
Every Door Real Estate,
Bree Brower,
Every Door Real Estate
Source: NWMLS as distributed by MLS GRID,MLS#: 2541480
Facts & features
Interior
Bedrooms & bathrooms
- Bedrooms: 3
- Bathrooms: 2
- Full bathrooms: 2
- Main level bathrooms: 1
- Main level bedrooms: 2
Primary bedroom
- Level: Second
Bedroom
- Level: Main
Bedroom
- Level: Main
Bathroom full
- Level: Second
Bathroom full
- Level: Main
Bonus room
- Level: Second
Entry hall
- Level: Main
Kitchen with eating space
- Level: Main
Living room
- Level: Main
Utility room
- Level: Garage
Heating
- Fireplace, 90%+ High Efficiency, Forced Air, Heat Pump, Stove/Free Standing, Wall Furnace, Electric, Wood
Cooling
- 90%+ High Efficiency, Forced Air, Heat Pump
Appliances
- Included: Dishwasher, Dryer, Microwave, Refrigerator, Stove(s)/Range(s), Washer, Dishwasher(s), Dryer(s), Microwave(s), Refrigerator(s), Washer(s), Water Heater: Electric, Water Heater Location: Garage
Features
- Bath Off Primary, Ceiling Fan(s)
- Flooring: Ceramic Tile, Hardwood, Carpet
- Windows: Dbl Pane/Storm Window
- Basement: None
- Number of fireplaces: 1
- Fireplace features: Wood Burning, Main Level: 1, Fireplace
Interior area
- Total structure area: 1,648
- Total interior livable area: 1,648 sqft
Property
Parking
- Total spaces: 1
- Parking features: Attached Garage, RV Parking
- Has attached garage: Yes
- Covered spaces: 1
Features
- Levels: Two
- Stories: 2
- Entry location: Main
- Patio & porch: Bath Off Primary, Ceiling Fan(s), Dbl Pane/Storm Window, Fireplace, Walk-In Closet(s), Water Heater
- Has view: Yes
- View description: Territorial
Lot
- Size: 0.46 Acres
- Features: Corner Lot, Paved, Deck, Fenced-Fully, Patio, RV Parking
- Topography: Level
- Residential vegetation: Garden Space, Wooded
Details
- Parcel number: 43640030100004
- Special conditions: Standard
Construction
Type & style
- Home type: SingleFamily
- Architectural style: 2 Story
- Property subtype: Single Family Residence
Materials
- Wood Products
- Foundation: Poured Concrete
- Roof: Composition
Condition
- Year built: 1986
- Major remodel year: 1989
Utilities & green energy
- Sewer: Septic Tank
- Water: Public
Community & HOA
Community
- Features: CCRs, Clubhouse, Park, Playground
- Subdivision: Jefferson Beach
HOA
- Services included: Common Area Maintenance, See Remarks
- HOA fee: $150 annually
Location
- Region: Kingston
Financial & listing details
- Price per square foot: $364/sqft
- Tax assessed value: $466,900
- Annual tax amount: $4,167
- Date on market: 4/14/2026
- Cumulative days on market: 111 days
- Listing terms: Conventional,FHA,VA Loan
- Inclusions: Dishwasher(s), Dryer(s), Microwave(s), Refrigerator(s), Stove(s)/Range(s), Washer(s)
Estimated market value
$597,200
$567,000 - $627,000
$2,865/mo
Price history
| Date | Event | Price |
|---|---|---|
| 7/25/2026 | Price change | $599,950-4%$364/sqft |
Source:  NWMLS as distributed by MLS GRID #2541480 Report a problem NWMLS as distributed by MLS GRID #2541480 Report a problem | ||
| 6/18/2026 | Listed for sale | $625,000+138.5%$379/sqft |
Source: NWMLS as distributed by MLS GRID #2541480 Report a problem | ||
| 10/26/2015 | Sold | $262,000-0.9%$159/sqft |
Source: NWMLS as distributed by MLS GRID #814127 Report a problem | ||
| 9/15/2015 | Pending sale | $264,500$160/sqft |
Source: Windermere Real Estate/Mill Creek, Inc. #814127 Report a problem | ||
| 8/27/2015 | Price change | $264,500-5.2%$160/sqft |
Source: Windermere Real Estate/Mill Creek, Inc. #814127 Report a problem | ||
| 8/2/2015 | Price change | $279,000-4.8%$169/sqft |
Source: Windermere Real Estate/Mill Creek, Inc. #814127 Report a problem | ||
| 7/4/2015 | Listed for sale | $293,000+4.6%$178/sqft |
Source: Windermere Real Estate/Mill Creek, Inc. #814127 Report a problem | ||
| 5/13/2008 | Sold | $280,000$170/sqft |
Source: NWMLS as distributed by MLS GRID #28017103 Report a problem | ||
Public tax history
| Year | Property taxes | Tax assessment |
|---|---|---|
| 2025 | $4,255 +5.6% | $466,900 +3.7% |
| 2024 | $4,029 +3.4% | $450,230 |
| 2023 | $3,898 -1.5% | $450,230 |
| 2022 | $3,958 +9% | $450,230 +14.6% |
| 2021 | $3,632 +0.2% | $392,910 +9.9% |
| 2020 | $3,625 +25.1% | $357,400 +26.7% |
| 2019 | $2,896 +0.3% | $282,000 +11.8% |
| 2018 | $2,886 | $252,290 |
| 2017 | $2,886 -5.5% | $252,290 +13.4% |
| 2016 | $3,053 +3.9% | $222,530 +8.5% |
| 2015 | $2,939 | $205,030 +1.9% |
| 2014 | $2,939 +9% | $201,280 -6% |
| 2013 | $2,696 +3.4% | $214,060 |
| 2012 | $2,608 +1.8% | $214,060 -4.9% |
| 2011 | $2,562 +8.2% | $225,150 |
| 2010 | $2,368 -2% | $225,150 -10.8% |
| 2009 | $2,417 +241564% | $252,550 +10.2% |
| 2008 | $1 -100% | $229,230 +8% |
| 2007 | $2,125 +9.2% | $212,330 +43% |
| 2005 | $1,946 | $148,520 +11% |
| 2002 | -- | $133,800 +1.9% |
| 2001 | $1,852 +7.4% | $131,280 +14% |
| 2000 | $1,724 | $115,110 |
Find assessor info on the county website
Monthly payment
Est. payment
Payment breakdown
Explore the cost of this home by adjusting the details. Changes won't be saved.Climate risks
Neighborhood: 98346
Nearby schools
GreatSchools rating
- 6/10Richard Gordon Elementary SchoolGrades: PK-5Distance: 3.5 mi
- 3/10Kingston Middle SchoolGrades: 6-8Distance: 3.3 mi
- 9/10Kingston High SchoolGrades: 9-12Distance: 3.3 mi
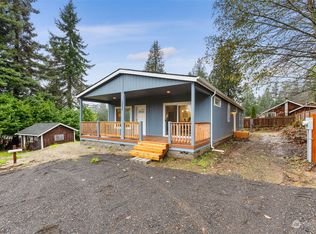
- $450,0002 bd2 ba1.5k sqft12536 NE Virginia Ct, Kingston, WA 98346Sold
- $770,4000.58 Acres22183 Starfish NE, Kingston, WA 98346Off Market
- $420,0002 bd1 ba1.2k sqft21829 Howard Ave NE, Kingston, WA 98346Sold
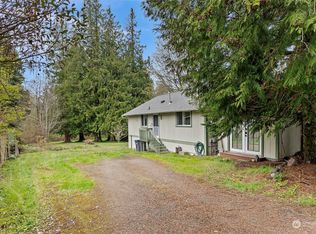
- $495,0003 bd2 ba1k sqft21609 Howard Ave NE, Kingston, WA 98346Sold
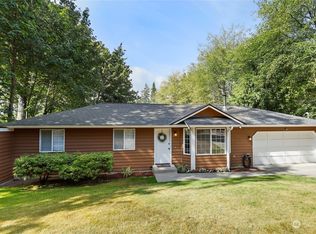
- $550,0003 bd2 ba1.3k sqft21829 Virginia Pl NE, Kingston, WA 98346Sold
- $495,0003 bd2 ba1.6k sqft21579 Howard Ave NE, Kingston, WA 98346Sold
- $400,0003 bd2 ba1.3k sqft12649 NE Virginia Ct, Kingston, WA 98346Sold
- $572,6002 bd2 ba1.3k sqft12598 NE Munson St, Kingston, WA 98346Off Market
A local agent can set up tours, give advice and negotiate with sellers.
Similar homes
- $625,0003 bd2 ba1.7k sqft19064 10th Avenue NE, Poulsbo, WA 98370Active
 MLS ID #2559459, Brittney Bell. NWMLS as distributed by MLS GRID
 - $615,0004 bd3 ba1.8k sqft9787 Enchantment Avenue NW, Silverdale, WA 98383Active
 MLS ID #2562839, Daphne L Gibler. NWMLS as distributed by MLS GRID
 - $499,0002 bd2 ba1.1k sqft11040 NE Maine Street, Kingston, WA 98346Active
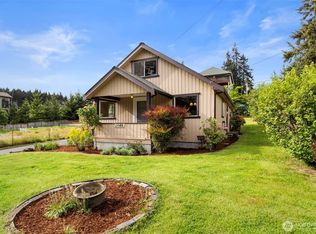 MLS ID #2519303, Carli Ryen. NWMLS as distributed by MLS GRID
 - $599,9503 bd1 ba1.1k sqft712 NE 198th Street, Shoreline, WA 98155Active
 MLS ID #2536403, Tim McKeown. NWMLS as distributed by MLS GRID
 - $575,0003 bd3 ba2k sqft8210 University Point Circle NE, Bremerton, WA 98311ActiveMLS ID #2540259, Steven Derrig. NWMLS as distributed by MLS GRID
- $649,0003 bd3 ba2.3k sqft112 May St, Port Orchard, WA 98366ActiveMLS ID #2562539, Joshua Potter. NWMLS as distributed by MLS GRID
- $599,9003 bd3 ba2.2k sqft3193 Woods Road E, Port Orchard, WA 98366ActiveMLS ID #2508182, Maria Byrd. NWMLS as distributed by MLS GRID
- $768,0004 bd3 ba2.3k sqft19545 Park Boulevard NE, Suquamish, WA 98392ActiveMLS ID #2519714, Lauren Keehn. NWMLS as distributed by MLS GRID
- $539,0003 bd2 ba1.5k sqftView Ridge East No. 4, Everett, WA 98208ActiveMLS ID #2560518, Kristine Emerson. NWMLS as distributed by MLS GRID
- $659,0003 bd2 ba1.1k sqftMeadowdale 10 Acer Tract, Edmonds, WA 98026ActiveMLS ID #2562229, Samuel Mottley. NWMLS as distributed by MLS GRID
- $464,9953 bd2 ba1.2k sqft2737 Aspen Street SE, Port Orchard, WA 98366ActiveMLS ID #2562005, Johan Bester. NWMLS as distributed by MLS GRID
- $575,0003 bd3 ba2.2k sqft3560 NE Arrowhead Drive, Bremerton, WA 98311ActiveMLS ID #2545086, Rebecca Elliott Googins. NWMLS as distributed by MLS GRID
- $574,9004 bd3 ba2.3k sqft21284 Brevik Place NW, Poulsbo, WA 98370ActiveMLS ID #2557769, Jeffrey Hartnett. NWMLS as distributed by MLS GRID
- $530,0003 bd2 ba1.5k sqft3501 Harris Road SE, Port Orchard, WA 98366ActiveMLS ID #2561584, Curtis Yates. NWMLS as distributed by MLS GRID
- $625,0003 bd3 ba2.2k sqftPort Ludlow 2, Port Ludlow, WA 98365ActiveMLS ID #2550980, Jessica Garrett. NWMLS as distributed by MLS GRID
- $539,5003 bd3 ba1.8k sqftIllahee Firs, Bremerton, WA 98311ActiveMLS ID #2548674, Denice Jentlie. NWMLS as distributed by MLS GRID
- $599,0003 bd3 ba2k sqft4540 NW Inverness Court, Bremerton, WA 98312ActiveMLS ID #2420712, Marcus Hoffman. NWMLS as distributed by MLS GRID
- $519,0003 bd3 ba1.3k sqftPoulsbo, Poulsbo, WA 98370ActiveMLS ID #2550810, Laura Henry. NWMLS as distributed by MLS GRID
- $680,0004 bd3 ba2.3k sqft2860 NW North Star Drive, Silverdale, WA 98383ActiveMLS ID #2558181, Bree Brower. NWMLS as distributed by MLS GRID
- $749,9505 bd2 ba2k sqft18711 82nd Avenue NE, Kenmore, WA 98028ActiveMLS ID #2561654, Brittany Haun. NWMLS as distributed by MLS GRID
