Welcome to this stunning, updated 70s Spanish Colonial tri-level 3 bedroom, 3 bathroom home situated on a near 1/3 acre corner lot in the desirable Illahee community of Central Kitsap. Boasting many updates including solid acasia hardwood flooring throughout, new paint, lighting and fixtures, this home is sure to catch your eye. On the main level you will find a gorgeous brick fireplace in the living room, a dining room, and the kitchen with updated SS appliances, and custom cabinetry wall. Upstairs features the primary bedroom with a balcony, custom primary bath, two bedrooms, and guest bath with large soaking tub and skylight. Downstairs, youll find a remodeled extra room for den or office and half bath. Relax on your porch in the large private backyard complete with a shed, chicken coop, and garden space or dog run at this tranquil retreat. Convenient to Highway 303, area shopping, Navy bases and Central Kitsap Schools.
Active
Listed by: eXp Realty • Rebecca Elliott Googins
$575,000
3560 NE Arrowhead Drive, Bremerton, WA 98311
3beds
2,222sqft
:
Get pre-qualified$3,503/mo
Single Family Residence
Built in 1975
0.29 Acres Lot
$570,200 Zestimate®
$259/sqft
$-- HOA
What's special
Garden spaceChicken coopLarge private backyardCustom primary bathDining roomDog runCustom cabinetry wall
- 44 days |
- 535 |
- 49 |
Likely to sell faster than
Zillow last checked:
Listing updated:
Offers reviewed: Jul 06
Listed by:
Rebecca Elliott Googins,
eXp Realty
Source: NWMLS as distributed by MLS GRID,MLS#: 2545086
Facts & features
Interior
Bedrooms & bathrooms
- Bedrooms: 3
- Bathrooms: 3
- Full bathrooms: 1
- 3/4 bathrooms: 1
- 1/2 bathrooms: 1
Primary bedroom
- Level: Second
Bedroom
- Level: Second
Bedroom
- Level: Second
Bathroom full
- Level: Second
Bathroom three quarter
- Level: Second
Other
- Level: Lower
Den office
- Level: Lower
Dining room
- Level: Main
Entry hall
- Level: Main
Kitchen without eating space
- Level: Main
Living room
- Level: Main
Utility room
- Level: Lower
Heating
- Fireplace, Forced Air, Electric, Natural Gas
Cooling
- Forced Air
Features
- Bath Off Primary, Dining Room
- Windows: Dbl Pane/Storm Window, Skylight(s)
- Basement: Finished
- Number of fireplaces: 1
- Fireplace features: Wood Burning, Main Level: 1, Fireplace
Interior area
- Total structure area: 2,222
- Total interior livable area: 2,222 sqft
Property
Parking
- Total spaces: 2
- Parking features: Attached Carport, Driveway, Attached Garage, RV Parking
- Has attached garage: Yes
- Has carport: Yes
- Covered spaces: 2
Features
- Levels: Three Or More
- Entry location: Main
- Patio & porch: Bath Off Primary, Dbl Pane/Storm Window, Dining Room, Fireplace, Jetted Tub, Skylight(s), Walk-In Closet(s)
- Spa features: Bath
Lot
- Size: 0.29 Acres
- Features: Corner Lot, Paved, Cable TV, Deck, Fenced-Fully, High Speed Internet, Outbuildings, Patio, RV Parking
- Topography: Level
- Residential vegetation: Garden Space
Details
- Parcel number: 4212000013001
- Special conditions: Standard
Construction
Type & style
- Home type: SingleFamily
- Architectural style: Tri-Level
- Property subtype: Single Family Residence
Materials
- Stucco
- Foundation: Poured Concrete
- Roof: Composition
Condition
- Year built: 1975
- Major remodel year: 1975
Utilities & green energy
- Electric: Company: PSE
- Sewer: Septic Tank, Company: Septic
- Water: Public, Company: North Perry
- Utilities for property: Xfinity
Community & HOA
Community
- Subdivision: Illahee
Location
- Region: Bremerton
Financial & listing details
- Price per square foot: $259/sqft
- Tax assessed value: $469,410
- Annual tax amount: $4,459
- Offers reviewed: 07/06/2026
- Date on market: 6/25/2026
- Cumulative days on market: 45 days
- Listing terms: Conventional,FHA,VA Loan
Estimated market value
$570,200
$542,000 - $599,000
$3,027/mo
Price history
| Date | Event | Price |
|---|---|---|
| 6/26/2026 | Listed for sale | $575,000+15.4%$259/sqft |
Source:  NWMLS as distributed by MLS GRID #2545086 Report a problem NWMLS as distributed by MLS GRID #2545086 Report a problem | ||
| 9/23/2022 | Sold | $498,100+2.7%$224/sqft |
Source: NWMLS as distributed by MLS GRID #1982040 Report a problem | ||
| 8/23/2022 | Pending sale | $485,000$218/sqft |
Source: NWMLS as distributed by MLS GRID #1982040 Report a problem | ||
| 8/18/2022 | Listed for sale | $485,000$218/sqft |
Source: NWMLS as distributed by MLS GRID #1982040 Report a problem | ||
Public tax history
| Year | Property taxes | Tax assessment |
|---|---|---|
| 2025 | $4,321 +1.2% | $469,410 |
| 2024 | $4,270 +2.8% | $469,410 |
| 2023 | $4,152 -0.4% | $469,410 |
| 2022 | $4,169 +6.3% | $469,410 +20.6% |
| 2021 | $3,921 +19.3% | $389,140 +25.6% |
| 2020 | $3,285 +15.1% | $309,880 +17.4% |
| 2019 | $2,854 -10.8% | $263,940 +9.5% |
| 2018 | $3,201 | $241,090 |
| 2017 | $3,201 +3.8% | $241,090 +11.4% |
| 2016 | $3,083 +2.9% | $216,500 +6.7% |
| 2015 | $2,995 | $202,940 +4.8% |
| 2014 | $2,995 +11.1% | $193,600 |
| 2013 | $2,695 +3.7% | $193,600 -5.1% |
| 2012 | $2,600 +13.1% | $204,000 -3.7% |
| 2011 | $2,299 -4.8% | $211,800 -5.5% |
| 2010 | $2,416 +1.6% | $224,170 -8% |
| 2009 | $2,378 -1.3% | $243,720 -4.3% |
| 2008 | $2,408 -0.7% | $254,760 +8.4% |
| 2007 | $2,426 +9.9% | $235,060 +40.9% |
| 2005 | $2,207 | $166,840 +24.5% |
| 2002 | -- | $133,970 |
Find assessor info on the county website
Monthly payment
Est. payment
Payment breakdown
Explore the cost of this home by adjusting the details. Changes won't be saved.Climate risks
Neighborhood: 98311
Nearby schools
GreatSchools rating
- 7/10Brownsville Elementary SchoolGrades: PK-5Distance: 1.1 mi
- 6/10Ridgetop Junior High SchoolGrades: 6-8Distance: 3.8 mi
- 8/10Olympic High SchoolGrades: 9-12Distance: 2.9 mi
- $460,0003 bd2 ba1.3k sqft3552 NE Quinault Dr, Bremerton, WA 98311Sold

- $510,0003 bd3 ba1.7k sqft6923 Liverpool Ct NE, Bremerton, WA 98311Sold
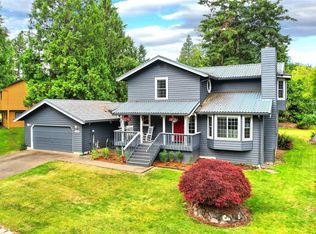
- $525,0003 bd2 ba1.6k sqft3544 NE Quinault Dr, Bremerton, WA 98311Sold

- $639,9503 bd2 ba1.8k sqft3703 NE Trout Brook Ln, Bremerton, WA 98311Sold

- $535,0003 bd3 ba2k sqft6934 Liverpool Ct NE, Bremerton, WA 98311Sold
- $540,0003 bd2 ba1.3k sqft3491 NE Quinault Dr, Bremerton, WA 98311Sold
- $452,0003 bd2 ba1.4k sqft6946 Liverpool Ct NE, Bremerton, WA 98311Sold
- $477,1003 bd2 ba1.3k sqft3558 NE Ocasta St, Bremerton, WA 98311Off Market
A local agent can set up tours, give advice and negotiate with sellers.
Similar homes
- $534,5003 bd3 ba1.8k sqftIllahee Firs, Bremerton, WA 98311Active
 MLS ID #2548674, Denice Jentlie. NWMLS as distributed by MLS GRID
 - $575,0003 bd3 ba2k sqft8210 University Point Circle NE, Bremerton, WA 98311Active
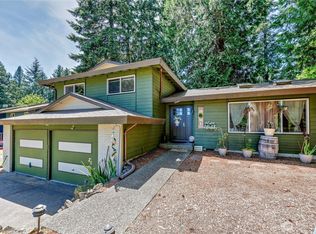 MLS ID #2540259, Steven Derrig. NWMLS as distributed by MLS GRID
 - $499,7774 bd2 ba2k sqft2795 NE John Carlson Road, Bremerton, WA 98311Active
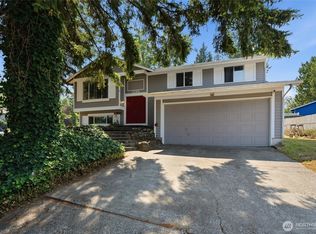 MLS ID #2560409, James J Bergstrom. NWMLS as distributed by MLS GRID
 - $575,0004 bd3 ba2.4k sqft7880 NE Forest Ridge Lane, Bremerton, WA 98311Active
 MLS ID #2550047, Nichole Mastel. NWMLS as distributed by MLS GRID
 - $525,0003 bd2 ba2.1k sqft1916 NE Cady Street, Bremerton, WA 98310ActiveMLS ID #2563621, Jason D Krause. NWMLS as distributed by MLS GRID
- $485,0003 bd2 ba1.8k sqft9125 Central Valley Road NE, Bremerton, WA 98311ActiveMLS ID #2548701, Kristina M Togia. NWMLS as distributed by MLS GRID
- $473,5004 bd3 ba2.1k sqft483 NE Conifer Drive, Bremerton, WA 98311ActiveMLS ID #2562541, Destin Schuster. NWMLS as distributed by MLS GRID
- $590,0004 bd2 ba2.6k sqft4683 W Sherman Heights Road, Bremerton, WA 98312ActiveMLS ID #2564186, Jeremy Morrison. NWMLS as distributed by MLS GRID
- $499,7504 bd3 ba2.3k sqft9880 Fredrickson Road NW, Bremerton, WA 98311ActiveMLS ID #2551762, Julie Lutovsky. NWMLS as distributed by MLS GRID
- $564,9003 bd3 ba2k sqftShort Plat No. 7327, Bremerton, WA 98310ActiveMLS ID #2552767, Rachel Skifstad. NWMLS as distributed by MLS GRID
- $650,0003 bd3 ba2.9k sqft4270 Fir Drive NE, Bremerton, WA 98310ActiveMLS ID #2524147, Jennifer Wetzel. NWMLS as distributed by MLS GRID
- $579,0004 bd3 ba2k sqft3980 Redemption Avenue SE, Port Orchard, WA 98366ActiveMLS ID #2565735, Erica Tudela. NWMLS as distributed by MLS GRID
- $550,0003 bd2 ba1.6k sqft8992 Denise Place NE, Bremerton, WA 98311ActiveMLS ID #2502367, MayElla Disney. NWMLS as distributed by MLS GRID
- $575,0004 bd4 ba2.3k sqftSheridan Park Add 04, Bremerton, WA 98310ActiveMLS ID #2533002, Harvey Long. NWMLS as distributed by MLS GRID
- $630,0004 bd3 ba2.1k sqft968 NW Calypso Circle, Silverdale, WA 98383ActiveMLS ID #2565391, Mark Plastina. NWMLS as distributed by MLS GRID
- $580,0003 bd3 ba1.7k sqft11101 133rd Street NW, Gig Harbor, WA 98329ActiveMLS ID #2565030, Shelley Manada. NWMLS as distributed by MLS GRID
- $597,0003 bd3 ba2.3k sqft6468 Crossing Place SW, Port Orchard, WA 98367ActiveMLS ID #2566381, Hillary Tutterrow. NWMLS as distributed by MLS GRID
- $649,0004 bd3 ba2.4k sqft2052 NE Marina Vista Court, Poulsbo, WA 98370ActiveMLS ID #2544369, Loyd Rance Cockerham III. NWMLS as distributed by MLS GRID
- $615,0004 bd3 ba2.7k sqft3961 NW Country Lane, Bremerton, WA 98312ActiveMLS ID #2511866, Alan Johnson. NWMLS as distributed by MLS GRID
- $556,5003 bd3 ba1.8k sqft5636 Perdemco Avenue SE, Port Orchard, WA 98367ActiveMLS ID #2561035, Bernadette Schuster. NWMLS as distributed by MLS GRID
