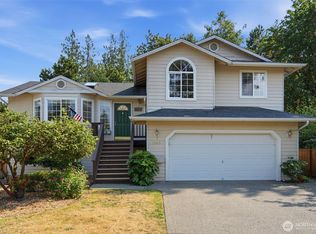
What a DEAL!!! NEW PRICE with ADDED BONUS of $12,500 Seller Credits towards Buyer's Preference (Closing Costs/Paint/Carpet.) Ideally located in the desirable Brownsville neighborhood within the Central Kitsap School District, this spacious 4-bedroom home is tucked away in a peaceful cul-de-sac setting. The thoughtfully designed floor plan offers a functional layout with granite countertops, hardwood flooring in the entry, kitchen, and great room, formal living and dining rooms conveniently located off the kitchen, and tasteful finishes that create a welcoming atmosphere throughout. All bedrooms are upstairs and the laundry room which is off the great room flows to the garage. The private primary suite serves as a relaxing retreat with a 5-piece bath and has ample storage space. The kitchen opens to a generous great room featuring a cozy fireplace and direct access to the back deck, creating an ideal setting for indoor-outdoor living and entertaining. Enjoy the fully fenced backyard with lawn area for gardening, plus convenient gated access to a neighborhood trail that leads right to the Marina Store. Additional highlights include an oversized garage with extra storage space, RV parking, and an updated furnace and AC in 2021 for year-round comfort. Conveniently located near the Brownsville Marina, schools, parks, shopping, and commuter routes. This move-in ready home offers the perfect combination of space, comfort, and functionality in a sought-after neighborhood setting.
Active
Listed by: Fathom Realty WA LLC • Loyd Rance Cockerham III
Price cut: $14K (8/19)
$635,000
2052 NE Marina Vista Court, Poulsbo, WA 98370
4beds
2,460sqft
Single Family Residence
Built in 1991
0.31 Acres Lot
$635,100 Zestimate®
$258/sqft
$-- HOA
What's special
Cozy fireplaceRv parkingTasteful finishesPeaceful cul-de-sac settingPrivate primary suiteGranite countertops
- 68 days
- 1,074
- 82
Likely to sell faster than
Zillow last checked:
Listing updated:
Listed by:
Loyd Rance Cockerham III,
Fathom Realty WA LLC,
Brandie Ann Cockerham,
Fathom Realty WA LLC
Source: NWMLS as distributed by MLS GRID,MLS#: 2544369
Facts & features
Interior
Bedrooms & bathrooms
- Bedrooms: 4
- Bathrooms: 3
- Full bathrooms: 2
- 1/2 bathrooms: 1
- Main level bathrooms: 1
Primary bedroom
- Level: Second
Bedroom
- Level: Second
Bedroom
- Level: Second
Bedroom
- Level: Second
Bathroom full
- Level: Second
Bathroom full
- Level: Second
Other
- Level: Main
Dining room
- Level: Main
Entry hall
- Level: Main
Great room
- Level: Main
Kitchen with eating space
- Level: Main
Living room
- Level: Main
Utility room
- Level: Main
Heating
- Fireplace, Forced Air, Heat Pump, Electric, Wood
Cooling
- Forced Air
Appliances
- Included: Dishwasher, Dryer, Microwave, Refrigerator, Stove(s)/Range(s), Washer, Dishwasher(s), Dryer(s), Microwave(s), Refrigerator(s), Washer(s), Water Heater: Electric, Water Heater Location: Garage
Features
- Bath Off Primary, Ceiling Fan(s), Dining Room
- Flooring: Ceramic Tile, Hardwood, Vinyl, Carpet
- Doors: French Doors
- Windows: Dbl Pane/Storm Window, Skylight(s)
- Basement: None
- Number of fireplaces: 1
- Fireplace features: Wood Burning, Main Level: 1, Fireplace
Interior area
- Total structure area: 2,460
- Total interior livable area: 2,460 sqft
Video & virtual tour
Property
Parking
- Total spaces: 4
- Parking features: Driveway, Attached Garage, Off Street, RV Parking
- Has attached garage: Yes
- Covered spaces: 2
- Uncovered spaces: 2
Features
- Levels: Two
- Stories: 2
- Entry location: Main
- Patio & porch: Bath Off Primary, Ceiling Fan(s), Dbl Pane/Storm Window, Dining Room, Fireplace, French Doors, Skylight(s), Vaulted Ceiling(s), Walk-In Closet(s), Water Heater
- Has view: Yes
- View description: Territorial
Lot
- Size: 0.31 Acres
- Features: Cul-De-Sac, Paved, Cable TV, Fenced-Fully, High Speed Internet, Outbuildings, Patio, RV Parking
- Topography: Level,Partial Slope,Sloped
- Residential vegetation: Garden Space, Wooded
Details
- Parcel number: 51220000070005
- Zoning: RR
- Zoning description: Jurisdiction: County
- Special conditions: Standard
Construction
Type & style
- Home type: SingleFamily
- Architectural style: Craftsman,2 Story
- Property subtype: Single Family Residence
Materials
- Brick, Metal/Vinyl, Wood Siding, Wood Products
- Foundation: Poured Concrete
- Roof: Composition
Condition
- Very Good
- Year built: 1991
Utilities & green energy
- Electric: Company: PSE
- Sewer: Septic Tank, Company: (OSS) Septic
- Water: Public, Company: North Perry Avenue Water District
- Utilities for property: Xfinity, Xfinity
Community & HOA
Community
- Subdivision: Brownsville
Location
- Region: Poulsbo
Financial & listing details
- Price per square foot: $258/sqft
- Tax assessed value: $675,080
- Annual tax amount: $6,396
- Date on market: 6/24/2026
- Cumulative days on market: 68 days
- Listing terms: Conventional,FHA,USDA Loan,VA Loan
- Inclusions: Dishwasher(s), Dryer(s), Microwave(s), Refrigerator(s), Stove(s)/Range(s), Washer(s)
Estimated market value
$635,100
$603,000 - $667,000
$3,716/mo
Price history
| Date | Event | Price |
|---|---|---|
| 8/19/2026 | Price change | $635,000-2.2%$258/sqft |
Source:  NWMLS as distributed by MLS GRID #2544369 Report a problem NWMLS as distributed by MLS GRID #2544369 Report a problem | ||
| 7/30/2026 | Price change | $649,000-1.7%$264/sqft |
Source: NWMLS as distributed by MLS GRID #2544369 Report a problem | ||
| 7/15/2026 | Price change | $660,000-2.2%$268/sqft |
Source: NWMLS as distributed by MLS GRID #2544369 Report a problem | ||
| 7/10/2026 | Price change | $675,000-1.5%$274/sqft |
Source: NWMLS as distributed by MLS GRID #2544369 Report a problem | ||
| 6/24/2026 | Listed for sale | $685,000+33%$278/sqft |
Source: NWMLS as distributed by MLS GRID #2544369 Report a problem | ||
| 8/20/2020 | Sold | $515,000$209/sqft |
Source: NWMLS as distributed by MLS GRID #1618128 Report a problem | ||
| 7/11/2020 | Pending sale | $515,000$209/sqft |
Source: Keller Williams West Sound #1618128 Report a problem | ||
| 7/11/2020 | Listed for sale | $515,000$209/sqft |
Source: Keller Williams West Sound #1618128 Report a problem | ||
| 6/29/2020 | Pending sale | $515,000$209/sqft |
Source: Keller Williams West Sound #1618128 Report a problem | ||
| 6/26/2020 | Listed for sale | $515,000+78.6%$209/sqft |
Source: Keller Williams West Sound #1618128 Report a problem | ||
| 8/3/2011 | Sold | $288,280+52.9%$117/sqft |
Source: Public Record Report a problem | ||
| 3/10/2000 | Sold | $188,500+0.5%$77/sqft |
Source: Public Record Report a problem | ||
| 9/17/1998 | Sold | $187,500$76/sqft |
Source: Public Record Report a problem | ||
Public tax history
| Year | Property taxes | Tax assessment |
|---|---|---|
| 2025 | $6,258 +1.3% | $675,080 |
| 2024 | $6,180 +7% | $675,080 +4% |
| 2023 | $5,777 -0.4% | $648,860 |
| 2022 | $5,802 +10.2% | $648,860 +25% |
| 2021 | $5,267 +6.3% | $518,940 +11.9% |
| 2020 | $4,956 +9.4% | $463,800 +11.7% |
| 2019 | $4,528 -8.3% | $415,140 +24.4% |
| 2018 | $4,938 | $333,780 |
| 2017 | $4,938 +15.5% | $333,780 +9.2% |
| 2016 | $4,274 +1% | $305,600 |
| 2015 | $4,233 | $305,600 +4.4% |
| 2014 | $4,233 +4.3% | $292,590 |
| 2013 | $4,057 +10% | $292,590 +1.2% |
| 2012 | $3,689 +184339% | $289,200 -3.2% |
| 2011 | $2 -99.9% | $298,840 -6.3% |
| 2010 | $3,458 +1.3% | $319,020 -8.3% |
| 2009 | $3,415 -1.1% | $347,740 -4.2% |
| 2008 | $3,452 -3.1% | $363,100 +6.1% |
| 2007 | $3,562 +22.3% | $342,230 +57.2% |
| 2005 | $2,913 | $217,690 +9.4% |
| 2002 | -- | $199,030 +5.3% |
| 2001 | $2,619 -0.1% | $189,000 +11.7% |
| 2000 | $2,622 | $169,170 |
Find assessor info on the county website
Monthly payment
Est. payment
Payment breakdown
Explore the cost of this home by adjusting the details. Changes won't be saved.Climate risks
Neighborhood: 98370
Nearby schools
Schools provided by the listing agent
- Elementary: Brownsville Elem
- Middle: Ridgetop Middle
- High: Olympic High
Source: NWMLS as distributed by MLS GRID. This data may not be complete. We recommend contacting the local school district to confirm school assignments for this home.
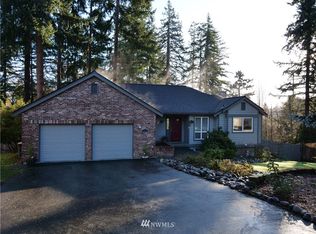
- $716,0004 bd3 ba2.3k sqft2055 Marina Vista Ct NE, Poulsbo, WA 98370Off Market
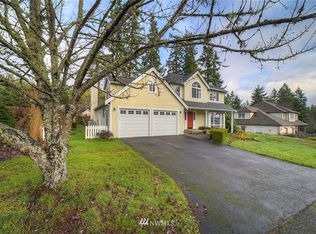
- $726,9004 bd3 ba2.2k sqft2044 Marina Vista Ct NE, Poulsbo, WA 98370Off Market
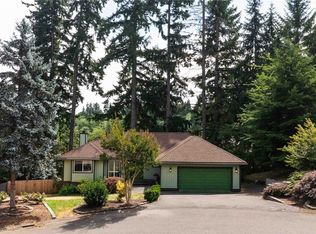
- $660,0003 bd3 ba2.4k sqft2051 NE Marina Vista Ct, Poulsbo, WA 98370Sold
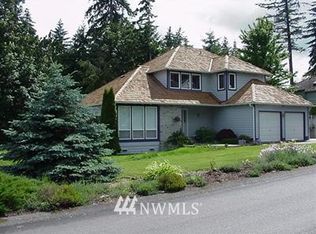
- $719,3003 bd3 ba2.1k sqft2035 Marina Vista Ct NE, Poulsbo, WA 98370Off Market
Similar homes
- $585,0003 bd3 ba1.7k sqft12568 Spohn Road NE, Poulsbo, WA 98370Active
 MLS ID #2567716, Brittney Bell. NWMLS as distributed by MLS GRID
 - $620,0005 bd3 ba2.5k sqft1565 Nordic Place, Poulsbo, WA 98370Active
 MLS ID #2569778, Kimberly Ann Schweitzer. NWMLS as distributed by MLS GRID
 - $774,0003 bd3 ba2.5k sqftPheasant Bluff, Poulsbo, WA 98370Active
 MLS ID #2561331, George Lane. NWMLS as distributed by MLS GRID
 - $649,0003 bd2 ba2.9k sqft20509 State Highway 305 NE, Poulsbo, WA 98370Active
 MLS ID #2561007, Sandra Nilson. NWMLS as distributed by MLS GRID
