Skip main navigation
Sold
  • Listed by: Windermere RE West Sound Inc • Nicole Quinene
    Bought with: Paramount Real Estate Group
    $660,000

    2051 NE Marina Vista Court, Poulsbo, WA 98370

    3beds
    2,424sqft
    Single Family Residence
    Built in 1991
    0.37 Acres Lot
    $660,800 Zestimate®
    $272/sqft
    $3,595 Estimated rent

    Home value

    $660,800

    $608,000 - $720,000

    $3,595/mo

    Zestimate® history
    Loading
    Loading...

    Owner options

    List your home for rent

    $3,595/mo

    Rent Zestimate®

    Find your next renter with Zillow Rental Manager. Plus, with online applications, you can quickly screen prospective tenants – for free.

    Learn more

    $3,595/mo

    Rent Zestimate®

    Refinance and save

    $4,005/mo

    Est. payment

    Refinancing to a lower rate could help reduce your monthly payments and save thousands over the life of the loan.

    See today's rates

    $4,005/mo

    Est. payment

    Explore your selling options

    Work with a Zillow partner agent

    Leverage their expertise and Zillow's premium Showcase listings to get your home seen by more buyers.

    Get started

    List with your own agent

    Get your home in front of millions of buyers by listing it on Zillow.

    Learn how to do it

    Sell it yourself

    Take full control of how buyers see your home on Zillow by listing For Sale by Owner (FSBO).

    List your home

    What's special

    Fully fenced tree-lined yardDownstairs provides added flexibilityMain-level primary suiteNew vinyl plank flooringFire pit
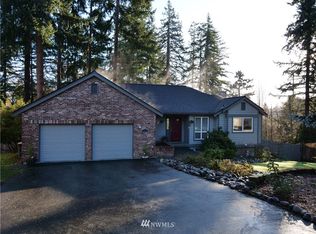
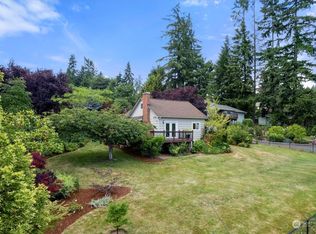
    Near Everything, Yet Quietly Tucked Away. Come home to comfort in this inviting Poulsbo home, perfectly located near Silverdale, Bangor, ferries, and highway access. The main-level primary suite offers easy living, while downstairs provides added flexibility with two bedrooms, a full bath, and a second living space. New vinyl plank flooring brings warmth and cohesion throughout. A fully fenced, tree-lined yard with a fire pit invites relaxation or entertaining - plus convenient pet access from both levels. Enjoy distinct spaces for dining, cooking, and lounging, while still feeling connected. Tucked on a quiet cul-de-sac, this is where life slows down just enough.

    Zillow last checked:

    Listing updated:

    Listed by:

    Nicole Quinene,

    Windermere RE West Sound Inc

    Bought with:

    Liz Tracy, 138572

    Paramount Real Estate Group

    Source: NWMLS as distributed by MLS GRID,MLS#: 2417671MLS Logo

    Facts & features

    Interior

    Bedrooms & bathrooms
    • Bedrooms: 3
    • Bathrooms: 3
    • Full bathrooms: 2
    • 1/2 bathrooms: 1
    • Main level bathrooms: 2
    • Main level bedrooms: 1
    Primary bedroom
    • Description: Primary suite overlooks the backyard and includes a tray ceiling, closet with built-in shelving and cabinets on both sides, and wire shelving with hanging storage. Attic access located in the primary closet.
    • Level: Main
    Bathroom full
    • Description: Primary Bath features a double-sink vanity, tub beneath a skylight and sliding window with backyard view. Separate enclosed space for shower and toilet with its own window, accessed by a pocket door.
    • Level: Main
    Living room
    • Description: Spacious living room with large window (9’4”W x 4’7”H) and walnut shades. Features decorative rail trim and a tray ceiling for added character.
    • Level: Main
    Utility room
    • Description: Laundry space with 2 upper wire shelves and lower grey cabinets with 2 drawers. Countertop is Formica with white and grey veining.
    • Level: Lower
    Heating
    • Fireplace, Heat Pump, Electric, Propane
    Cooling
    • Heat Pump
    Appliances
    • Included: Dishwasher(s), Refrigerator(s), Stove(s)/Range(s), Water Heater: Electric Tank, Water Heater Location: Garage
    Features
    • Bath Off Primary, Dining Room
    • Flooring: Vinyl Plank
    • Windows: Skylight(s)
    • Basement: Daylight,Finished
    • Number of fireplaces: 1
    • Fireplace features: See Remarks, Lower Level: 1, Fireplace
    Interior area
    • Total structure area: 2,424
    • Total interior livable area: 2,424 sqft

    Property

    Parking
    • Total spaces: 2
    • Parking features: Driveway, Attached Garage
    • Attached garage spaces: 2
    Features
    • Levels: One
    • Stories: 1
    • Entry location: Main
    • Patio & porch: Bath Off Primary, Dining Room, Fireplace, Skylight(s), Walk-In Closet(s), Water Heater
    Lot
    • Size: 0.37 Acres
    • Features: Cul-De-Sac, Dead End Street, Paved, Deck, Dog Run, Fenced-Fully, High Speed Internet, Outbuildings
    • Topography: Partial Slope
    Details
    • Parcel number: 51220000100000
    • Special conditions: Standard
    • Other equipment: Leased Equipment: Propane Tank

    Construction

    Type & style
    • Home type: SingleFamily
    • Architectural style: 1 Story w/Bsmnt.
    • Property subtype: Single Family Residence
    Materials
    • Wood Products
    • Roof: Composition
    Condition
    • Year built: 1991

    Utilities & green energy

    • Electric: Company: PSE
    • Sewer: Septic Tank
    • Water: Public, Company: North Perry
    • Utilities for property: Xfinity, Xfinity

    Community & HOA

    Community
    • Subdivision: Central Kitsap
    Location
    • Region: Poulsbo

    Financial & listing details

    • Price per square foot: $272/sqft
    • Tax assessed value: $628,440
    • Annual tax amount: $5,891
    • Date on market: 10/28/2025
    • Cumulative days on market: 267 days
    • Listing terms: Conventional,FHA,VA Loan
    • Inclusions: Dishwasher(s), Leased Equipment, Refrigerator(s), Stove(s)/Range(s)

    Price history

    DateEventPrice
    12/2/2025Sold$660,000$272/sqft
    Source: NWMLS as distributed by MLS GRID #2417671 Report a problem
    10/11/2025Pending sale$660,000$272/sqft
    Source: NWMLS as distributed by MLS GRID #2417671 Report a problem
    8/7/2025Listed for sale$660,000+3.3%$272/sqft
    Source: NWMLS as distributed by MLS GRID #2417671 Report a problem
    6/1/2023Sold$639,000$264/sqft
    Source: NWMLS as distributed by MLS GRID #2066785 Report a problem
    5/19/2023Pending sale$639,000$264/sqft
    Source: NWMLS as distributed by MLS GRID #NWM2066785 Report a problem
    5/11/2023Listed for sale$639,000+42%$264/sqft
    Source: NWMLS as distributed by MLS GRID #NWM2066785 Report a problem
    8/22/2019Sold$450,000+14.1%$186/sqft
    Source: NWMLS as distributed by MLS GRID #1494757 Report a problem
    2/27/2018Sold$394,500+147.3%$163/sqft
    Source: Public Record Report a problem
    5/29/1998Sold$159,500$66/sqft
    Source: Public Record Report a problem

    Public tax history

    YearProperty taxesTax assessment
    2025$5,825 +1.3%$628,440
    2024$5,753 +10.4%$628,440 +7.3%
    2023$5,214 -0.4%$585,590
    2022$5,236 +9.9%$585,590 +24.8%
    2021$4,763 +6%$469,280 +11.6%
    2020$4,495 +9.3%$420,680 +11.5%
    2019$4,114 -21%$377,180 +7%
    2018$5,207 $352,600
    2017$5,207 +15.4%$352,600 +9.6%
    2016$4,510 +1.3%$321,730
    2015$4,451 $321,730 +4.7%
    2014$4,451 +4.3%$307,320
    2013$4,266 +9.6%$307,320 +0.6%
    2012$3,892 +13.2%$305,460 -3.1%
    2011$3,439 -5.4%$315,200 -6.1%
    2010$3,635 +1.6%$335,600 -8%
    2009$3,577 -0.9%$364,660 -4.1%
    2008$3,612 -3%$380,180 +6.2%
    2007$3,723 $357,940 +58%
    2005-- $226,550 +13.3%
    2002-- $199,920
    Find assessor info on the county website

    Neighborhood: 98370

    Nearby schools

    GreatSchools rating
    Get pre-qualified for a loan
    At Zillow Home Loans, we can pre-qualify you in as little as 5 minutes with no impact to your credit score.

    An equal housing lender. NMLS #10287.