Welcome to this move-in-ready 4-bedroom, 2.5-bath home in Stendahl Ridge, one of Poulsbo's most centrally located communities. Offering the perfect blend of comfort, style, & convenience, this home features 2,127 square feet of thoughtfully designed living space. The open-concept main level is bright and inviting, featuring upgraded luxury vinyl plank flooring, spacious living & dining areas, and an updated kitchen with stainless steel appliances, a recently upgraded refrigerator, a large center island, and plenty of room for gathering and entertaining. Upstairs, the upgraded luxury vinyl plank flooring continues throughout, leading to a spacious primary suite complete with a large walk-in closet & private ensuite bath. Three additional bedrooms & a full bathroom provide plenty of space and flexibility. Step outside to the brand-new Trex deck overlooking a beautifully redesigned backyard. Thoughtfully landscaped with low-maintenance clover, terraced levels, & a new upper privacy fence, the fully fenced yard is perfect for entertaining, relaxing, or gardening. Just off the garage, you'll find an oversized pantry & laundry room with a utility sink for added everyday convenience. Enjoy year-round comfort with a gas furnace and window A/C units during the warmer months. Conveniently located near Highway 3, shopping, dining, schools, & naval bases. Enjoy community parks, walking trails, a playground, & sports court. Move-in ready & thoughtfully updated inside & out!
Active
Listed by: Sterling Property Group • Jessica Yates
Price cut: $15K (8/12)
$585,000
21263 Nordby Drive NW, Poulsbo, WA 98370
4beds
2,127sqft
Single Family Residence
Built in 2009
4,356 Square Feet Lot
$584,000 Zestimate®
$275/sqft
$65/mo HOA
What's special
Terraced levelsGas furnaceSpacious primary suiteBrand-new trex deckLarge center islandPrivate ensuite bathLarge walk-in closet
- 34 days |
- 332 |
- 16 |
Zillow last checked:
Listing updated:
Listed by:
Jessica Yates,
Sterling Property Group
Source: NWMLS as distributed by MLS GRID,MLS#: 2553630
Facts & features
Interior
Bedrooms & bathrooms
- Bedrooms: 4
- Bathrooms: 3
- Full bathrooms: 2
- 1/2 bathrooms: 1
- Main level bathrooms: 1
Primary bedroom
- Level: Second
Bedroom
- Level: Second
Bedroom
- Level: Second
Bedroom
- Level: Second
Bathroom full
- Level: Second
Bathroom full
- Level: Second
Other
- Level: Main
Dining room
- Level: Main
Entry hall
- Level: Main
Kitchen with eating space
- Level: Main
Living room
- Level: Main
Utility room
- Level: Main
Heating
- Forced Air, Electric, Natural Gas
Cooling
- Window Unit(s)
Appliances
- Included: Dishwasher, Disposal, Dryer, Microwave, Refrigerator, Washer, Dishwasher(s), Dryer(s), Garbage Disposal, Microwave(s), Refrigerator(s), Washer(s)
Features
- Bath Off Primary, Ceiling Fan(s), Dining Room
- Flooring: Laminate, Vinyl Plank
- Windows: Dbl Pane/Storm Window
- Basement: None
- Has fireplace: No
- Fireplace features: Electric, Gas
Interior area
- Total structure area: 2,127
- Total interior livable area: 2,127 sqft
Property
Parking
- Total spaces: 2
- Parking features: Driveway, Attached Garage, Off Street
- Has attached garage: Yes
- Covered spaces: 2
Features
- Levels: Two
- Stories: 2
- Entry location: Main
- Patio & porch: Bath Off Primary, Ceiling Fan(s), Dbl Pane/Storm Window, Dining Room, Security System, Walk-In Closet(s)
Lot
- Size: 4,356 Square Feet
- Features: Paved, Sidewalk, Cable TV, Deck, Fenced-Fully, Gas Available, High Speed Internet, Patio
- Topography: Level,Sloped,Terraces
Details
- Parcel number: 55430000360001
- Zoning description: Jurisdiction: City
- Special conditions: Standard
Construction
Type & style
- Home type: SingleFamily
- Architectural style: Contemporary,2 Story
- Property subtype: Single Family Residence
Materials
- Metal/Vinyl
- Foundation: Poured Concrete
- Roof: Composition
Condition
- Year built: 2009
Details
- Builder name: Quadrant
Utilities & green energy
- Electric: Company: PSE
- Sewer: Sewer Connected, Company: City of Poulsbo
- Water: Community, Company: City of Poulsbo
- Utilities for property: Xfinity
Community & HOA
Community
- Features: CCRs, Park, Playground, Trail(s)
- Security: Security System
- Subdivision: Finn Hill
HOA
- Services included: Common Area Maintenance
- HOA fee: $65 monthly
- HOA phone: 253-985-3812
Location
- Region: Poulsbo
Financial & listing details
- Price per square foot: $275/sqft
- Tax assessed value: $496,420
- Annual tax amount: $4,476
- Date on market: 7/22/2026
- Cumulative days on market: 35 days
- Listing terms: Conventional,FHA,VA Loan
- Inclusions: Dishwasher(s), Dryer(s), Garbage Disposal, Microwave(s), Refrigerator(s), Washer(s)
Estimated market value
$584,000
$555,000 - $613,000
$3,389/mo
Price history
| Date | Event | Price |
|---|---|---|
| 8/12/2026 | Price change | $585,000-2.5%$275/sqft |
Source:  NWMLS as distributed by MLS GRID #2553630 Report a problem NWMLS as distributed by MLS GRID #2553630 Report a problem | ||
| 7/23/2026 | Listed for sale | $599,999+9.3%$282/sqft |
Source: NWMLS as distributed by MLS GRID #2553630 Report a problem | ||
| 9/23/2022 | Sold | $549,000$258/sqft |
Source: NWMLS as distributed by MLS GRID #1964194 Report a problem | ||
| 8/31/2022 | Pending sale | $549,000$258/sqft |
Source: NWMLS as distributed by MLS GRID #1964194 Report a problem | ||
| 8/15/2022 | Contingent | $549,000$258/sqft |
Source: NWMLS as distributed by MLS GRID #1964194 Report a problem | ||
| 8/6/2022 | Pending sale | $549,000$258/sqft |
Source: John L Scott Real Estate #1964194 Report a problem | ||
| 8/6/2022 | Contingent | $549,000$258/sqft |
Source: NWMLS as distributed by MLS GRID #1964194 Report a problem | ||
| 7/18/2022 | Price change | $549,000-3.2%$258/sqft |
Source: NWMLS as distributed by MLS GRID #1964194 Report a problem | ||
| 7/14/2022 | Listed for sale | $567,000+92.9%$267/sqft |
Source: NWMLS as distributed by MLS GRID #1964194 Report a problem | ||
| 6/15/2009 | Sold | $293,878$138/sqft |
Source: NWMLS as distributed by MLS GRID #29028067 Report a problem | ||
Public tax history
| Year | Property taxes | Tax assessment |
|---|---|---|
| 2025 | $4,475 +2.5% | $496,420 |
| 2024 | $4,366 +8.6% | $496,420 +5.4% |
| 2023 | $4,019 -1.7% | $471,060 |
| 2022 | $4,087 +8.5% | $471,060 +13.9% |
| 2021 | $3,768 +3.4% | $413,640 +11.6% |
| 2020 | $3,645 +19.4% | $370,810 +21.3% |
| 2019 | $3,053 +5.2% | $305,590 +23.8% |
| 2018 | $2,902 | $246,840 |
| 2017 | $2,902 +4.9% | $246,840 +6.1% |
| 2016 | $2,767 -2.3% | $232,670 +3.1% |
| 2015 | $2,833 | $225,580 +4.6% |
| 2014 | $2,833 +3.7% | $215,660 |
| 2013 | $2,731 +3.9% | $215,660 -5.1% |
| 2012 | $2,629 +2.1% | $227,160 -3.6% |
| 2011 | $2,575 +4.6% | $235,690 -2.2% |
| 2010 | $2,462 +246082% | $240,940 +267% |
| 2009 | $1 | $65,660 |
Find assessor info on the county website
Monthly payment
Est. payment
Payment breakdown
Explore the cost of this home by adjusting the details. Changes won't be saved.Climate risks
Neighborhood: 98370
Nearby schools
GreatSchools rating
- 6/10Vinland Elementary SchoolGrades: PK-5Distance: 0.9 mi
- 8/10Poulsbo Junior High SchoolGrades: 6-8Distance: 2.2 mi
- 10/10North Kitsap High SchoolGrades: 9-12Distance: 2.1 mi
- $620,0004 bd3 ba2.4k sqft21271 Nordby Dr NW, Poulsbo, WA 98370Sold

- $559,0004 bd3 ba2.3k sqft21284 Brevik Pl NW, Poulsbo, WA 98370For Sale

- $555,0003 bd3 ba2.3k sqft21302 Brevik Pl NW, Poulsbo, WA 98370Sold

- $610,0003 bd3 ba2.4k sqft462 NW Mandal Way, Poulsbo, WA 98370Sold
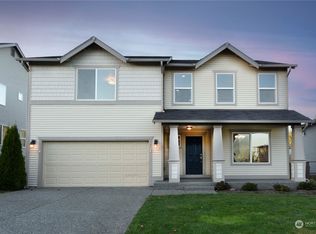
- $675,0004 bd3 ba3.6k sqft480 NW Mandal Way, Poulsbo, WA 98370Sold
- $600,0004 bd3 ba2.4k sqft21352 Brevik Pl NW, Poulsbo, WA 98370Sold
- $553,3003 bd3 ba2.1k sqft21151 Nordby Dr NW, Poulsbo, WA 98370Off Market
- $575,0004 bd3 ba2.4k sqft491 NW Mandal Way, Poulsbo, WA 98370Sold
A local agent can set up tours, give advice and negotiate with sellers.
Similar homes
- $727,7774 bd3 ba2.2k sqft650 NW Nesvik Way, Poulsbo, WA 98370Active
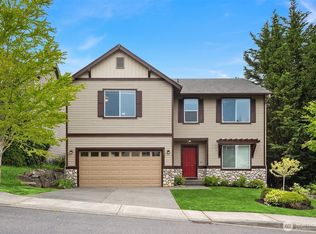 MLS ID #2541990, Kell Killian. NWMLS as distributed by MLS GRID
 - $520,0004 bd2 ba1.2k sqft193 NE Max William Loop, Poulsbo, WA 98370Active
 MLS ID #2557720, Nicola D'Anella. NWMLS as distributed by MLS GRID
 - $585,0003 bd3 ba1.7k sqft12568 Spohn Road NE, Poulsbo, WA 98370Active
 MLS ID #2567716, Brittney Bell. NWMLS as distributed by MLS GRID
 - $625,0003 bd2 ba1.7k sqft19064 10th Avenue NE, Poulsbo, WA 98370Active
 MLS ID #2559459, Brittney Bell. NWMLS as distributed by MLS GRID
 - $699,0003 bd3 ba1.8k sqft104 NE Whimbrel Lane, Poulsbo, WA 98370ActiveMLS ID #2558111, Sharon Martinelli. NWMLS as distributed by MLS GRID
- $635,0004 bd3 ba2.4k sqft2052 NE Marina Vista Court, Poulsbo, WA 98370ActiveMLS ID #2544369, Loyd Rance Cockerham III. NWMLS as distributed by MLS GRID
- $499,0003 bd3 ba1.3k sqftPoulsbo, Poulsbo, WA 98370ActiveMLS ID #2550810, Laura Henry. NWMLS as distributed by MLS GRID
- $729,0005 bd3 ba2.4k sqft1797 Ashby Avenue NW, Poulsbo, WA 98370ActiveMLS ID #2539231, Christine Hudson. NWMLS as distributed by MLS GRID
- $559,0004 bd3 ba2k sqft18656 4th Avenue NE, Suquamish, WA 98392ActiveMLS ID #2542072, John William Hays. NWMLS as distributed by MLS GRID
- $615,0004 bd3 ba1.8k sqft9787 Enchantment Avenue NW, Silverdale, WA 98383ActiveMLS ID #2562839, Daphne L Gibler. NWMLS as distributed by MLS GRID
- $619,9504 bd3 ba2.3k sqft6110 Lakemont Lane, Bremerton, WA 98312ActiveMLS ID #2563069, Joe Stevick. NWMLS as distributed by MLS GRID
- $615,0003 bd3 ba2.2k sqftPort Ludlow 2, Port Ludlow, WA 98365ActiveMLS ID #2550980, Jessica Garrett. NWMLS as distributed by MLS GRID
- $630,0004 bd3 ba2.8k sqft1875 NE Bentley Drive, Bremerton, WA 98311ActiveMLS ID #2567200, Sheryl Wingate. NWMLS as distributed by MLS GRID
- $619,9004 bd3 ba2.6k sqftValley View Estates, Bremerton, WA 98311ActiveMLS ID #2537197, Rebecca Knowlden. NWMLS as distributed by MLS GRID
- $585,0004 bd3 ba2.5k sqft2258 SE Upchurch Way, Port Orchard, WA 98366ActiveMLS ID #2532720, Michelle Cook. NWMLS as distributed by MLS GRID
- $599,0004 bd2 ba1.9k sqftPt. Ludlow #2, Port Ludlow, WA 98365ActiveMLS ID #2529934, Summer Garten. NWMLS as distributed by MLS GRID
- $575,0003 bd3 ba2k sqft8210 University Point Circle NE, Bremerton, WA 98311ActiveMLS ID #2540259, Steven Derrig. NWMLS as distributed by MLS GRID
- $599,9993 bd2 ba1.6k sqftPort Ludlow 2, Port Ludlow, WA 98365ActiveMLS ID #2549221, Stephanie Svornich. NWMLS as distributed by MLS GRID
- $550,0003 bd3 ba2k sqftShort Plat No. 7327, Bremerton, WA 98310ActiveMLS ID #2552767, Rachel Skifstad. NWMLS as distributed by MLS GRID
- $545,0002 bd2 ba1.3k sqftBridgehaven Div. #6, Port Ludlow, WA 98365ActiveMLS ID #2561967, Timothy Horvath. NWMLS as distributed by MLS GRID
