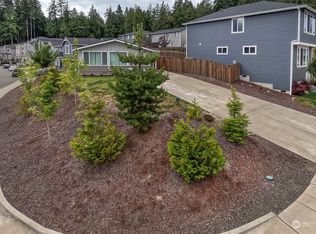
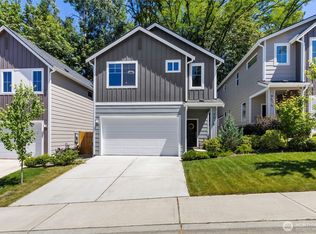
Welcome to Valley View Estates, where style, comfort, & functionality come together in this stunning 2-story home. Move-In ready! Featuring 4 spacious bedrooms, including a bonus room main level, oversized primary suite with a luxurious soaking tub & separate tiled shower, this home lives well.The open-concept floor plan showcases 9’ ceilings on the main level, creating a bright & inviting atmosphere. The spacious Great room features a cozy gas fireplace with custom built-in bookshelves & flows seamlessly into the chef-inspired kitchen with custom cabinetry, stainless steel appliances, solid quartz countertops, large island & abundant pantry storage.Quality finishes include extensive hardwood flooring, white painted millwork, quartz surfaces, & designer touches throughout. Enjoy year-round comfort with central A/C & efficiency of a gas tankless water heater providing endless hot water. Step outside to a covered patio adjacent to the hot tub, & easy care irrigated lawn & room for guests and furry friends, to entertain in any season, offering both comfort & easy care. Ideally located close proximity to both communities of Silverdale & Bremerton, military bases, shopping, dining, schools, parks, waterfront, & essential services. Located in the highly regarded Central Kitsap School District. A perfect blend of modern design, energy efficiency, prime corner lot, Electric Car charging station, home alarm, auto sprinklers & phone app to HVAC! Great Price-Don’t miss it!
Pending inspection
Listed by: Coldwell Banker Bain • Rebecca Knowlden
Price cut: $5.1K (8/14)
$619,900
1115 NE Sockeye Court, Bremerton, WA 98311
4beds
2,671sqft
Single Family Residence
Built in 2018
5,662 Square Feet Lot
$618,800 Zestimate®
$232/sqft
$57/mo HOA
What's special
Cozy gas fireplaceChef-inspired kitchenBonus room main levelLarge islandOversized primary suiteExtensive hardwood flooringSeparate tiled shower
- 72 days
- 551
- 28
Zillow last checked:
Listing updated:
Listed by:
Rebecca Knowlden,
Coldwell Banker Bain
Source: NWMLS as distributed by MLS GRID,MLS#: 2537197
Facts & features
Interior
Bedrooms & bathrooms
- Bedrooms: 4
- Bathrooms: 3
- Full bathrooms: 2
- 1/2 bathrooms: 1
- Main level bathrooms: 1
Primary bedroom
- Level: Second
Bedroom
- Level: Second
Bedroom
- Level: Second
Bedroom
- Level: Second
Bathroom full
- Level: Second
Bathroom full
- Level: Second
Other
- Level: Main
Den office
- Level: Main
Dining room
- Level: Main
Entry hall
- Level: Main
Kitchen with eating space
- Level: Main
Living room
- Level: Main
Utility room
- Level: Second
Heating
- Fireplace, Forced Air, Electric, Natural Gas
Cooling
- Has cooling: Yes
Appliances
- Included: Dishwasher, Disposal, Microwave, Refrigerator, Stove(s)/Range(s), Dishwasher(s), Garbage Disposal, Microwave(s), Refrigerator(s), Water Heater: Natural Gas Tankless, Water Heater Location: Garage
Features
- Bath Off Primary, Ceiling Fan(s), Dining Room, Pantry
- Flooring: Ceramic Tile, Engineered Hardwood, Vinyl, Carpet
- Windows: Dbl Pane/Storm Window
- Basement: None
- Number of fireplaces: 1
- Fireplace features: Gas, Main Level: 1, Fireplace
Interior area
- Total structure area: 2,671
- Total interior livable area: 2,671 sqft
Video & virtual tour
Property
Parking
- Total spaces: 2
- Parking features: Attached Garage
- Has attached garage: Yes
- Covered spaces: 2
Features
- Levels: Two
- Stories: 2
- Entry location: Main
- Patio & porch: Bath Off Primary, Ceiling Fan(s), Dbl Pane/Storm Window, Dining Room, Fireplace, Pantry, Security System, SMART Wired, Vaulted Ceiling(s), Walk-In Closet(s), Water Heater, Wired for Generator
- Has spa: Yes
Lot
- Size: 5,662 Square Feet
- Features: Corner Lot, Dead End Street, Paved, Sidewalk, Cable TV, Electric Car Charging, Fenced-Partially, Gas Available, High Speed Internet, Hot Tub/Spa, Patio, Sprinkler System
- Topography: Level
Details
- Parcel number: 56490000270005
- Zoning: UL
- Zoning description: Jurisdiction: County
- Special conditions: Standard
- Other equipment: Leased Equipment: None, Wired for Generator
Construction
Type & style
- Home type: SingleFamily
- Architectural style: 2 Story
- Property subtype: Single Family Residence
Materials
- Cement Planked, Stone, Wood Siding, Wood Products, Cement Plank
- Foundation: Poured Concrete
- Roof: Composition
Condition
- Very Good
- Year built: 2018
- Major remodel year: 2018
Details
- Builder name: Harbor Custom Homes
Utilities & green energy
- Electric: Company: PSE
- Sewer: Sewer Connected, Company: Kitsap County Public Works
- Water: Public, Company: North Perry Water District
- Utilities for property: Xfinity, Xfinity
Community & HOA
Community
- Features: CCRs, Playground
- Security: Security System
- Subdivision: Central Kitsap
HOA
- Services included: Common Area Maintenance, Road Maintenance, Snow Removal
- HOA fee: $170 quarterly
- HOA phone: 425-443-1863
Location
- Region: Bremerton
Financial & listing details
- Price per square foot: $232/sqft
- Annual tax amount: $5,453
- Date on market: 5/10/2026
- Cumulative days on market: 110 days
- Listing terms: Conventional,FHA,VA Loan
- Inclusions: Dishwasher(s), Garbage Disposal, Leased Equipment, Microwave(s), Refrigerator(s), Stove(s)/Range(s)
Estimated market value
$618,800
$588,000 - $650,000
$3,293/mo
Price history
| Date | Event | Price |
|---|---|---|
| 8/26/2026 | Pending sale | $619,900$232/sqft |
Source:  NWMLS as distributed by MLS GRID #2537197 Report a problem NWMLS as distributed by MLS GRID #2537197 Report a problem | ||
| 8/14/2026 | Price change | $619,900-0.8%$232/sqft |
Source: NWMLS as distributed by MLS GRID #2537197 Report a problem | ||
| 7/28/2026 | Price change | $625,000-0.8%$234/sqft |
Source: NWMLS as distributed by MLS GRID #2537197 Report a problem | ||
| 7/18/2026 | Price change | $629,900-1.6%$236/sqft |
Source: NWMLS as distributed by MLS GRID #2537197 Report a problem | ||
| 7/6/2026 | Price change | $640,000-1.5%$240/sqft |
Source: NWMLS as distributed by MLS GRID #2537197 Report a problem | ||
| 6/17/2026 | Listed for sale | $650,000+40.6%$243/sqft |
Source: NWMLS as distributed by MLS GRID #2537197 Report a problem | ||
| 5/28/2019 | Sold | $462,164$173/sqft |
Source: NWMLS as distributed by MLS GRID #1396930 Report a problem | ||
Public tax history
Tax history is unavailable.
Monthly payment
Est. payment
Payment breakdown
Explore the cost of this home by adjusting the details. Changes won't be saved.Climate risks
Neighborhood: 98311
Nearby schools
Schools provided by the listing agent
- High: Olympic High
Source: NWMLS as distributed by MLS GRID. This data may not be complete. We recommend contacting the local school district to confirm school assignments for this home.
Similar homes
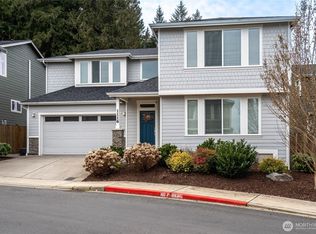
- $627,5004 bd3 ba2.6k sqftValley View Estates, Bremerton, WA 98311Active
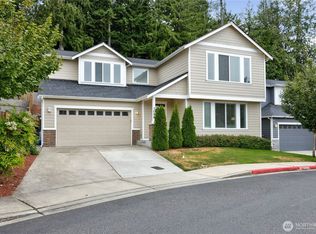 MLS ID #2560595, Felicia Kratzer. NWMLS as distributed by MLS GRID
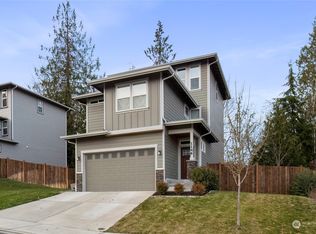
 - $615,0004 bd3 ba2k sqftSilver Street Estates, Bremerton, WA 98311Active
 MLS ID #2562409, Ashley Porter. NWMLS as distributed by MLS GRID
 - $535,0003 bd3 ba1.7k sqftThe Ridges, Bremerton, WA 98311Active
 MLS ID #2538161, Shari Royston. NWMLS as distributed by MLS GRID
 - $619,9504 bd3 ba2.3k sqft6110 Lakemont Lane, Bremerton, WA 98312Active
 MLS ID #2563069, Joe Stevick. NWMLS as distributed by MLS GRID
