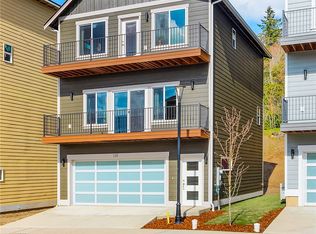
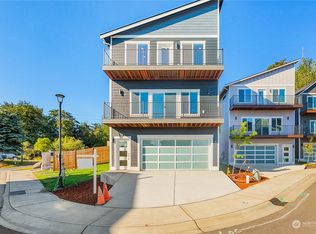
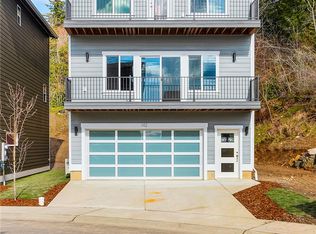
Wake up to breathtaking west-facing water and mountain views in this beautifully appointed four-bedroom home, designed to maximize space, comfort, and natural scenery. Offering over 2,100 square feet of living space, the open-concept kitchen flows seamlessly into a spacious living room—ideal for both entertaining and everyday living. Large windows and thoughtfully positioned living areas capture stunning sunsets and abundant natural light throughout the home. The primary bedroom serves as a private retreat with its own balcony, perfect for enjoying peaceful mornings or evening views, along with a walk-in closet and en-suite bath. A second balcony provides additional outdoor space to relax or entertain. With three full bathrooms, the home offers flexibility and convenience for guests or multi-generational living. An expansive two-car garage adds valuable storage and functionality, completing this exceptional view home. Close to Lion's Park, PSNS, Bangor, and the Ferry System.
Active
Listed by: Windermere RE West Sound Inc • Chris Keough • 360-434-8658
$589,999
134 Blackfish Court, Bremerton, WA 98310
4beds
2,168sqft
Single Family Residence
Built in 2023
3,049 Square Feet Lot
$589,800 Zestimate®
$272/sqft
$135/mo HOA
What's special
Open-concept kitchenExpansive two-car garageLarge windowsWalk-in closetEn-suite bathBeautifully appointed four-bedroom home
- --
- on Zillow
- 185
- views
- 7
- saves
Zillow last checked:
Listing updated:
Listed by:
Chris Keough 360-434-8658 chriskeough@windermere.com,
Windermere RE West Sound Inc
Source: NWMLS as distributed by MLS GRID,MLS#: 2510252
Facts & features
Interior
Bedrooms & bathrooms
- Bedrooms: 4
- Bathrooms: 4
- Full bathrooms: 3
- 1/2 bathrooms: 1
- Main level bathrooms: 1
- Main level bedrooms: 1
Primary bedroom
- Level: Third
Bedroom
- Level: Third
Bedroom
- Level: Third
Bedroom
- Level: Main
Bathroom full
- Level: Third
Bathroom full
- Level: Third
Bathroom full
- Level: Main
Other
- Level: Second
Entry hall
- Level: Main
Kitchen with eating space
- Level: Second
Living room
- Level: Second
Utility room
- Level: Second
Heating
- 90%+ High Efficiency, Ductless, Electric
Cooling
- 90%+ High Efficiency, Ductless
Appliances
- Included: Dishwasher, Microwave, Refrigerator, Stove(s)/Range(s), Dishwasher(s), Microwave(s), Refrigerator(s)
Features
- Bath Off Primary
- Flooring: Ceramic Tile, Vinyl Plank, Carpet
- Windows: Dbl Pane/Storm Window, Skylight(s)
- Basement: None
- Has fireplace: No
- Fireplace features: Electric
Interior area
- Total structure area: 2,168
- Total interior livable area: 2,168 sqft
Video & virtual tour
Property
Parking
- Total spaces: 2
- Parking features: Attached Garage
- Has attached garage: Yes
- Covered spaces: 2
Features
- Levels: Multi/Split
- Entry location: Main
- Patio & porch: Bath Off Primary, Dbl Pane/Storm Window, Skylight(s), Walk-In Closet(s), Wired for Generator
- Has view: Yes
- View description: Mountain(s), Sound, Territorial
- Has water view: Yes
- Water view: Sound
Lot
- Size: 3,049 Square Feet
- Features: Corner Lot, Dead End Street, Paved, Sidewalk, Deck
- Topography: Level,Partial Slope
Details
- Parcel number: 55710000040004
- Special conditions: Standard
- Other equipment: Wired for Generator
Construction
Type & style
- Home type: SingleFamily
- Architectural style: Multi Level
- Property subtype: Single Family Residence
Materials
- Cement/Concrete, Wood Siding
- Foundation: Poured Concrete
- Roof: Composition
Condition
- Year built: 2023
Details
- Builder name: Disney
Utilities & green energy
- Electric: Company: Puget Sound Energy
- Sewer: Sewer Connected, Company: City of Bremerton
- Water: Public, Company: City of Bremerton
- Utilities for property: Xfinity
Community & HOA
Community
- Features: CCRs, Playground, Trail(s)
- Subdivision: Tracyton
HOA
- Services included: Common Area Maintenance, See Remarks
- HOA fee: $135 monthly
- HOA phone: 253-985-3812
Location
- Region: Bremerton
Financial & listing details
- Price per square foot: $272/sqft
- Annual tax amount: $4,740
- Date on market: 5/1/2026
- Listing terms: Conventional,FHA,VA Loan
- Inclusions: Dishwasher(s), Microwave(s), Refrigerator(s), Stove(s)/Range(s)
Estimated market value
$589,800
$560,000 - $619,000
$3,353/mo
Price history
| Date | Event | Price |
|---|---|---|
| 6/3/2026 | Price change | $589,999-1.7%$272/sqft |
Source:  NWMLS as distributed by MLS GRID #2510252 Report a problem NWMLS as distributed by MLS GRID #2510252 Report a problem | ||
| 5/12/2026 | Price change | $599,999-2.4%$277/sqft |
Source: NWMLS as distributed by MLS GRID #2510252 Report a problem | ||
| 5/1/2026 | Listed for sale | $615,000+2.5%$284/sqft |
Source: NWMLS as distributed by MLS GRID #2510252 Report a problem | ||
| 8/5/2024 | Sold | $599,999$277/sqft |
Source: NWMLS as distributed by MLS GRID #2207353 Report a problem | ||
| 6/12/2024 | Pending sale | $599,999$277/sqft |
Source: NWMLS as distributed by MLS GRID #2207353 Report a problem | ||
| 6/7/2024 | Price change | $599,999-6.1%$277/sqft |
Source: NWMLS as distributed by MLS GRID #2207353 Report a problem | ||
| 3/15/2024 | Listed for sale | $639,000$295/sqft |
Source: NWMLS as distributed by MLS GRID #2207353 Report a problem | ||
Public tax history
Tax history is unavailable.
Monthly payment
Est. payment
Payment breakdown
Explore the cost of this home by adjusting the details. Changes won't be saved.Climate risks
Neighborhood: 98310
Nearby schools
Schools provided by the listing agent
- Elementary: Armin Jahr Elem
- Middle: Mtn View Mid
- High: Bremerton High
Source: NWMLS as distributed by MLS GRID. This data may not be complete. We recommend contacting the local school district to confirm school assignments for this home.

Similar homes
- $525,0004 bd3 ba1.9k sqftTracyton Place, Bremerton, WA 98310Active
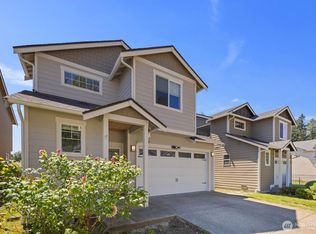 MLS ID #2519491, Larissa Butler. NWMLS as distributed by MLS GRID
 - $569,0004 bd4 ba2.3k sqftSettler's Field, Bremerton, WA 98311Active
 MLS ID #2581167, Shannan Laudet. NWMLS as distributed by MLS GRID
 - $599,9004 bd3 ba2.3k sqft1018 Timberline Avenue, Bremerton, WA 98312Active
 MLS ID #2561422, Carly McGraw. NWMLS as distributed by MLS GRID
 - $538,7163 bd3 ba2.5k sqftHighland View, Bremerton, WA 98312Active
 MLS ID #2575708, Tiffany Weil. NWMLS as distributed by MLS GRID
