Beautiful "BETTER THAN NEW" large home in one of Poulsbo’s most desirable picture-perfect neighborhoods! Better than new and impeccably maintained, this light-filled residence features a sunny western-facing backyard, soaring 9-foot ceilings, and an ideal floor plan designed for modern living. The main-level bedroom and main floor ¾ bath are perfect for guests, a home office, or multi-generational living. At the heart of the home, the chef’s kitchen impresses with an expansive island, abundant counter space, white soft-close dovetail cabinetry, quartz countertops, a full-height subway tile backsplash, gas cooktop, and a spacious walk-in pantry. Large windows throughout fill the home with natural light, while the inviting great room centers around a cozy gas fireplace. Upstairs, you'll find three additional bedrooms, a full bath, a bonus room area, a convenient laundry room, and a luxurious primary suite featuring a spa-inspired ensuite with a 6-foot soaking tub, lovely shower with glass enclosure, and an enormous walk-in closet. Enjoy year-round outdoor living on the covered patio with BBQ gas stub and a fully fenced backyard. Ideally located near top-rated schools, shopping, highways, Naval Base Kitsap, Keyport, and both Kingston and Bainbridge ferry terminals. Just minutes from charming downtown Poulsbo’s waterfront, local galleries, restaurants, and the beloved Sluys Poulsbo Bakery. Turn-key, immaculate, and ready to impress.
Active
Listed by: Redfin • Christine Hudson
$729,000
1797 Ashby Avenue NW, Poulsbo, WA 98370
5beds
2,448sqft
Single Family Residence
Built in 2023
5,227 Square Feet Lot
$725,900 Zestimate®
$298/sqft
$91/mo HOA
What's special
Cozy gas fireplaceSunny western-facing backyardExpansive islandBonus room areaLuxurious primary suiteLight-filled residenceEnormous walk-in closet
- 66 days |
- 216 |
- 12 |
Zillow last checked:
Listing updated:
Listed by:
Christine Hudson,
Redfin
Source: NWMLS as distributed by MLS GRID,MLS#: 2539231
Facts & features
Interior
Bedrooms & bathrooms
- Bedrooms: 5
- Bathrooms: 3
- Full bathrooms: 2
- 3/4 bathrooms: 1
- Main level bathrooms: 1
- Main level bedrooms: 1
Primary bedroom
- Level: Second
Bedroom
- Level: Main
Bedroom
- Level: Second
Bedroom
- Level: Second
Bedroom
- Level: Second
Bathroom three quarter
- Level: Main
Bathroom full
- Level: Second
Bathroom full
- Level: Second
Bonus room
- Level: Second
Entry hall
- Level: Main
Great room
- Level: Main
Kitchen with eating space
- Level: Main
Utility room
- Level: Second
Heating
- Fireplace, 90%+ High Efficiency, Electric
Cooling
- Has cooling: Yes
Appliances
- Included: Dishwasher, Disposal, Dryer, Microwave, Refrigerator, Stove(s)/Range(s), Washer, Dishwasher(s), Dryer(s), Garbage Disposal, Microwave(s), Refrigerator(s), Washer(s)
Features
- Bath Off Primary
- Flooring: Vinyl, Carpet
- Basement: None
- Number of fireplaces: 1
- Fireplace features: Gas, Main Level: 1, Fireplace
Interior area
- Total structure area: 2,448
- Total interior livable area: 2,448 sqft
Property
Parking
- Total spaces: 2
- Parking features: Attached Garage
- Has attached garage: Yes
- Covered spaces: 2
Features
- Levels: Two
- Stories: 2
- Entry location: Main
- Patio & porch: Bath Off Primary, Fireplace, Walk-In Closet(s)
Lot
- Size: 5,227 Square Feet
- Features: Paved, Fenced-Fully, Patio
- Topography: Level
Details
- Parcel number: 57110000430008
- Special conditions: Standard
Construction
Type & style
- Home type: SingleFamily
- Architectural style: 2 Story
- Property subtype: Single Family Residence
Materials
- Cement Planked, Cement Plank
- Foundation: Poured Concrete
- Roof: Composition
Condition
- Year built: 2023
Details
- Builder name: Century Communities
Utilities & green energy
- Electric: Company: Kitsap Utility
- Sewer: Sewer Connected, Company: Kitsap Utility
- Water: Public, Company: Kitsap Utility
- Utilities for property: Xfinity, Xfinity
Community & HOA
Community
- Subdivision: Poulsbo
HOA
- Services included: Common Area Maintenance, Road Maintenance
- HOA fee: $91 monthly
- HOA phone: 360-698-4026
Location
- Region: Poulsbo
Financial & listing details
- Price per square foot: $298/sqft
- Tax assessed value: $620,160
- Annual tax amount: $5,592
- Date on market: 6/12/2026
- Cumulative days on market: 67 days
- Listing terms: Conventional,FHA,VA Loan
- Inclusions: Dishwasher(s), Dryer(s), Garbage Disposal, Microwave(s), Refrigerator(s), Stove(s)/Range(s), Washer(s)
Estimated market value
$725,900
$690,000 - $762,000
$4,153/mo
Price history
| Date | Event | Price |
|---|---|---|
| 6/13/2026 | Listed for sale | $729,000+10.5%$298/sqft |
Source:  NWMLS as distributed by MLS GRID #2539231 Report a problem NWMLS as distributed by MLS GRID #2539231 Report a problem | ||
| 9/27/2023 | Sold | $659,990-1.6%$270/sqft |
Source: NWMLS as distributed by MLS GRID #2149042 Report a problem | ||
| 8/31/2023 | Pending sale | $670,990$274/sqft |
Source: NWMLS as distributed by MLS GRID #2149042 Report a problem | ||
| 8/18/2023 | Price change | $670,990+0.8%$274/sqft |
Source: NWMLS as distributed by MLS GRID #2149042 Report a problem | ||
| 8/9/2023 | Listed for sale | $665,990$272/sqft |
Source: NWMLS as distributed by MLS GRID #2149042 Report a problem | ||
Public tax history
| Year | Property taxes | Tax assessment |
|---|---|---|
| 2025 | $5,590 +3.4% | $620,160 +0.9% |
| 2024 | $5,406 +267% | $614,640 +256% |
| 2023 | $1,473 +71.6% | $172,660 +74.5% |
| 2022 | $858 | $98,930 |
Find assessor info on the county website
Monthly payment
Est. payment
Payment breakdown
Explore the cost of this home by adjusting the details. Changes won't be saved.Climate risks
Neighborhood: 98370
Nearby schools
GreatSchools rating
- 6/10Vinland Elementary SchoolGrades: PK-5Distance: 0.2 mi
- 8/10Poulsbo Junior High SchoolGrades: 6-8Distance: 3.1 mi
- 10/10North Kitsap High SchoolGrades: 9-12Distance: 3 mi
- $641,4943 bd2 ba1.7k sqft1421 NW Swenson Ct, Poulsbo, WA 98370Sold
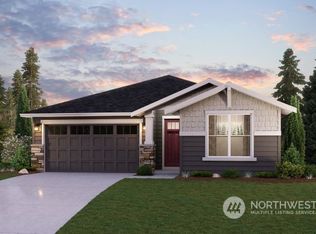
- $655,3693 bd3 ba2.3k sqft1795 Ashby Ave NW #44, Poulsbo, WA 98370Sold
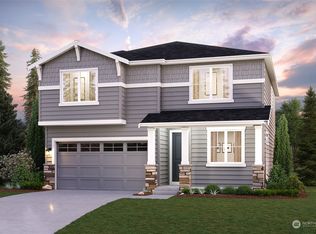
- $698,7316 bd5 ba2.7k sqft1799 Ashby Ave NW, Poulsbo, WA 98370Sold
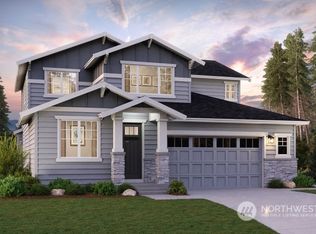
- $699,9905 bd5 ba2.7k sqft1423 NW Swenson Ct #39, Poulsbo, WA 98370Sold

- $729,0003 bd2 ba2.2k sqft1419 NW Swenson Ct, Poulsbo, WA 98370Sold
- $629,9905 bd3 ba2.4k sqft1793 Ashby Ave NW, Poulsbo, WA 98370Sold
- $674,9905 bd3 ba2.4k sqft1418 NW Swenson Ct, Poulsbo, WA 98370Sold
- $649,9903 bd2 ba1.7k sqft1796 Ashby Ave NW #19, Poulsbo, WA 98370Sold
A local agent can set up tours, give advice and negotiate with sellers.
Similar homes
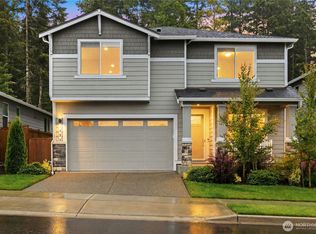
- $714,5004 bd3 ba2.4k sqft1420 NW Swenson Court, Poulsbo, WA 98370Active
 MLS ID #2550257, Pauline Simon. NWMLS as distributed by MLS GRID
 - $749,9995 bd3 ba2.5k sqftCalavista, Poulsbo, WA 98370Active
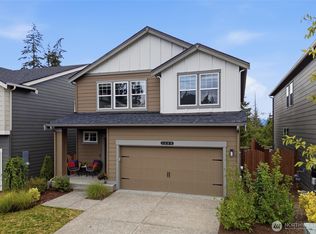 MLS ID #2562152, Angelyna Welch. NWMLS as distributed by MLS GRID
 - $729,9504 bd3 ba2.4k sqft2412 NE Boulderstone Court, Poulsbo, WA 98370Active
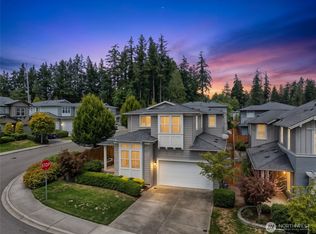 MLS ID #2560557, Waichak Luk. NWMLS as distributed by MLS GRID
 - $753,0004 bd3 ba2.7k sqft2424 NE Redford Street, Poulsbo, WA 98370Active
 MLS ID #2560101, Kati Davis. NWMLS as distributed by MLS GRID
 - $585,0004 bd3 ba2.1k sqftStendahl Ridge, Poulsbo, WA 98370ActiveMLS ID #2553630, Jessica Yates. NWMLS as distributed by MLS GRID
- $675,0004 bd3 ba2.3k sqft1607 NE Calavista Street, Poulsbo, WA 98370ActiveMLS ID #2561360, Jennifer Moretty. NWMLS as distributed by MLS GRID
- $798,0004 bd3 ba2.8k sqftPoulsbo Meadows, Poulsbo, WA 98370ActiveMLS ID #2516678, Deanna Powell. NWMLS as distributed by MLS GRID
- $719,9503 bd3 ba2.7k sqft2114 NW Rustling Fir Lane, Silverdale, WA 98383ActiveMLS ID #2563520, Kristina Moneypenny. NWMLS as distributed by MLS GRID
- $750,0004 bd3 ba2.4k sqftSherman Heights, Bremerton, WA 98312ActiveMLS ID #2569441, Kathleen Heady. NWMLS as distributed by MLS GRID
- $774,0004 bd3 ba2.9k sqftWoodbridge Crossing Ph 3, Silverdale, WA 98383ActiveMLS ID #2539194, Raymond Conners. NWMLS as distributed by MLS GRID
- $849,9904 bd4 ba3k sqftJohnson Ridge/Liberty Bay Vista, Poulsbo, WA 98370ActiveNWMLS as distributed by MLS GRID
- $1,049,0004 bd5 ba3.5k sqft1762 NE Crystallia Court, Poulsbo, WA 98370ActiveMLS ID #2524961, Lisa Paxson. NWMLS as distributed by MLS GRID
- $680,0005 bd3 ba2.7k sqft10352 Chimes Place NW, Bremerton, WA 98311ActiveMLS ID #2515284, Togasii Siitupe Peko Jr.. NWMLS as distributed by MLS GRID
- $749,0004 bd4 ba3.4k sqft10224 Ramble Drive NW, Bremerton, WA 98311ActiveMLS ID #2518863, Alicia Hayes. NWMLS as distributed by MLS GRID
- $786,7614 bd3 ba2.4k sqftArborwood, Kingston, WA 98370ActiveMLS ID #2464923, Teresa Linger. NWMLS as distributed by MLS GRID
- $874,9905 bd4 ba3.3k sqftJohnson Ridge/Liberty Bay Vista, Poulsbo, WA 98370ActiveNWMLS as distributed by MLS GRID
- $625,0004 bd3 ba2.3k sqft6110 Lakemont Lane, Bremerton, WA 98312ActiveMLS ID #2563069, Joe Stevick. NWMLS as distributed by MLS GRID
- $750,0004 bd3 ba2.5k sqftSoundview Estates, Bremerton, WA 98312ActiveMLS ID #2550432, Wendy Crenshaw. NWMLS as distributed by MLS GRID
- $627,5004 bd3 ba2.6k sqftValley View Estates, Bremerton, WA 98311ActiveMLS ID #2560595, Felicia Kratzer. NWMLS as distributed by MLS GRID
- $690,0005 bd3 ba3k sqft1170 Baker Heights Loop, Bremerton, WA 98312ActiveMLS ID #2537369, Cynthia Lint. NWMLS as distributed by MLS GRID
