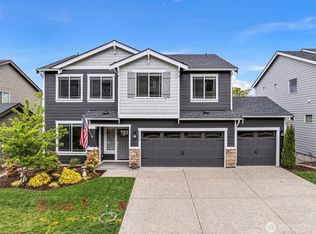
Motivated Sellers! A seamless blend of style and functionality, this daylight basement home offers thoughtfully designed modern living. The main floor is perfect for entertaining, featuring a spacious great room, refined dining area, and a chef-inspired kitchen complete with a large island, generous walk-in pantry, and a convenient pot filler.Upstairs, a versatile loft connects three comfortable bedrooms, including a well-appointed primary suite with a spa-like ensuite and expansive walk-in closet. The lower level includes a stylish rec room, additional bedroom, and full bath, with easy access to a sunny, fully fenced backyard—ideal for gatherings or multi-generational living.Located just minutes from Silverdale shopping, the hospital, and the Seattle ferry, with convenient access to nearby bases.
Active
Listed by: Better Properties Kitsap • Alicia Hayes
Price cut: $20K (8/1)
$749,000
10224 Ramble Drive NW, Bremerton, WA 98311
4beds
3,481sqft
Single Family Residence
Built in 2022
3,920 Square Feet Lot
$746,900 Zestimate®
$215/sqft
$63/mo HOA
What's special
Versatile loftChef-inspired kitchenStylish rec roomLarge islandWell-appointed primary suiteExpansive walk-in closetSpa-like ensuite
- 97 days |
- 237 |
- 21 |
Zillow last checked:
Listing updated:
Listed by:
Alicia Hayes,
Better Properties Kitsap
Source: NWMLS as distributed by MLS GRID,MLS#: 2518863
Facts & features
Interior
Bedrooms & bathrooms
- Bedrooms: 4
- Bathrooms: 4
- Full bathrooms: 3
- 1/2 bathrooms: 1
- Main level bathrooms: 1
Primary bedroom
- Level: Second
Bedroom
- Level: Second
Bedroom
- Level: Second
Bedroom
- Level: Lower
Bathroom full
- Level: Second
Bathroom full
- Level: Second
Bathroom full
- Level: Lower
Other
- Level: Main
Bonus room
- Level: Second
Dining room
- Level: Main
Entry hall
- Level: Main
Family room
- Level: Lower
Kitchen with eating space
- Level: Main
Rec room
- Level: Lower
Utility room
- Level: Second
Heating
- Fireplace, 90%+ High Efficiency, Electric, Natural Gas
Cooling
- 90%+ High Efficiency
Appliances
- Included: Dishwasher, Dryer, Microwave, Refrigerator, Stove(s)/Range(s), Washer, Dishwasher(s), Dryer(s), Microwave(s), Refrigerator(s), Washer(s), Water Heater: Hybrid Energy Efficient, Water Heater Location: Garage
Features
- Bath Off Primary, Ceiling Fan(s), Dining Room, High Tech Cabling, Pantry
- Flooring: Ceramic Tile, Vinyl Plank, Carpet
- Windows: Dbl Pane/Storm Window
- Basement: Finished
- Number of fireplaces: 1
- Fireplace features: Gas, Main Level: 1, Fireplace
Interior area
- Total structure area: 3,481
- Total interior livable area: 3,481 sqft
Video & virtual tour
Property
Parking
- Total spaces: 2
- Parking features: Attached Garage
- Has attached garage: Yes
- Covered spaces: 2
Features
- Levels: Two
- Stories: 2
- Entry location: Main
- Patio & porch: Bath Off Primary, Ceiling Fan(s), Dbl Pane/Storm Window, Dining Room, Fireplace, High Tech Cabling, Pantry, Sprinkler System, Vaulted Ceiling(s), Walk-In Closet(s), Water Heater
- Has view: Yes
- View description: Territorial
Lot
- Size: 3,920 Square Feet
- Features: Curbs, Paved, Sidewalk, Cable TV, Deck, Gas Available, High Speed Internet, Patio
- Residential vegetation: Garden Space
Details
- Parcel number: 56880000420008
- Special conditions: Standard
Construction
Type & style
- Home type: SingleFamily
- Architectural style: 2 Story
- Property subtype: Single Family Residence
Materials
- Cement Planked, Cement Plank
- Foundation: Poured Concrete, Slab
- Roof: Composition
Condition
- Year built: 2022
Utilities & green energy
- Electric: Company: Puget Sound Energy
- Sewer: Sewer Connected, Company: Kitsap Coutny
- Water: Public, Company: Silverdale Water District
- Utilities for property: Xfinity
Community & HOA
Community
- Features: CCRs, Park, Playground, Trail(s)
- Subdivision: East Bremerton
HOA
- Services included: Common Area Maintenance
- HOA fee: $63 monthly
Location
- Region: Bremerton
Financial & listing details
- Price per square foot: $215/sqft
- Annual tax amount: $6,690
- Date on market: 5/12/2026
- Cumulative days on market: 98 days
- Listing terms: Assumable,Conventional,FHA,VA Loan
- Inclusions: Dishwasher(s), Dryer(s), Microwave(s), Refrigerator(s), Stove(s)/Range(s), Washer(s)
Estimated market value
$746,900
$710,000 - $784,000
$4,089/mo
Price history
| Date | Event | Price |
|---|---|---|
| 8/1/2026 | Price change | $749,000-2.6%$215/sqft |
Source:  NWMLS as distributed by MLS GRID #2518863 Report a problem NWMLS as distributed by MLS GRID #2518863 Report a problem | ||
| 6/10/2026 | Price change | $769,000-1.3%$221/sqft |
Source: NWMLS as distributed by MLS GRID #2518863 Report a problem | ||
| 6/3/2026 | Price change | $779,000-1.3%$224/sqft |
Source: NWMLS as distributed by MLS GRID #2518863 Report a problem | ||
| 5/27/2026 | Price change | $789,000-1.4%$227/sqft |
Source: NWMLS as distributed by MLS GRID #2518863 Report a problem | ||
| 5/13/2026 | Listed for sale | $799,900$230/sqft |
Source: NWMLS as distributed by MLS GRID #2518863 Report a problem | ||
| 5/9/2025 | Listing removed | $3,950$1/sqft |
Source: Zillow Rentals Report a problem | ||
| 5/1/2025 | Price change | $3,950-6%$1/sqft |
Source: Zillow Rentals Report a problem | ||
| 4/9/2025 | Listed for rent | $4,200$1/sqft |
Source: Zillow Rentals Report a problem | ||
Public tax history
Tax history is unavailable.
Monthly payment
Est. payment
Payment breakdown
Explore the cost of this home by adjusting the details. Changes won't be saved.Climate risks
Neighborhood: 98383
Nearby schools
GreatSchools rating
- 7/10Silver Ridge Elementary SchoolGrades: PK-5Distance: 0.1 mi
- 6/10Ridgetop Junior High SchoolGrades: 6-8Distance: 0.2 mi
- 9/10Central Kitsap High SchoolGrades: 9-12Distance: 1.7 mi
Schools provided by the listing agent
- Elementary: Silver Ridge Elem
- Middle: Ridgetop Middle
- High: Central Kitsap High
Source: NWMLS as distributed by MLS GRID. This data may not be complete. We recommend contacting the local school district to confirm school assignments for this home.
- $682,0004 bd3 ba2.5k sqft10199 Ramble Dr NW, Bremerton, WA 98383Off Market
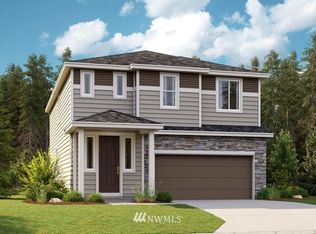
- $697,0004 bd3 ba2.5k sqft10151 Ramble Dr NW, Bremerton, WA 98383Off Market
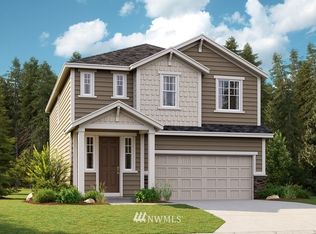
- $772,0005 bd4 ba3.5k sqft10200 Ramble Dr NW #44, Silverdale, WA 98383Off Market
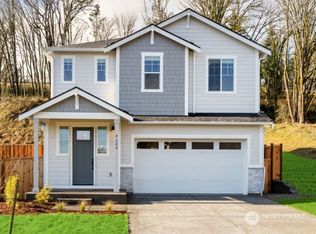
- $711,1004 bd4 ba2.4k sqft10175 Ramble Dr NW, Bremerton, WA 98383Off Market
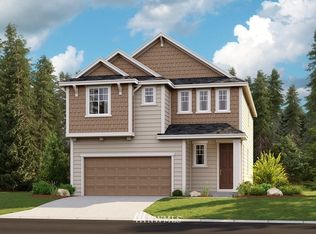
- $839,0005 bd5 ba3.5k sqft10260 Ramble Dr NW, Bremerton, WA 98383Sold
- $644,1003 bd3 ba2k sqft10163 Ramble Dr NW, Silverdale, WA 98383Off Market
- $746,4004 bd4 ba2.8k sqft10128 Ramble Dr NW #45, Gig Harbor, WA 98335Off Market
- $700,0004 bd4 ba2.4k sqft10211 Ramble Dr NW, Bremerton, WA 98311Sold
A local agent can set up tours, give advice and negotiate with sellers.
Similar homes
- $774,0004 bd3 ba2.9k sqftWoodbridge Crossing Ph 3, Silverdale, WA 98383Active
 MLS ID #2539194, Raymond Conners. NWMLS as distributed by MLS GRID
 - $719,9503 bd3 ba2.7k sqft2114 NW Rustling Fir Lane, Silverdale, WA 98383Active
 MLS ID #2563520, Kristina Moneypenny. NWMLS as distributed by MLS GRID
 - $779,0004 bd4 ba3.3k sqftSterling Hills Estates, Silverdale, WA 98383Active
 MLS ID #2512982, Tamara Turnley. NWMLS as distributed by MLS GRID
 - $680,0005 bd3 ba2.7k sqft10352 Chimes Place NW, Bremerton, WA 98311Active
 MLS ID #2515284, Togasii Siitupe Peko Jr.. NWMLS as distributed by MLS GRID
 - $669,9003 bd3 ba2.4k sqftHogan Heights, Bremerton, WA 98311ActiveMLS ID #2516735, Hillary Tutterrow. NWMLS as distributed by MLS GRID
- $774,9904 bd3 ba2.8k sqftSterling Hills, Silverdale, WA 98383ActiveMLS ID #2506235, Aaron Citizen. NWMLS as distributed by MLS GRID
- $655,0005 bd3 ba2.1k sqft10263 Ashley Circle NW, Silverdale, WA 98383ActiveMLS ID #2564096, Heather Marshman. NWMLS as distributed by MLS GRID
- $764,9955 bd3 ba3.4k sqft1407 Baker Heights Loop, Bremerton, WA 98312ActiveMLS ID #2568435, Johan Bester. NWMLS as distributed by MLS GRID
- $674,9904 bd3 ba2.5k sqftSterling Hills, Silverdale, WA 98383ActiveMLS ID #2516813, Joseph Veley. NWMLS as distributed by MLS GRID
- $753,0004 bd3 ba2.7k sqft2424 NE Redford Street, Poulsbo, WA 98370ActiveMLS ID #2560101, Kati Davis. NWMLS as distributed by MLS GRID
- $627,5004 bd3 ba2.6k sqftValley View Estates, Bremerton, WA 98311ActiveMLS ID #2560595, Felicia Kratzer. NWMLS as distributed by MLS GRID
- $750,0004 bd3 ba2.5k sqftSoundview Estates, Bremerton, WA 98312ActiveMLS ID #2550432, Wendy Crenshaw. NWMLS as distributed by MLS GRID
- $619,9004 bd3 ba2.6k sqftValley View Estates, Bremerton, WA 98311ActiveMLS ID #2537197, Rebecca Knowlden. NWMLS as distributed by MLS GRID
- $615,0004 bd3 ba2k sqftSilver Street Estates, Bremerton, WA 98311ActiveMLS ID #2562409, Ashley Porter. NWMLS as distributed by MLS GRID
- $729,9504 bd3 ba2.4k sqft2412 NE Boulderstone Court, Poulsbo, WA 98370ActiveMLS ID #2560557, Waichak Luk. NWMLS as distributed by MLS GRID
- $749,9995 bd3 ba2.5k sqftCalavista, Poulsbo, WA 98370ActiveMLS ID #2562152, Angelyna Welch. NWMLS as distributed by MLS GRID
- $759,9003 bd3 ba2.3k sqftPlateau At Liberty Bay, Poulsbo, WA 98370ActiveMLS ID #2568193, Jill Dianne Bullion. NWMLS as distributed by MLS GRID
- $798,0004 bd3 ba2.8k sqftPoulsbo Meadows, Poulsbo, WA 98370ActiveMLS ID #2516678, Deanna Powell. NWMLS as distributed by MLS GRID
- $625,0004 bd3 ba2.3k sqft6110 Lakemont Lane, Bremerton, WA 98312ActiveMLS ID #2563069, Joe Stevick. NWMLS as distributed by MLS GRID
- $690,0005 bd3 ba3k sqft1170 Baker Heights Loop, Bremerton, WA 98312ActiveMLS ID #2537369, Cynthia Lint. NWMLS as distributed by MLS GRID
