Now available for purchase—the stunning model home on Lot #111 at Sterling Hills in Silverdale featuring the highly sought-after Coronado plan. This is a rare opportunity to own a professionally designed showcase home, thoughtfully curated with elevated finishes and custom touches throughout. From designer pendant lighting and statement sconces to upgraded ceiling fans and beautifully executed accent walls, every detail has been intentionally selected to create a warm, modern, and inviting atmosphere that truly sets this home apart from the rest of the community. The main floor offers an open-concept layout with a spacious great room, chef-inspired kitchen, and sunroom dining area, seamlessly flowing to the adjacent covered patio—perfect for everyday living and entertaining. An additional bedroom and bath on the main level provide flexibility for guests or multi-generational living. Upstairs, enjoy a versatile loft and three generously sized bedrooms, including a luxurious primary suite featuring a spa-like bath with soaking tub, walk-in shower, and expansive walk-in closet. Fully completed and move-in ready, this one-of-a-kind model home combines thoughtful design, premium upgrades, and functional living—all in one exceptional package. Come experience the difference—this is not just a home, it’s the standard. Ask about special financing. If working with a licensed broker, please register your broker on your first visit per site registration policy.
Pending
Listed by: Sekisui House Residential Rlty • Aaron Citizen
Price cut: $25K (6/29)
$774,990
10697 Treasure Drive NW #111, Silverdale, WA 98383
4beds
2,810sqft
Single Family Residence
Built in 2024
5,998 Square Feet Lot
$772,600 Zestimate®
$276/sqft
$103/mo HOA
What's special
Versatile loftAdjacent covered patioBeautifully executed accent wallsChef-inspired kitchenLuxurious primary suiteExpansive walk-in closetWalk-in shower
- 139 days
- 106
- 9
Zillow last checked:
Listing updated:
Listed by:
Aaron Citizen,
Sekisui House Residential Rlty,
Joseph Veley,
Sekisui House Residential Rlty
Source: NWMLS as distributed by MLS GRID,MLS#: 2506235
Facts & features
Interior
Bedrooms & bathrooms
- Bedrooms: 4
- Bathrooms: 3
- Full bathrooms: 2
- 3/4 bathrooms: 1
- Main level bathrooms: 1
- Main level bedrooms: 1
Primary bedroom
- Level: Second
Bedroom
- Level: Main
Bedroom
- Level: Second
Bedroom
- Level: Second
Bathroom full
- Level: Second
Bathroom full
- Level: Second
Bathroom three quarter
- Level: Main
Dining room
- Level: Main
Entry hall
- Level: Main
Great room
- Level: Main
Kitchen with eating space
- Level: Main
Utility room
- Level: Second
Heating
- Fireplace, Heat Pump, Natural Gas
Cooling
- Heat Pump
Appliances
- Included: Dishwasher, Disposal, Microwave, Refrigerator, Stove(s)/Range(s), Dishwasher(s), Garbage Disposal, Microwave(s), Refrigerator(s)
Features
- Bath Off Primary, Loft, Pantry
- Flooring: Laminate, Carpet
- Windows: Dbl Pane/Storm Window
- Basement: None
- Number of fireplaces: 1
- Fireplace features: Gas, Main Level: 1, Fireplace
Interior area
- Total structure area: 2,810
- Total interior livable area: 2,810 sqft
Property
Parking
- Total spaces: 2
- Parking features: Attached Garage
- Has attached garage: Yes
- Covered spaces: 2
Features
- Levels: Two
- Stories: 2
- Entry location: Main
- Patio & porch: Bath Off Primary, Dbl Pane/Storm Window, Fireplace, Loft, Pantry, Walk-In Closet(s)
- Has view: Yes
- View description: Mountain(s)
Lot
- Size: 5,998 Square Feet
- Features: Curbs, Dead End Street, Paved, Sidewalk
Details
- Parcel number: 0000000111
- Zoning description: Jurisdiction: County
- Special conditions: Standard
Construction
Type & style
- Home type: SingleFamily
- Architectural style: Contemporary,2 Story
- Property subtype: Single Family Residence
Materials
- Wood Products
- Foundation: Poured Concrete
- Roof: Composition
Condition
- Very Good
- New construction: Yes
- Year built: 2024
- Major remodel year: 2024
Details
- Builder name: Richmond American Homes
Utilities & green energy
- Sewer: Sewer Connected
- Water: Public
Community & HOA
Community
- Features: CCRs
- Subdivision: Silverdale
HOA
- Services included: Common Area Maintenance
- HOA fee: $103 monthly
Location
- Region: Silverdale
Financial & listing details
- Price per square foot: $276/sqft
- Annual tax amount: $106
- Date on market: 5/4/2026
- Cumulative days on market: 117 days
- Listing terms: Conventional,FHA,VA Loan
- Inclusions: Dishwasher(s), Garbage Disposal, Microwave(s), Refrigerator(s), Stove(s)/Range(s)
Estimated market value
$772,600
$734,000 - $811,000
$4,109/mo
Price history
| Date | Event | Price |
|---|---|---|
| 8/27/2026 | Pending sale | $774,990$276/sqft |
Source:  NWMLS as distributed by MLS GRID #2506235 Report a problem NWMLS as distributed by MLS GRID #2506235 Report a problem | ||
| 6/29/2026 | Price change | $774,990-3.1%$276/sqft |
Source: NWMLS as distributed by MLS GRID #2506235 Report a problem | ||
| 6/15/2026 | Listed for sale | $799,990$285/sqft |
Source: NWMLS as distributed by MLS GRID #2506235 Report a problem | ||
| 5/22/2026 | Pending sale | $799,990$285/sqft |
Source: NWMLS as distributed by MLS GRID #2506235 Report a problem | ||
| 5/4/2026 | Price change | $799,990-3%$285/sqft |
Source: NWMLS as distributed by MLS GRID #2506235 Report a problem | ||
| 4/11/2026 | Listed for sale | $824,990$294/sqft |
Source: NWMLS as distributed by MLS GRID #2506235 Report a problem | ||
Public tax history
Tax history is unavailable.
Monthly payment
Est. payment
Payment breakdown
Explore the cost of this home by adjusting the details. Changes won't be saved.Climate risks
Neighborhood: 98383
Nearby schools
Schools provided by the listing agent
- Elementary: Cougar Vly Elem
- Middle: Central Kitsap Middle
- High: Central Kitsap High
Source: NWMLS as distributed by MLS GRID. This data may not be complete. We recommend contacting the local school district to confirm school assignments for this home.
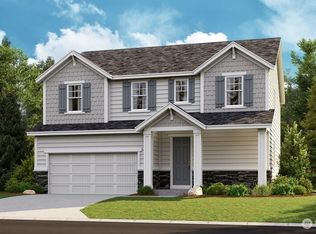
- $778,6753 bd3 ba2.4k sqft10691 Treasure Dr NW #112, Silverdale, WA 98383Sold
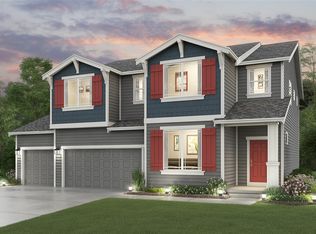
- $729,9505 bd4 ba3.5k sqft10480 Treasure Dr NW #88, Silverdale, WA 98383Sold
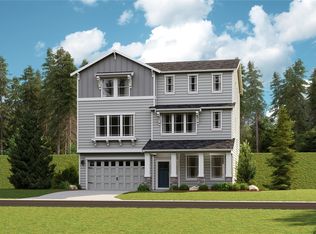
- $793,3004 bd3 ba3.1k sqft10409 Treasure Dr NW #150, Silverdale, WA 98383Off Market
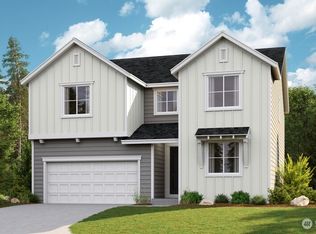
- $825,0004 bd3 ba2.8k sqft10685 Treasure Dr NW #113, Silverdale, WA 98383Sold
Similar homes
- $779,0004 bd4 ba3.3k sqftSterling Hills Estates, Silverdale, WA 98383Active
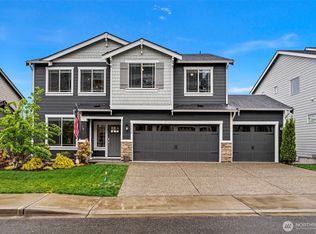 MLS ID #2512982, Tamara Turnley. NWMLS as distributed by MLS GRID
 - $674,9904 bd3 ba2.5k sqftSterling Hills, Silverdale, WA 98383Active
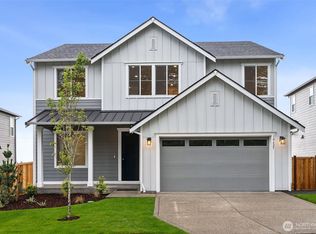 MLS ID #2516813, Joseph Veley. NWMLS as distributed by MLS GRID
 - $759,0004 bd3 ba2.9k sqftWoodbridge Crossing Ph 3, Silverdale, WA 98383Active
 MLS ID #2539194, Raymond Conners. NWMLS as distributed by MLS GRID
 - $749,0004 bd4 ba3.4k sqft10224 Ramble Drive NW, Bremerton, WA 98311Active
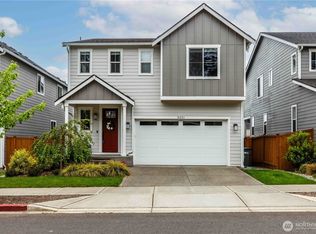 MLS ID #2518863, Alicia Hayes. NWMLS as distributed by MLS GRID
