Final opportunity to own a new Hemingway floorplan at Sterling Hills! This farmhouse style home with covered porch opens to a spacious main floor with study, guest bath, and an inviting great room with a cozy gas fireplace. The kitchen includes a center island with sink, quartz counters, gas range, and walk-in pantry. Enjoy sunrise views of the Cascades and Seattle skyline from your covered back deck. Upstairs features a convenient laundry room, a versatile loft and three generous beds plus an elegant owner's suite with an expansive walk-in closet and upgraded deluxe primary bath. All of our homes come fully landscaped with front yard irrigation, and fenced backyards. Central AC, EV charging, and smart doorbell included. If you are working with a licensed broker, please register your broker on your first visit to the community per our site registration policy.
Active
Listed by: Sekisui House Residential Rlty • Joseph Veley
Price cut: $25K (8/3)
$674,990
10625 Treasure Drive NW #123, Silverdale, WA 98383
4beds
2,540sqft
Single Family Residence
Built in 2025
8,934 Square Feet Lot
$673,800 Zestimate®
$266/sqft
$120/mo HOA
What's special
Versatile loftFarmhouse style homeCozy gas fireplaceSpacious main floorGuest bathExpansive walk-in closetUpgraded deluxe primary bath
- 119 days
- 267
- 20
Zillow last checked:
Listing updated:
Listed by:
Joseph Veley,
Sekisui House Residential Rlty,
Aaron Citizen,
Sekisui House Residential Rlty
Source: NWMLS as distributed by MLS GRID,MLS#: 2516813
Facts & features
Interior
Bedrooms & bathrooms
- Bedrooms: 4
- Bathrooms: 3
- Full bathrooms: 2
- 1/2 bathrooms: 1
- Main level bathrooms: 1
Primary bedroom
- Level: Second
Bedroom
- Level: Second
Bedroom
- Level: Second
Bedroom
- Level: Second
Bathroom full
- Level: Second
Bathroom full
- Level: Second
Other
- Level: Main
Den office
- Level: Main
Dining room
- Level: Main
Entry hall
- Level: Main
Great room
- Level: Main
Kitchen with eating space
- Level: Main
Utility room
- Level: Second
Heating
- Fireplace, Heat Pump, Natural Gas
Cooling
- Heat Pump
Appliances
- Included: Dishwasher, Disposal, Microwave, Stove(s)/Range(s), Dishwasher(s), Garbage Disposal, Microwave(s)
Features
- Bath Off Primary, Loft, Pantry
- Flooring: Vinyl Plank, Carpet
- Windows: Dbl Pane/Storm Window
- Basement: None
- Number of fireplaces: 1
- Fireplace features: Gas, Main Level: 1, Fireplace
Interior area
- Total structure area: 2,540
- Total interior livable area: 2,540 sqft
Property
Parking
- Total spaces: 2
- Parking features: Attached Garage
- Has attached garage: Yes
- Covered spaces: 2
Features
- Levels: Two
- Stories: 2
- Entry location: Main
- Patio & porch: Bath Off Primary, Dbl Pane/Storm Window, Fireplace, Loft, Pantry, Walk-In Closet(s)
- Has view: Yes
- View description: City, Mountain(s), Territorial
Lot
- Size: 8,934 Square Feet
- Features: Curbs, Dead End Street, Paved, Sidewalk, Deck, Electric Car Charging, Fenced-Fully, Sprinkler System
- Topography: Sloped
Details
- Parcel number: 57140001230008
- Zoning description: Jurisdiction: County
- Special conditions: Standard
Construction
Type & style
- Home type: SingleFamily
- Architectural style: 2 Story
- Property subtype: Single Family Residence
Materials
- Wood Products
- Foundation: Poured Concrete
- Roof: Composition
Condition
- Very Good
- New construction: Yes
- Year built: 2025
- Major remodel year: 2025
Details
- Builder name: Richmond American Homes
Utilities & green energy
- Sewer: Sewer Connected
- Water: Public
Community & HOA
Community
- Features: CCRs
- Subdivision: Silverdale
HOA
- Services included: Common Area Maintenance
- HOA fee: $1,441 annually
Location
- Region: Silverdale
Financial & listing details
- Price per square foot: $266/sqft
- Date on market: 9/24/2025
- Cumulative days on market: 339 days
- Listing terms: Conventional,FHA,VA Loan
- Inclusions: Dishwasher(s), Garbage Disposal, Microwave(s), Stove(s)/Range(s)
Estimated market value
$673,800
$640,000 - $707,000
$3,941/mo
Price history
| Date | Event | Price |
|---|---|---|
| 8/3/2026 | Price change | $674,990-3.6%$266/sqft |
Source:  NWMLS as distributed by MLS GRID #2516813 Report a problem NWMLS as distributed by MLS GRID #2516813 Report a problem | ||
| 6/29/2026 | Price change | $699,990-3.4%$276/sqft |
Source: NWMLS as distributed by MLS GRID #2516813 Report a problem | ||
| 5/18/2026 | Price change | $724,990-2%$285/sqft |
Source: NWMLS as distributed by MLS GRID #2516813 Report a problem | ||
| 5/2/2026 | Listed for sale | $739,990$291/sqft |
Source: NWMLS as distributed by MLS GRID #2516813 Report a problem | ||
Public tax history
Tax history is unavailable.
Monthly payment
Est. payment
Payment breakdown
Explore the cost of this home by adjusting the details. Changes won't be saved.Climate risks
Neighborhood: 98383
Nearby schools
Schools provided by the listing agent
- Elementary: Silverdale Elem
- Middle: Central Kitsap Middle
- High: Central Kitsap High
Source: NWMLS as distributed by MLS GRID. This data may not be complete. We recommend contacting the local school district to confirm school assignments for this home.
- $674,9904 bd3 ba2.5k sqft10625 Treasure Dr NW, Silverdale, WA 98383New Construction
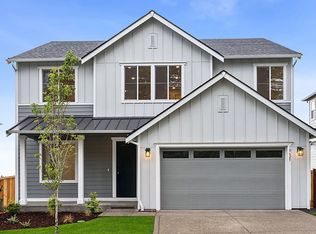
- $749,9903 bd3 ba2.4k sqft10631 Treasure Dr NW #122, Silverdale, WA 98383Sold
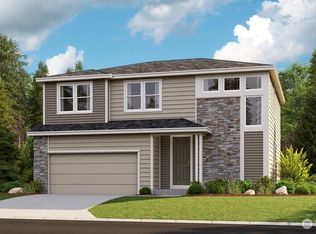
- $750,0003 bd3 ba2.4k sqft10631 Treasure Dr NW, Silverdale, WA 98383Sold
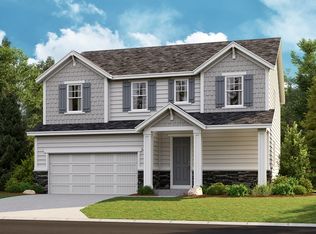
- $800,0004 bd3 ba2.8k sqft10619 Treasure Dr NW #124, Silverdale, WA 98383Sold
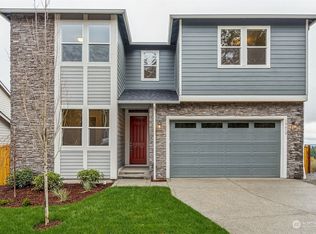
Similar homes
- $699,9904 bd3 ba2.6k sqftSterling Hills, Silverdale, WA 98383Active
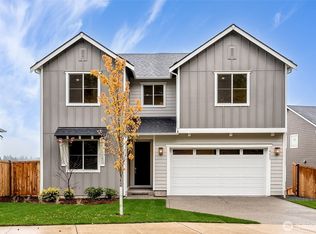 MLS ID #2502085, Joseph Veley. NWMLS as distributed by MLS GRID
 - $674,9904 bd3 ba2.5k sqft10625 Treasure Dr NW, Silverdale, WA 98383New ConstructionRichmond Homes
- $779,0004 bd4 ba3.3k sqftSterling Hills Estates, Silverdale, WA 98383Active
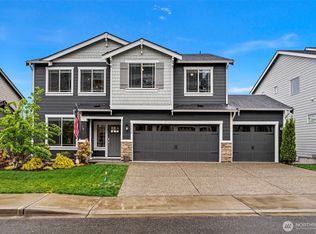 MLS ID #2512982, Tamara Turnley. NWMLS as distributed by MLS GRID
 - $719,9503 bd3 ba2.7k sqft2114 NW Rustling Fir Lane, Silverdale, WA 98383Active
 MLS ID #2563520, Kristina Moneypenny. NWMLS as distributed by MLS GRID
