Final opportunity to own a new Coronado plan with views of the Seattle skyline at Sterling Hills! Inviting main floor offers an open layout with a spacious great room with gas fireplace, kitchen and a dining area with an adjacent wood deck. A charming high ceiling entry, grey cabinets, bedroom and three quarter bath help complete this first floor. Upstairs is a versatile loft and three generous bedrooms, including a lavish primary suite with an expansive walk-in closet, soaking tub, and walk-in shower. This home is now complete and ready for a quick move-in. If you are working with a licensed real estate agent please register agent on your first visit to the community per our site registration policy.
Active
Listed by: Sekisui House Residential Rlty • Joseph Veley
$699,990
10637 Treasure Drive NW #121, Silverdale, WA 98383
4beds
2,680sqft
Single Family Residence
Built in 2025
10,754 Square Feet Lot
$699,100 Zestimate®
$261/sqft
$120/mo HOA
What's special
Versatile loftGas fireplaceLavish primary suiteSoaking tubExpansive walk-in closetWalk-in showerThree quarter bath
- 147 days |
- 114 |
- 7 |
Zillow last checked:
Listing updated:
Listed by:
Joseph Veley,
Sekisui House Residential Rlty,
Aaron Citizen,
Sekisui House Residential Rlty
Source: NWMLS as distributed by MLS GRID,MLS#: 2502085
Facts & features
Interior
Bedrooms & bathrooms
- Bedrooms: 4
- Bathrooms: 3
- Full bathrooms: 2
- 3/4 bathrooms: 1
- Main level bathrooms: 1
- Main level bedrooms: 1
Primary bedroom
- Level: Second
Bedroom
- Level: Main
Bedroom
- Level: Second
Bedroom
- Level: Second
Bathroom full
- Level: Second
Bathroom full
- Level: Second
Bathroom three quarter
- Level: Main
Dining room
- Level: Main
Entry hall
- Level: Main
Great room
- Level: Main
Kitchen with eating space
- Level: Main
Utility room
- Level: Second
Heating
- Fireplace, Heat Pump, Natural Gas
Cooling
- Heat Pump
Appliances
- Included: Dishwasher, Disposal, Microwave, Stove(s)/Range(s), Dishwasher(s), Garbage Disposal, Microwave(s)
Features
- Bath Off Primary, Loft, Pantry
- Flooring: Vinyl Plank, Carpet
- Windows: Dbl Pane/Storm Window
- Basement: None
- Number of fireplaces: 1
- Fireplace features: Gas, Main Level: 1, Fireplace
Interior area
- Total structure area: 2,680
- Total interior livable area: 2,680 sqft
Property
Parking
- Total spaces: 2
- Parking features: Attached Garage
- Has attached garage: Yes
- Covered spaces: 2
Features
- Levels: Two
- Stories: 2
- Entry location: Main
- Patio & porch: Bath Off Primary, Dbl Pane/Storm Window, Fireplace, Loft, Pantry, Walk-In Closet(s)
- Has view: Yes
- View description: City, Mountain(s), Territorial
Lot
- Size: 10,754 Square Feet
- Features: Curbs, Dead End Street, Paved, Sidewalk, Cable TV, Deck, Electric Car Charging, Fenced-Fully, Gas Available, Sprinkler System
- Topography: Sloped
Details
- Parcel number: 57140001210000
- Zoning description: Jurisdiction: County
- Special conditions: Standard
Construction
Type & style
- Home type: SingleFamily
- Architectural style: Contemporary,2 Story
- Property subtype: Single Family Residence
Materials
- Wood Products
- Foundation: Poured Concrete
- Roof: Composition
Condition
- Very Good
- New construction: Yes
- Year built: 2025
- Major remodel year: 2025
Details
- Builder name: Richmond American Homes
Utilities & green energy
- Sewer: Sewer Connected
- Water: Public
Community & HOA
Community
- Features: CCRs
- Subdivision: Silverdale
HOA
- Services included: Common Area Maintenance
- HOA fee: $1,441 annually
Location
- Region: Silverdale
Financial & listing details
- Price per square foot: $261/sqft
- Date on market: 10/21/2025
- Cumulative days on market: 311 days
- Listing terms: Conventional,FHA,VA Loan
- Inclusions: Dishwasher(s), Garbage Disposal, Microwave(s), Stove(s)/Range(s)
Estimated market value
$699,100
$664,000 - $734,000
$4,050/mo
Price history
| Date | Event | Price |
|---|---|---|
| 5/18/2026 | Price change | $699,990-3.4%$261/sqft |
Source:  NWMLS as distributed by MLS GRID #2502085 Report a problem NWMLS as distributed by MLS GRID #2502085 Report a problem | ||
| 4/3/2026 | Listed for sale | $724,990$271/sqft |
Source: NWMLS as distributed by MLS GRID #2502085 Report a problem | ||
Public tax history
Tax history is unavailable.
Monthly payment
Est. payment
Payment breakdown
Explore the cost of this home by adjusting the details. Changes won't be saved.Climate risks
Neighborhood: 98383
Nearby schools
GreatSchools rating
- 6/10Silverdale Elementary SchoolGrades: PK-5Distance: 1.2 mi
- 6/10Central Kitsap Middle SchoolGrades: 6-8Distance: 1.2 mi
- 9/10Central Kitsap High SchoolGrades: 9-12Distance: 1.3 mi
Schools provided by the listing agent
- Elementary: Silverdale Elem
- Middle: Central Kitsap Middle
- High: Central Kitsap High
Source: NWMLS as distributed by MLS GRID. This data may not be complete. We recommend contacting the local school district to confirm school assignments for this home.
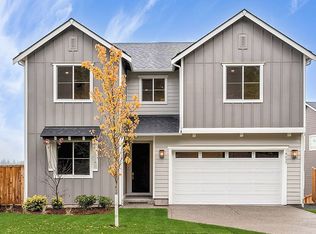
- $699,9904 bd3 ba2.6k sqft10637 Treasure Dr NW, Silverdale, WA 98383New Construction
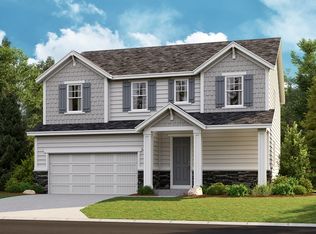
- $750,0003 bd3 ba2.4k sqft10631 Treasure Dr NW, Silverdale, WA 98383Sold
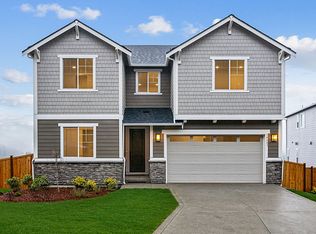
- $713,0004 bd3 ba2.6k sqft10643 Treasure Dr NW, Silverdale, WA 98383Sold
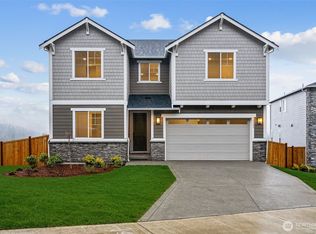
- $713,0004 bd3 ba2.6k sqft10643 Treasure Dr NW #120, Silverdale, WA 98383Sold
- $749,9903 bd3 ba2.4k sqft10631 Treasure Dr NW #122, Silverdale, WA 98383Sold
- $674,9904 bd3 ba2.5k sqft10625 Treasure Dr NW #123, Silverdale, WA 98383New Construction
- $818,1004 bd4 ba3.3k sqft10472 Treasure Dr NW #87, Silverdale, WA 98383Off Market
- $724,9904 bd3 ba2.6k sqft10649 Treasure Dr NW, Silverdale, WA 98383Sold
A local agent can set up tours, give advice and negotiate with sellers.
Similar homes
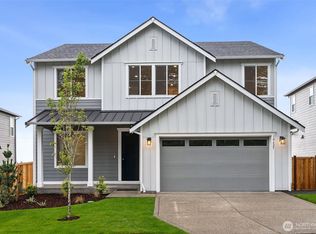
- $674,9904 bd3 ba2.5k sqftSterling Hills, Silverdale, WA 98383Active
 MLS ID #2516813, Joseph Veley. NWMLS as distributed by MLS GRID
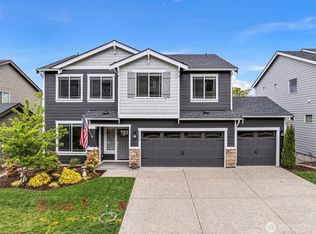
 - $779,0004 bd4 ba3.3k sqftSterling Hills Estates, Silverdale, WA 98383Active
 MLS ID #2512982, Tamara Turnley. NWMLS as distributed by MLS GRID
 - $719,9503 bd3 ba2.7k sqft2114 NW Rustling Fir Lane, Silverdale, WA 98383Active
 MLS ID #2563520, Kristina Moneypenny. NWMLS as distributed by MLS GRID
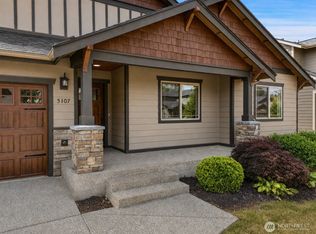
 - $637,5003 bd2 ba1.9k sqft5107 NW Cannon Circle, Silverdale, WA 98383Active
 MLS ID #2559717, Bernadette Schuster. NWMLS as distributed by MLS GRID
 - $759,0004 bd3 ba2.9k sqftWoodbridge Crossing Ph 3, Silverdale, WA 98383ActiveMLS ID #2539194, Raymond Conners. NWMLS as distributed by MLS GRID
- $749,0004 bd4 ba3.4k sqft10224 Ramble Drive NW, Bremerton, WA 98311ActiveMLS ID #2518863, Alicia Hayes. NWMLS as distributed by MLS GRID
- $669,9003 bd3 ba2.4k sqftHogan Heights, Bremerton, WA 98311ActiveMLS ID #2516735, Hillary Tutterrow. NWMLS as distributed by MLS GRID
- $655,0005 bd3 ba2.7k sqft10352 Chimes Place NW, Bremerton, WA 98311ActiveMLS ID #2515284, Togasii Siitupe Peko Jr.. NWMLS as distributed by MLS GRID
- $627,5004 bd3 ba2.6k sqftValley View Estates, Bremerton, WA 98311ActiveMLS ID #2560595, Felicia Kratzer. NWMLS as distributed by MLS GRID
- $800,0003 bd3 ba2.5k sqft6112 Harbor Inlet Lane NW, Bremerton, WA 98311ActiveMLS ID #2569117, Scott Marques. NWMLS as distributed by MLS GRID
- $690,0005 bd3 ba3k sqft1170 Baker Heights Loop, Bremerton, WA 98312ActiveMLS ID #2537369, Cynthia Lint. NWMLS as distributed by MLS GRID
- $729,9504 bd3 ba2.4k sqft2412 NE Boulderstone Court, Poulsbo, WA 98370ActiveMLS ID #2560557, Waichak Luk. NWMLS as distributed by MLS GRID
- $665,0004 bd3 ba2.3k sqft1391 Baker Heights Loop, Bremerton, WA 98312ActiveMLS ID #2561419, Carly McGraw. NWMLS as distributed by MLS GRID
- $675,0004 bd3 ba2.3k sqft1607 NE Calavista Street, Poulsbo, WA 98370ActiveMLS ID #2561360, Jennifer Moretty. NWMLS as distributed by MLS GRID
- $695,0005 bd3 ba3.1k sqft4298 Novak Drive SW, Port Orchard, WA 98367ActiveMLS ID #2562689, Paige Miller. NWMLS as distributed by MLS GRID
- $750,0004 bd3 ba2.5k sqftSoundview Estates, Bremerton, WA 98312ActiveMLS ID #2550432, Wendy Crenshaw. NWMLS as distributed by MLS GRID
- $628,0004 bd3 ba2.7k sqft1328 Baker Heights Loop, Bremerton, WA 98312ActiveMLS ID #2533407, Shari Royston. NWMLS as distributed by MLS GRID
- $664,9954 bd3 ba2.6k sqftMccormick Village, Port Orchard, WA 98367ActiveMLS ID #2569575, Brittany Tuttle. NWMLS as distributed by MLS GRID
- $714,5004 bd3 ba2.4k sqft1420 NW Swenson Court, Poulsbo, WA 98370ActiveMLS ID #2550257, Pauline Simon. NWMLS as distributed by MLS GRID
- $749,0004 bd3 ba2.7k sqft2424 NE Redford Street, Poulsbo, WA 98370ActiveMLS ID #2560101, Kati Davis. NWMLS as distributed by MLS GRID
