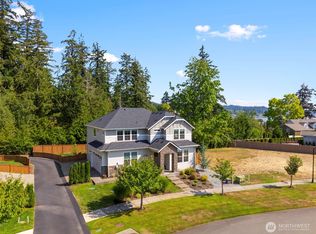
Ask about a rate buydown to significantly cut your payments!! Wake up to sweeping Olympic Mountain views from this 2022 Lungren-built Woodbridge home — 4 bedrooms, 2.5 baths, and 2,940 square feet of premium craftsmanship with new construction quality at a resale value. The open main floor features a built-in gas fireplace, a window-filled dining room framing the Olympic views, and a chef’s kitchen with quartz countertops, soft-close Huntwood cabinetry, and a custom walk-in pantry with butcher block counters. Custom motorized blinds, built-in shelving, and a bookshelf-lined office add character throughout, while a secondary den offers flexible living space. The primary suite is a true retreat — French doors, walk-in closet, freestanding soaking tub, glass-enclosed shower, and morning mountain views. Outside, a custom Trex deck with integrated lighting and a privacy sun shade anchors a fully fenced backyard with custom hardscaping, mature landscaping, fruit trees, blueberry bushes, and a raised garden bed. A pre-listing inspection has been completed for buyer peace of mind. Additional features include an upgraded garage door opener, keyless entry, secondary freezer, and dedicated garage storage. Community amenities include a private dog park, playgrounds, and trails to Clear Creek. Located in the Central Kitsap School District, minutes from Silverdale, St. Michael Medical Center, Bangor, and Keyport.
Active
Listed by: The Agency Bainbridge Island • Raymond Conners
Price cut: $15K (8/22)
$759,000
11010 Deer Trail Lane NW, Silverdale, WA 98383
4beds
2,940sqft
Single Family Residence
Built in 2022
3,920 Square Feet Lot
$755,900 Zestimate®
$258/sqft
$105/mo HOA
What's special
Built-in gas fireplaceFruit treesBlueberry bushesSweeping olympic mountain viewsMature landscapingBookshelf-lined officeBuilt-in shelving
- 71 days |
- 478 |
- 28 |
Zillow last checked:
Listing updated:
Listed by:
Raymond Conners,
The Agency Bainbridge Island
Source: NWMLS as distributed by MLS GRID,MLS#: 2539194
Facts & features
Interior
Bedrooms & bathrooms
- Bedrooms: 4
- Bathrooms: 3
- Full bathrooms: 2
- 1/2 bathrooms: 1
- Main level bathrooms: 1
Primary bedroom
- Level: Second
Bedroom
- Level: Second
Bedroom
- Level: Second
Bedroom
- Level: Second
Bathroom full
- Level: Second
Bathroom full
- Level: Second
Other
- Level: Main
Den office
- Level: Main
Dining room
- Level: Main
Entry hall
- Level: Main
Great room
- Level: Main
Kitchen with eating space
- Level: Main
Living room
- Level: Main
Utility room
- Level: Second
Heating
- Fireplace, Ductless, Forced Air, Electric, Natural Gas
Cooling
- Heat Pump
Appliances
- Included: Water Heater: Hybrid, Water Heater Location: Garage
Features
- Bath Off Primary, Dining Room, High Tech Cabling, Pantry
- Flooring: Ceramic Tile, Laminate, Carpet
- Windows: Dbl Pane/Storm Window
- Basement: Finished
- Number of fireplaces: 1
- Fireplace features: Gas, Main Level: 1, Fireplace
Interior area
- Total structure area: 2,940
- Total interior livable area: 2,940 sqft
Video & virtual tour
Property
Parking
- Total spaces: 2
- Parking features: Driveway, Attached Garage
- Has attached garage: Yes
- Covered spaces: 2
Features
- Levels: Multi/Split
- Entry location: Main
- Patio & porch: Bath Off Primary, Dbl Pane/Storm Window, Dining Room, Fireplace, High Tech Cabling, Pantry, Walk-In Closet(s), Water Heater
- Has view: Yes
- View description: City, Mountain(s), Sound, Territorial
- Has water view: Yes
- Water view: Sound
Lot
- Size: 3,920 Square Feet
- Features: Paved, Sidewalk, Cable TV, Deck, Fenced-Fully, Gas Available, High Speed Internet, Patio
- Topography: Level
Details
- Parcel number: 56970000290004
- Special conditions: Standard
Construction
Type & style
- Home type: SingleFamily
- Architectural style: Multi Level
- Property subtype: Single Family Residence
Materials
- Cement Planked, Cement Plank
- Foundation: Poured Concrete
- Roof: Composition
Condition
- Year built: 2022
Utilities & green energy
- Electric: Company: Puget Sound Energy
- Sewer: Sewer Connected, Company: Kitsap PUD
- Water: Public, Company: Silverdale Water
Community & HOA
Community
- Subdivision: Silverdale
HOA
- Services included: Common Area Maintenance
- HOA fee: $105 monthly
Location
- Region: Silverdale
Financial & listing details
- Price per square foot: $258/sqft
- Tax assessed value: $708,210
- Annual tax amount: $6,688
- Date on market: 6/16/2026
- Cumulative days on market: 73 days
- Listing terms: Conventional,VA Loan
Estimated market value
$755,900
$718,000 - $794,000
$3,979/mo
Price history
| Date | Event | Price |
|---|---|---|
| 8/22/2026 | Price change | $759,000-1.9%$258/sqft |
Source:  NWMLS as distributed by MLS GRID #2539194 Report a problem NWMLS as distributed by MLS GRID #2539194 Report a problem | ||
| 8/6/2026 | Price change | $774,000-0.6%$263/sqft |
Source: NWMLS as distributed by MLS GRID #2539194 Report a problem | ||
| 7/16/2026 | Price change | $779,000-2.5%$265/sqft |
Source: NWMLS as distributed by MLS GRID #2539194 Report a problem | ||
| 6/26/2026 | Price change | $799,000-3%$272/sqft |
Source: NWMLS as distributed by MLS GRID #2539194 Report a problem | ||
| 6/17/2026 | Listed for sale | $824,000+9.9%$280/sqft |
Source: NWMLS as distributed by MLS GRID #2539194 Report a problem | ||
| 3/16/2023 | Sold | $749,950$255/sqft |
Source: NWMLS as distributed by MLS GRID #1979770 Report a problem | ||
| 1/30/2023 | Pending sale | $749,950$255/sqft |
Source: NWMLS as distributed by MLS GRID #NWM1979770 Report a problem | ||
| 11/29/2022 | Price change | $749,950-3.4%$255/sqft |
Source: NWMLS as distributed by MLS GRID #1979770 Report a problem | ||
| 8/29/2022 | Price change | $775,950+0.8%$264/sqft |
Source: NWMLS as distributed by MLS GRID #1979770 Report a problem | ||
| 8/7/2022 | Listed for sale | $769,950$262/sqft |
Source: NWMLS as distributed by MLS GRID #1979770 Report a problem | ||
Public tax history
| Year | Property taxes | Tax assessment |
|---|---|---|
| 2025 | $6,551 +1.2% | $708,210 |
| 2024 | $6,471 +2.8% | $708,210 |
| 2023 | $6,292 +573.9% | $708,210 +577.1% |
| 2022 | $934 | $104,600 |
Find assessor info on the county website
Monthly payment
Est. payment
Payment breakdown
Explore the cost of this home by adjusting the details. Changes won't be saved.Climate risks
Neighborhood: 98383
Nearby schools
GreatSchools rating
- 6/10Emerald Heights Elementary SchoolGrades: PK-5Distance: 0.8 mi
- 6/10Ridgetop Junior High SchoolGrades: 6-8Distance: 0.5 mi
- 9/10Central Kitsap High SchoolGrades: 9-12Distance: 1.5 mi
Schools provided by the listing agent
- Elementary: Silver Ridge Elem
- Middle: Ridgetop Middle
- High: Central Kitsap High
Source: NWMLS as distributed by MLS GRID. This data may not be complete. We recommend contacting the local school district to confirm school assignments for this home.
- $772,6004 bd3 ba2.7k sqft11004 Deer Trail Ln NW, Silverdale, WA 98383Sold
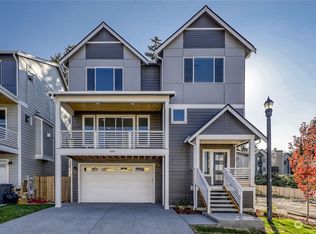
- $817,5654 bd4 ba3k sqft11016 Deer Trail Ln NW, Silverdale, WA 98383Sold

- $770,4064 bd3 ba2.6k sqft10998 Deer Trail Ln NW, Silverdale, WA 98383Sold

- $655,0004 bd3 ba2.4k sqft1923 NW Rustling Fir Ln, Silverdale, WA 98383Sold

- $665,0004 bd3 ba2.4k sqft1935 NW Rustling Fir Ln, Silverdale, WA 98383Sold
- $624,9503 bd3 ba2.2k sqft1927 NW Rustling Fir Ln, Silverdale, WA 98383Sold
- $735,0004 bd3 ba2.7k sqft10992 Deer Trail Ln NW, Silverdale, WA 98383Sold
- $760,1024 bd3 ba2.5k sqft11013 Deer Trail Ln NW, Silverdale, WA 98383Sold
A local agent can set up tours, give advice and negotiate with sellers.
Similar homes
- $719,9503 bd3 ba2.7k sqft2114 NW Rustling Fir Lane, Silverdale, WA 98383Active
 MLS ID #2563520, Kristina Moneypenny. NWMLS as distributed by MLS GRID
 - $749,0004 bd4 ba3.4k sqft10224 Ramble Drive NW, Bremerton, WA 98311Active
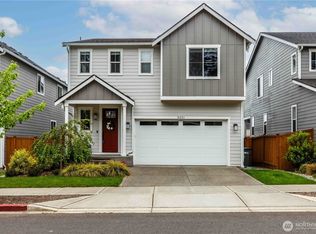 MLS ID #2518863, Alicia Hayes. NWMLS as distributed by MLS GRID
 - $779,0004 bd4 ba3.3k sqftSterling Hills Estates, Silverdale, WA 98383Active
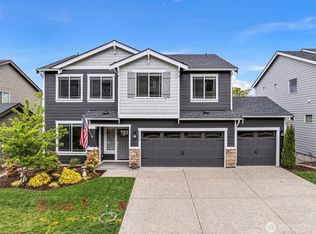 MLS ID #2512982, Tamara Turnley. NWMLS as distributed by MLS GRID
 - $800,0003 bd3 ba2.5k sqft6112 Harbor Inlet Lane NW, Bremerton, WA 98311Active
 MLS ID #2569117, Scott Marques. NWMLS as distributed by MLS GRID
 - $655,0005 bd3 ba2.7k sqft10352 Chimes Place NW, Bremerton, WA 98311ActiveMLS ID #2515284, Togasii Siitupe Peko Jr.. NWMLS as distributed by MLS GRID
- $828,0004 bd3 ba2.7k sqftPoulsbo Meadows, Poulsbo, WA 98370ActiveMLS ID #2557018, Arthur Mortell. NWMLS as distributed by MLS GRID
- $749,0004 bd3 ba2.7k sqft2424 NE Redford Street, Poulsbo, WA 98370ActiveMLS ID #2560101, Kati Davis. NWMLS as distributed by MLS GRID
- $764,9955 bd3 ba3.4k sqft1407 Baker Heights Loop, Bremerton, WA 98312ActiveMLS ID #2568435, Johan Bester. NWMLS as distributed by MLS GRID
- $750,0004 bd3 ba2.5k sqftSoundview Estates, Bremerton, WA 98312ActiveMLS ID #2550432, Wendy Crenshaw. NWMLS as distributed by MLS GRID
- $627,5004 bd3 ba2.6k sqftValley View Estates, Bremerton, WA 98311ActiveMLS ID #2560595, Felicia Kratzer. NWMLS as distributed by MLS GRID
- $750,0004 bd3 ba2.4k sqftSherman Heights, Bremerton, WA 98312ActiveMLS ID #2569441, Kathleen Heady. NWMLS as distributed by MLS GRID
- $729,9504 bd3 ba2.4k sqft2412 NE Boulderstone Court, Poulsbo, WA 98370ActiveMLS ID #2560557, Waichak Luk. NWMLS as distributed by MLS GRID
- $714,5004 bd3 ba2.4k sqft1420 NW Swenson Court, Poulsbo, WA 98370ActiveMLS ID #2550257, Pauline Simon. NWMLS as distributed by MLS GRID
- $729,0005 bd3 ba2.4k sqft1797 Ashby Avenue NW, Poulsbo, WA 98370ActiveMLS ID #2539231, Christine Hudson. NWMLS as distributed by MLS GRID
- $798,0004 bd3 ba2.8k sqftPoulsbo Meadows, Poulsbo, WA 98370ActiveMLS ID #2516678, Deanna Powell. NWMLS as distributed by MLS GRID
- $619,9504 bd3 ba2.3k sqft6110 Lakemont Lane, Bremerton, WA 98312ActiveMLS ID #2563069, Joe Stevick. NWMLS as distributed by MLS GRID
- $735,0005 bd3 ba2.5k sqftCalavista, Poulsbo, WA 98370ActiveMLS ID #2562152, Angelyna Welch. NWMLS as distributed by MLS GRID
- $690,0005 bd3 ba3k sqft1170 Baker Heights Loop, Bremerton, WA 98312ActiveMLS ID #2537369, Cynthia Lint. NWMLS as distributed by MLS GRID
- $615,0004 bd3 ba2k sqftSilver Street Estates, Bremerton, WA 98311ActiveMLS ID #2562409, Ashley Porter. NWMLS as distributed by MLS GRID
- $665,0004 bd3 ba2.3k sqft1391 Baker Heights Loop, Bremerton, WA 98312ActiveMLS ID #2561419, Carly McGraw. NWMLS as distributed by MLS GRID
