Beautifully appointed and better than new. Back on the market with a new price. VA appraisal was approved at $795k, inspection went great, then buyers orders changed. Open concept living features a spacious kitchen with a quartz-topped island, walk-in pantry, double ovens and gas range flowing seamlessly into the dining area and living room with a cozy gas fireplace. Step out onto the deck to enjoy peaceful territorial views overlooking the sanctuary and its scenic trails leading to one of the three community playgrounds. A dedicated main-level office for work-from-home days. Upstairs, a bright sitting loft offers a perfect spot for reading, play, or relaxation. The generous primary suite includes a luxurious en suite bath with double sinks, a soaking tub and a huge walk-in closet. Two additional bedrooms, utility room and another full bath complete the upper level. The lower level provides exceptional flexibility with a private bedroom, full bath, walk in closet and Rec room with patio access. Ideal for multigenerational living or guest privacy. A 3-car garage, top-tier Diamond Package upgrades and Air Conditioning elevate comfort and style. Located in the desirable CK School District and close to bases, shopping, restaurants, and everything Silverdale has to offer, this home truly delivers the full package!
Active
Listed by: Coldwell Banker Bain • Tamara Turnley
Price cut: $16K (7/21)
$779,000
10432 Treasure Drive NW, Silverdale, WA 98383
4beds
3,312sqft
Single Family Residence
Built in 2022
6,098 Square Feet Lot
$776,500 Zestimate®
$235/sqft
$120/mo HOA
What's special
Bright sitting loftCozy gas fireplaceSpacious kitchenDedicated main-level officeQuartz-topped islandGenerous primary suiteSoaking tub
- 124 days |
- 375 |
- 15 |
Zillow last checked:
Listing updated:
Listed by:
Tamara Turnley,
Coldwell Banker Bain
Source: NWMLS as distributed by MLS GRID,MLS#: 2512982
Facts & features
Interior
Bedrooms & bathrooms
- Bedrooms: 4
- Bathrooms: 4
- Full bathrooms: 3
- 1/2 bathrooms: 1
- Main level bathrooms: 1
Primary bedroom
- Level: Second
Bedroom
- Level: Second
Bedroom
- Level: Second
Bedroom
- Level: Lower
Bathroom full
- Level: Second
Bathroom full
- Level: Second
Bathroom full
- Level: Lower
Other
- Level: Main
Bonus room
- Level: Lower
Den office
- Level: Main
Dining room
- Level: Main
Entry hall
- Level: Main
Kitchen with eating space
- Level: Main
Living room
- Level: Main
Rec room
- Level: Second
Utility room
- Level: Second
Heating
- Fireplace, Ductless, Forced Air, Wall Furnace, Electric, Natural Gas
Cooling
- Ductless, Forced Air
Appliances
- Included: Dishwasher, Disposal, Double Oven, Dryer, Microwave, Refrigerator, Stove(s)/Range(s), Washer, Dishwasher(s), Dryer(s), Garbage Disposal, Microwave(s), Refrigerator(s), Washer(s), Water Heater: Natural Gas, Water Heater Location: Garage
Features
- Bath Off Primary, Ceiling Fan(s), Dining Room, High Tech Cabling, Pantry
- Flooring: Ceramic Tile, Laminate, Carpet
- Windows: Dbl Pane/Storm Window
- Basement: Daylight,Finished
- Number of fireplaces: 1
- Fireplace features: Gas, Main Level: 1, Fireplace
Interior area
- Total structure area: 3,312
- Total interior livable area: 3,312 sqft
Property
Parking
- Total spaces: 6
- Parking features: Driveway, Attached Garage
- Has attached garage: Yes
- Covered spaces: 3
- Uncovered spaces: 3
Features
- Levels: Two
- Stories: 2
- Entry location: Main
- Patio & porch: Bath Off Primary, Ceiling Fan(s), Dbl Pane/Storm Window, Dining Room, Fireplace, High Tech Cabling, Pantry, Walk-In Closet(s), Water Heater
- Has view: Yes
- View description: Territorial
Lot
- Size: 6,098 Square Feet
- Features: Curbs, Paved, Sidewalk, Cable TV, Deck, Fenced-Fully, High Speed Internet, Patio
- Topography: Level,Sloped
Details
- Parcel number: 56910000820004
- Zoning: RR
- Zoning description: Jurisdiction: County
- Special conditions: Standard
Construction
Type & style
- Home type: SingleFamily
- Architectural style: Contemporary,2 Stories w/Bsmnt
- Property subtype: Single Family Residence
Materials
- Cement Planked, Cement Plank
- Foundation: Poured Concrete
- Roof: Composition
Condition
- Very Good
- Year built: 2022
Details
- Builder name: Lennar
Utilities & green energy
- Electric: Company: Puget Sound Energy
- Sewer: Sewer Connected, Company: Silverdale Water District
- Water: Public, Company: Silverdale Water District
- Utilities for property: Quantum Fiber, Quantum Fiber
Community & HOA
Community
- Features: CCRs, Playground, Trail(s)
- Subdivision: Silverdale
HOA
- Services included: Common Area Maintenance, Road Maintenance
- HOA fee: $120 monthly
- HOA phone: 800-537-9619
Location
- Region: Silverdale
Financial & listing details
- Price per square foot: $235/sqft
- Tax assessed value: $690,750
- Annual tax amount: $6,527
- Date on market: 5/17/2026
- Cumulative days on market: 100 days
- Listing terms: Conventional,VA Loan
- Inclusions: Dishwasher(s), Double Oven, Dryer(s), Garbage Disposal, Microwave(s), Refrigerator(s), Stove(s)/Range(s), Washer(s)
Estimated market value
$776,500
$738,000 - $815,000
$4,367/mo
Price history
| Date | Event | Price |
|---|---|---|
| 7/21/2026 | Price change | $779,000-2%$235/sqft |
Source:  NWMLS as distributed by MLS GRID #2512982 Report a problem NWMLS as distributed by MLS GRID #2512982 Report a problem | ||
| 6/19/2026 | Listed for sale | $795,000$240/sqft |
Source: NWMLS as distributed by MLS GRID #2512982 Report a problem | ||
| 5/25/2026 | Pending sale | $795,000$240/sqft |
Source: NWMLS as distributed by MLS GRID #2512982 Report a problem | ||
| 4/24/2026 | Listed for sale | $795,000+13.6%$240/sqft |
Source: NWMLS as distributed by MLS GRID #2512982 Report a problem | ||
| 4/28/2023 | Sold | $699,950$211/sqft |
Source: Public Record Report a problem | ||
| 3/14/2023 | Price change | $699,950-2.8%$211/sqft |
Source:  Lennar Homes Report a problem Lennar Homes Report a problem | ||
| 1/25/2023 | Price change | $719,950+2.9%$217/sqft |
Source: Lennar Homes Report a problem | ||
| 11/2/2022 | Price change | $699,950-0.7%$211/sqft |
Source: Lennar Homes Report a problem | ||
| 10/21/2022 | Price change | $704,950-6%$213/sqft |
Source: Lennar Homes Report a problem | ||
| 10/14/2022 | Listed for sale | $749,950$226/sqft |
Source: Lennar Homes Report a problem | ||
Public tax history
| Year | Property taxes | Tax assessment |
|---|---|---|
| 2025 | $6,389 +1.2% | $690,750 |
| 2024 | $6,311 +3.4% | $690,750 +0.6% |
| 2023 | $6,102 +712.7% | $686,770 +716.4% |
| 2022 | $751 | $84,120 |
Find assessor info on the county website
Monthly payment
Est. payment
Payment breakdown
Explore the cost of this home by adjusting the details. Changes won't be saved.Climate risks
Neighborhood: 98383
Nearby schools
GreatSchools rating
- 6/10Silverdale Elementary SchoolGrades: PK-5Distance: 1.1 mi
- 6/10Central Kitsap Middle SchoolGrades: 6-8Distance: 1.2 mi
- 9/10Central Kitsap High SchoolGrades: 9-12Distance: 1.2 mi
Schools provided by the listing agent
- Elementary: Silverdale Elem
- Middle: Central Kitsap Middle
- High: Central Kitsap High
Source: NWMLS as distributed by MLS GRID. This data may not be complete. We recommend contacting the local school district to confirm school assignments for this home.
- $790,0005 bd4 ba3.5k sqft10424 Treasure Dr NW #81, Silverdale, WA 98383Sold

- $729,9505 bd4 ba3.5k sqft10496 Treasure Dr NW #90, Silverdale, WA 98383Sold
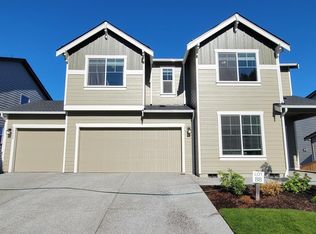
- $685,0004 bd4 ba3.3k sqft10408 Treasure Dr NW, Silverdale, WA 98383Sold
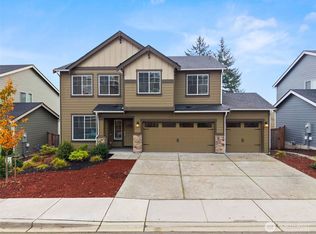
- $675,0004 bd4 ba3.3k sqft10417 Treasure Dr NW, Silverdale, WA 98383Sold
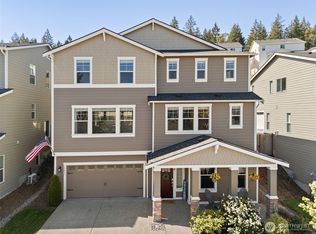
- $665,0004 bd4 ba3.3k sqft10510 Treasure Dr NW #92, Silverdale, WA 98383Sold
- $844,6005 bd4 ba3.5k sqft10448 Treasure Dr NW #84, Silverdale, WA 98383Off Market
- $679,9504 bd4 ba3.1k sqft10401 Treasure Dr NW #151, Silverdale, WA 98383Sold
- $649,9504 bd4 ba3.1k sqft10489 Treasure Dr NW #139, Silverdale, WA 98383Sold
A local agent can set up tours, give advice and negotiate with sellers.
Similar homes
- $774,9904 bd3 ba2.8k sqftSterling Hills, Silverdale, WA 98383Active
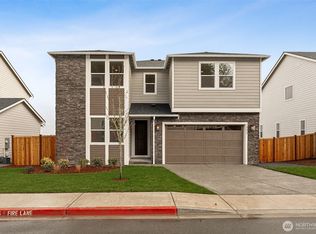 MLS ID #2506235, Aaron Citizen. NWMLS as distributed by MLS GRID
 - $699,9904 bd3 ba2.6k sqftSterling Hills, Silverdale, WA 98383Active
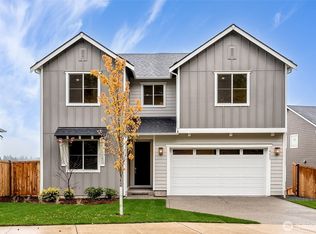 MLS ID #2502085, Joseph Veley. NWMLS as distributed by MLS GRID
 - $674,9904 bd3 ba2.5k sqftSterling Hills, Silverdale, WA 98383Active
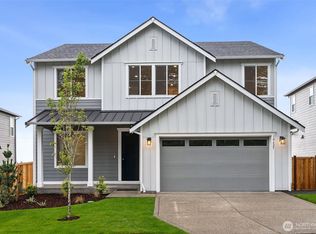 MLS ID #2516813, Joseph Veley. NWMLS as distributed by MLS GRID
 - $749,0004 bd4 ba3.4k sqft10224 Ramble Drive NW, Bremerton, WA 98311Active
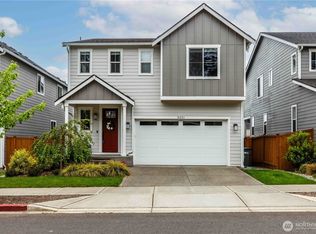 MLS ID #2518863, Alicia Hayes. NWMLS as distributed by MLS GRID
 - $759,0004 bd3 ba2.9k sqftWoodbridge Crossing Ph 3, Silverdale, WA 98383ActiveMLS ID #2539194, Raymond Conners. NWMLS as distributed by MLS GRID
- $719,9503 bd3 ba2.7k sqft2114 NW Rustling Fir Lane, Silverdale, WA 98383ActiveMLS ID #2563520, Kristina Moneypenny. NWMLS as distributed by MLS GRID
- $637,5003 bd2 ba1.9k sqft5107 NW Cannon Circle, Silverdale, WA 98383ActiveMLS ID #2559717, Bernadette Schuster. NWMLS as distributed by MLS GRID
- $800,0003 bd3 ba2.5k sqft6112 Harbor Inlet Lane NW, Bremerton, WA 98311ActiveMLS ID #2569117, Scott Marques. NWMLS as distributed by MLS GRID
- $764,9955 bd3 ba3.4k sqft1407 Baker Heights Loop, Bremerton, WA 98312ActiveMLS ID #2568435, Johan Bester. NWMLS as distributed by MLS GRID
- $669,9003 bd3 ba2.4k sqftHogan Heights, Bremerton, WA 98311ActiveMLS ID #2516735, Hillary Tutterrow. NWMLS as distributed by MLS GRID
- $749,0004 bd3 ba2.7k sqft2424 NE Redford Street, Poulsbo, WA 98370ActiveMLS ID #2560101, Kati Davis. NWMLS as distributed by MLS GRID
- $798,0004 bd3 ba2.8k sqftPoulsbo Meadows, Poulsbo, WA 98370ActiveMLS ID #2516678, Deanna Powell. NWMLS as distributed by MLS GRID
- $750,0004 bd3 ba2.5k sqftSoundview Estates, Bremerton, WA 98312ActiveMLS ID #2550432, Wendy Crenshaw. NWMLS as distributed by MLS GRID
- $950,0003 bd4 ba2.8k sqft5487 Skyfall Place NW, Bremerton, WA 98312ActiveMLS ID #2482116, Harvey Long. NWMLS as distributed by MLS GRID
- $655,0005 bd3 ba2.7k sqft10352 Chimes Place NW, Bremerton, WA 98311ActiveMLS ID #2515284, Togasii Siitupe Peko Jr.. NWMLS as distributed by MLS GRID
- $750,0004 bd3 ba2.4k sqftSherman Heights, Bremerton, WA 98312ActiveMLS ID #2569441, Kathleen Heady. NWMLS as distributed by MLS GRID
- $689,9003 bd3 ba2.8k sqft1987 NW Rampart Ridge Court, Bremerton, WA 98311ActiveMLS ID #2530666, Rick Slate. NWMLS as distributed by MLS GRID
- $627,5004 bd3 ba2.6k sqftValley View Estates, Bremerton, WA 98311ActiveMLS ID #2560595, Felicia Kratzer. NWMLS as distributed by MLS GRID
- $729,9504 bd3 ba2.4k sqft2412 NE Boulderstone Court, Poulsbo, WA 98370ActiveMLS ID #2560557, Waichak Luk. NWMLS as distributed by MLS GRID
- $848,0003 bd3 ba3.1k sqft3021 Marine Drive, Bremerton, WA 98312ActiveMLS ID #2512593, Melisa Wight. NWMLS as distributed by MLS GRID
