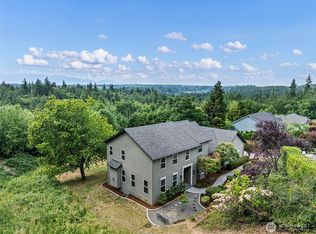
Experience elevated Northwest living in this exceptional, nearly new, luxury view residence—the largest floor plan offered in Crystal View—paired with an impressive 4+ car tandem garage. Thoughtfully positioned to enjoy iconic, filtered views of Mt. Rainier and Puget Sound, from the covered front deck and primary bedroom, this home blends architectural sophistication with breathtaking natural beauty. A spacious great room, with both front and back decks, anchors the main level, flowing seamlessly into a refined dine in kitchen appointed with high end Jenn Air appliances, a huge island, and a walk in pantry with a window. The floor plan offers exceptional flexibility with 4 bedrooms on two levels, a dedicated office space, and a media room designed for immersive entertainment. The luxurious primary suite is a private sanctuary, featuring a spa inspired 5 piece bath, 2 walk in closets, and stunning views from your own retreat. Two other bedrooms upstairs share a full bath, and the 4th bedroom on the main enjoys a ¾ ensuite bath. Better than new, with $20k in improvements: custom blinds, 3M coating on windows, gutter guards. Privately tucked at the end of a cul de sac, the setting offers serenity without sacrificing convenience. Minutes from downtown Poulsbo’s iconic waterfront and amenities. Easy access to either Bainbridge or Kingston ferries, and a wonderful jumping off point to all the recreational opportunities on the Kitsap peninsula and the Olympic National Forest!
Active
Listed by: Coldwell Banker Bain • Lisa Paxson
Price cut: $40K (7/17)
$1,049,000
1762 NE Crystallia Court, Poulsbo, WA 98370
4beds
3,578sqft
:
Get pre-qualified$6,424/mo
Single Family Residence
Built in 2022
7,840 Square Feet Lot
$1,043,300 Zestimate®
$293/sqft
$34/mo HOA
What's special
Dedicated office spaceHuge islandLuxurious primary suiteCustom blindsCovered front deckGutter guardsFront and back decks
- 75 days |
- 829 |
- 34 |
Zillow last checked:
Listing updated:
Listed by:
Lisa Paxson,
Coldwell Banker Bain
Source: NWMLS as distributed by MLS GRID,MLS#: 2524961
Facts & features
Interior
Bedrooms & bathrooms
- Bedrooms: 4
- Bathrooms: 5
- Full bathrooms: 2
- 3/4 bathrooms: 1
- 1/2 bathrooms: 2
- Main level bathrooms: 2
- Main level bedrooms: 1
Primary bedroom
- Level: Second
Bedroom
- Level: Second
Bedroom
- Level: Second
Bedroom
- Level: Main
Bathroom full
- Level: Second
Bathroom full
- Level: Second
Bathroom three quarter
- Level: Main
Other
- Level: Main
Other
- Level: Garage
Bonus room
- Level: Main
Den office
- Level: Lower
Dining room
- Level: Main
Entry hall
- Level: Split
Great room
- Level: Main
Kitchen with eating space
- Level: Main
Utility room
- Level: Second
Heating
- Fireplace, Forced Air, Heat Pump, Electric, Natural Gas
Cooling
- Heat Pump
Appliances
- Included: Dishwasher, Disposal, Double Oven, Microwave, Refrigerator, Stove(s)/Range(s), Dishwasher(s), Garbage Disposal, Microwave(s), Refrigerator(s), Water Heater: Hybrid, Water Heater Location: Garage
Features
- Dining Room, Pantry
- Flooring: Vinyl Plank, Carpet
- Windows: Dbl Pane/Storm Window
- Basement: Unfinished
- Number of fireplaces: 1
- Fireplace features: Gas, Main Level: 1, Fireplace
Interior area
- Total structure area: 3,578
- Total interior livable area: 3,578 sqft
Property
Parking
- Total spaces: 4
- Parking features: Driveway, Attached Garage
- Has attached garage: Yes
- Covered spaces: 4
Features
- Levels: Multi/Split
- Entry location: Split
- Patio & porch: Dbl Pane/Storm Window, Dining Room, Fireplace, Pantry, Security System, Vaulted Ceiling(s), Walk-In Closet(s), Water Heater
- Has view: Yes
- View description: Bay, Mountain(s), Sound
- Has water view: Yes
- Water view: Bay,Sound
Lot
- Size: 7,840 Square Feet
- Features: Cul-De-Sac, Paved, Secluded, Sidewalk, Cable TV, Deck, High Speed Internet, Sprinkler System
- Topography: Level,Partial Slope,Sloped
Details
- Parcel number: 56990000410006
- Zoning: RL
- Zoning description: Jurisdiction: City
- Special conditions: See Remarks
Construction
Type & style
- Home type: SingleFamily
- Architectural style: Contemporary,Multi Level
- Property subtype: Single Family Residence
Materials
- Cement Planked, Wood Siding, Cement Plank
- Foundation: Poured Concrete
- Roof: Composition
Condition
- Very Good
- Year built: 2022
Details
- Builder name: Lungren Homes
Utilities & green energy
- Electric: Company: Puget Sound Energy
- Sewer: Sewer Connected, Company: City of Poulsbo
- Water: Public, Company: City of Poulsbo
- Utilities for property: Xfinity, Xfinity
Community & HOA
Community
- Security: Security System
- Subdivision: Poulsbo
HOA
- Services included: Common Area Maintenance
- HOA fee: $411 annually
- HOA phone: 503-616-0818
Location
- Region: Poulsbo
Financial & listing details
- Price per square foot: $293/sqft
- Tax assessed value: $973,490
- Annual tax amount: $8,777
- Date on market: 5/19/2026
- Cumulative days on market: 76 days
- Listing terms: Conventional,VA Loan
- Inclusions: Dishwasher(s), Double Oven, Garbage Disposal, Microwave(s), Refrigerator(s), Stove(s)/Range(s)
Estimated market value
$1,043,300
$991,000 - $1.10M
$5,085/mo
Price history
| Date | Event | Price |
|---|---|---|
| 7/17/2026 | Price change | $1,049,000-3.7%$293/sqft |
Source:  NWMLS as distributed by MLS GRID #2524961 Report a problem NWMLS as distributed by MLS GRID #2524961 Report a problem | ||
| 5/19/2026 | Listed for sale | $1,089,000+0.2%$304/sqft |
Source: NWMLS as distributed by MLS GRID #2524961 Report a problem | ||
| 12/5/2022 | Sold | $1,087,110+1.1%$304/sqft |
Source: NWMLS as distributed by MLS GRID #1949020 Report a problem | ||
| 8/25/2022 | Pending sale | $1,075,000$300/sqft |
Source: NWMLS as distributed by MLS GRID #1949020 Report a problem | ||
| 7/19/2022 | Price change | $1,075,000-8.5%$300/sqft |
Source: NWMLS as distributed by MLS GRID #1949020 Report a problem | ||
| 6/9/2022 | Listed for sale | $1,175,000$328/sqft |
Source: NWMLS as distributed by MLS GRID #1949020 Report a problem | ||
Public tax history
| Year | Property taxes | Tax assessment |
|---|---|---|
| 2025 | $8,775 +2.5% | $973,490 |
| 2024 | $8,562 +13% | $973,490 +9.6% |
| 2023 | $7,578 +109.6% | $888,110 +113.2% |
| 2022 | $3,615 | $416,580 |
Find assessor info on the county website
Monthly payment
Est. payment
Payment breakdown
Explore the cost of this home by adjusting the details. Changes won't be saved.Climate risks
Neighborhood: 98370
Nearby schools
GreatSchools rating
- 9/10Poulsbo Elementary SchoolGrades: PK-5Distance: 0.5 mi
- 8/10Poulsbo Junior High SchoolGrades: 6-8Distance: 0.6 mi
- 10/10North Kitsap High SchoolGrades: 9-12Distance: 0.7 mi
Schools provided by the listing agent
- Elementary: Poulsbo Elem
- Middle: Poulsbo Middle
- High: North Kitsap High
Source: NWMLS as distributed by MLS GRID. This data may not be complete. We recommend contacting the local school district to confirm school assignments for this home.
- $904,6105 bd5 ba3.1k sqft1774 NE Crystallia Ct, Poulsbo, WA 98370Sold

- $950,0005 bd4 ba2.8k sqft1776 NE Crystal View Ct, Poulsbo, WA 98370Sold

- $1,121,9724 bd4 ba2.8k sqft1773 NE Crystal View Ct, Poulsbo, WA 98370Sold
- $974,1485 bd4 ba2.8k sqft1780 NE Crystal View Ct, Poulsbo, WA 98370Sold

- $925,0004 bd3 ba2.8k sqft1775 NE Crystal View Ct, Poulsbo, WA 98370Sold
- $829,6104 bd3 ba2.5k sqft1779 NE Crystal View Ct, Poulsbo, WA 98370Sold
- $925,0005 bd4 ba2.9k sqft17787 Sunrise Ridge Ave NE, Poulsbo, WA 98370Sold
- $899,0004 bd3 ba3k sqft17805 Sunrise Ridge Ave NE, Poulsbo, WA 98370Sold
A local agent can set up tours, give advice and negotiate with sellers.
Similar homes
- $753,0004 bd3 ba2.7k sqft2424 NE Redford Street, Poulsbo, WA 98370Active
 MLS ID #2560101, Kati Davis. NWMLS as distributed by MLS GRID
 - $920,0003 bd3 ba3.3k sqft2606 NE Lillehammer Lane, Poulsbo, WA 98370Active
 MLS ID #2545816, Daniel Baker. NWMLS as distributed by MLS GRID
 - $695,0004 bd3 ba2.3k sqft1607 NE Calavista Street, Poulsbo, WA 98370Active
 MLS ID #2561360, Jennifer Moretty. NWMLS as distributed by MLS GRID
 - $749,9995 bd3 ba2.5k sqftCalavista, Poulsbo, WA 98370Active
 MLS ID #2562152, Angelyna Welch. NWMLS as distributed by MLS GRID
 - $924,9905 bd4 ba3.3k sqftJohnson Ridge/Liberty Bay Vista, Poulsbo, WA 98370ActiveNWMLS as distributed by MLS GRID
- $749,9474 bd3 ba2.3k sqftWoods & Meadows I, Poulsbo, WA 98370ActiveMLS ID #2560128, Shannan Laudet. NWMLS as distributed by MLS GRID
- $1,349,0004 bd6 ba3.9k sqftBrownsville Estates, Poulsbo, WA 98370ActiveMLS ID #2532435, Mark Hildebrand. NWMLS as distributed by MLS GRID
- from $794,9905 bd3 ba2.7k sqftAsher Plan, Liberty Bay Vista, Poulsbo, WA 98370New ConstructionCentury Communities
- $1,345,0004 bd3 ba3.2k sqft10360 Brownsville Highway NE, Poulsbo, WA 98370ActiveMLS ID #2544186, Peter Bradrick. NWMLS as distributed by MLS GRID
- $728,0004 bd3 ba2.4k sqft1420 NW Swenson Court, Poulsbo, WA 98370ActiveMLS ID #2550257, Pauline Simon. NWMLS as distributed by MLS GRID
- $990,0003 bd3 ba2.6k sqft5542 NW Brightway Street, Bremerton, WA 98312ActiveMLS ID #2561076, Marc Kemp. NWMLS as distributed by MLS GRID
- $1,145,0003 bd3 ba3.7k sqftWildwood Acres, Kingston, WA 98346ActiveMLS ID #2538270, Blake Waggoner. NWMLS as distributed by MLS GRID
- $729,0005 bd3 ba2.4k sqft1797 Ashby Avenue NW, Poulsbo, WA 98370ActiveMLS ID #2539231, Christine Hudson. NWMLS as distributed by MLS GRID
- $1,199,9004 bd4 ba3.2k sqftSolitude At Skyfall, Bremerton, WA 98312ActiveMLS ID #2483300, James R. Shute. NWMLS as distributed by MLS GRID
- $1,439,0004 bd4 ba5.2k sqftWhite Horse Golf Course, Kingston, WA 98346ActiveMLS ID #2560651, Nisha Bharti. NWMLS as distributed by MLS GRID
- $950,0003 bd4 ba2.8k sqft5487 Skyfall Place NW, Bremerton, WA 98312ActiveMLS ID #2482116, Harvey Long. NWMLS as distributed by MLS GRID
- $1,184,9004 bd5 ba3.6k sqftSkyfall, Bremerton, WA 98312ActiveMLS ID #2521413, Melina Eshinski. NWMLS as distributed by MLS GRID
- $1,195,0004 bd3 ba3k sqft2306 NE 145th St, Shoreline, WA 98155ActiveMLS ID #2558855, Zachary Becker. NWMLS as distributed by MLS GRID
- $1,079,9003 bd3 ba2.9k sqftSkyfall, Bremerton, WA 98312ActiveMLS ID #2536479, Melina Eshinski. NWMLS as distributed by MLS GRID
- $949,9904 bd3 ba2.3k sqftBrambly Park, Lynnwood, WA 98036ActiveMLS ID #2561500, Justin Day. NWMLS as distributed by MLS GRID
