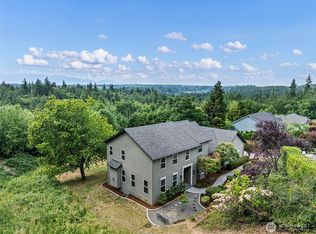
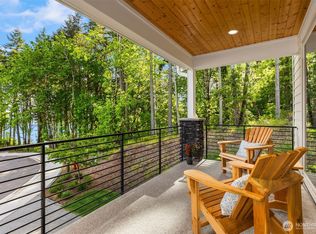
It’s rare to find a home that combines elegance & functionality as with this stunning property in the CK School District near Brownsville Marina. Tucked within a private enclave of well-maintained homes, this neighborhood is bordered by a lush greenbelt, offering a sense of privacy and tranquility. Completely remodeled in 2021, the home features a 1,212-square-foot main-level addition, integrated with high-end finishes and careful craftsmanship. At the heart of the home, the open-concept great room is bathed in natural light, thanks to expansive windows & a dramatic 16-foot sliding glass doors. This space flows to a spacious covered patio designed for year-round entertaining. The outdoor kitchen is fully equipped with a built-in gas grill, ice maker, sink, fridge, kegerator, & a stone fireplace with a wood-fired pizza oven. The Great Room combines the family rm, dining rm & gourmet inspired kitchen featuring Viking appliances, quartzite countertops & ample custom cabinetry. The main-level primary suite is complete with a private patio, a five-piece bath featuring a soaking tub and Italian-tiled curbless shower, plus an opulent walk-in closet. The 2nd main-level ensuite provides flexibility, with wheelchair accessibility & its own private patio, ideal for guests or multi-generational living. The 2nd level features 2 bdrms, each w/private baths & Italian tile w/quartzite vanity tops. Also upstairs is an office/studio, a flex rm, a home theater/bonus rm, plus another full bath.
Active
Listed by: Coldwell Banker Bain • Mark Hildebrand
$1,349,000
10362 Capistrano Place NE, Poulsbo, WA 98370
4beds
3,943sqft
:
Get pre-qualified$7,949/mo
Single Family Residence
Built in 1999
0.49 Acres Lot
$1,316,600 Zestimate®
$342/sqft
$-- HOA
What's special
- 51 days |
- 276 |
- 16 |
Zillow last checked:
Listing updated:
Listed by:
Mark Hildebrand,
Coldwell Banker Bain
Source: NWMLS as distributed by MLS GRID,MLS#: 2532435
Facts & features
Interior
Bedrooms & bathrooms
- Bedrooms: 4
- Bathrooms: 6
- Full bathrooms: 4
- 3/4 bathrooms: 1
- 1/2 bathrooms: 1
- Main level bathrooms: 3
- Main level bedrooms: 2
Primary bedroom
- Level: Main
Bedroom
- Level: Main
Bedroom
- Level: Second
Bedroom
- Level: Second
Bathroom full
- Level: Main
Bathroom full
- Level: Main
Bathroom full
- Level: Second
Bathroom three quarter
- Level: Second
Bathroom full
- Level: Second
Other
- Level: Main
Bonus room
- Level: Second
Den office
- Level: Second
Dining room
- Level: Main
Entry hall
- Level: Main
Great room
- Level: Main
Kitchen with eating space
- Level: Main
Living room
- Level: Main
Other
- Level: Second
Utility room
- Level: Main
Heating
- Fireplace, Forced Air, Heat Pump, Radiant, Electric, Propane, Wood
Cooling
- Forced Air, Heat Pump
Appliances
- Included: Dishwasher, Dryer, Microwave, Refrigerator, Stove(s)/Range(s), Tankless Water Heater, Washer, Dishwasher(s), Dryer(s), Microwave(s), Refrigerator(s), Washer(s), Water Heater: Propane, Water Heater Location: Garage
Features
- Bath Off Primary, Ceiling Fan(s), Dining Room, High Tech Cabling, Pantry
- Flooring: Ceramic Tile, Engineered Hardwood, Carpet
- Doors: French Doors
- Windows: Dbl Pane/Storm Window, Skylight(s)
- Basement: None
- Number of fireplaces: 2
- Fireplace features: Gas, Wood Burning, Main Level: 2, Fireplace
Interior area
- Total structure area: 3,943
- Total interior livable area: 3,943 sqft
Video & virtual tour
Property
Parking
- Total spaces: 9
- Parking features: Attached Garage, RV Parking
- Has attached garage: Yes
- Covered spaces: 3
- Uncovered spaces: 6
Features
- Levels: One and One Half
- Stories: 1
- Entry location: Main
- Patio & porch: Second Primary Bedroom, Bath Off Primary, Ceiling Fan(s), Dbl Pane/Storm Window, Dining Room, Fireplace, French Doors, High Tech Cabling, Pantry, Security System, Skylight(s), SMART Wired, Sprinkler System, Walk-In Closet(s), Water Heater, Wet Bar, Wine Cellar, Wine/Beverage Refrigerator, Wired for Generator
- Has view: Yes
- View description: Territorial
Lot
- Size: 0.49 Acres
- Features: Cul-De-Sac, Paved, Cable TV, Electric Car Charging, High Speed Internet, Outbuildings, Outdoor Fireplace, Patio, Propane, RV Parking, Sprinkler System
- Topography: Level,Partial Slope
- Residential vegetation: Brush, Garden Space, Wooded
Details
- Parcel number: 53400000030005
- Zoning: RR
- Zoning description: Jurisdiction: County
- Special conditions: Standard
- Other equipment: Wired for Generator
Construction
Type & style
- Home type: SingleFamily
- Architectural style: Traditional,1 1/2 Story
- Property subtype: Single Family Residence
Materials
- Cement Planked, Stone, Wood Siding, Cement Plank
- Foundation: Poured Concrete
- Roof: Composition
Condition
- Good
- Year built: 1999
- Major remodel year: 2021
Utilities & green energy
- Electric: Company: Puget Sound Energy
- Sewer: Septic Tank, Company: Septic
- Water: Public, Company: North Perry
- Utilities for property: Xfinity, Xfinity
Community & HOA
Community
- Security: Security System
- Subdivision: Brownsville
Location
- Region: Poulsbo
Financial & listing details
- Price per square foot: $342/sqft
- Tax assessed value: $923,170
- Annual tax amount: $8,695
- Date on market: 6/3/2026
- Cumulative days on market: 53 days
- Listing terms: Conventional,FHA,VA Loan
- Inclusions: Dishwasher(s), Dryer(s), Microwave(s), Refrigerator(s), Stove(s)/Range(s), Washer(s)
Estimated market value
$1,316,600
$1.25M - $1.38M
$5,749/mo
Price history
| Date | Event | Price |
|---|---|---|
| 6/4/2026 | Listed for sale | $1,349,000+474.2%$342/sqft |
Source:  NWMLS as distributed by MLS GRID #2532435 Report a problem NWMLS as distributed by MLS GRID #2532435 Report a problem | ||
| 7/27/1999 | Sold | $234,950$60/sqft |
Source: Public Record Report a problem | ||
Public tax history
| Year | Property taxes | Tax assessment |
|---|---|---|
| 2024 | $8,451 -7.3% | $923,170 -9.8% |
| 2023 | $9,116 -0.4% | $1,023,940 |
| 2022 | $9,156 +10.4% | $1,023,940 +25.3% |
| 2021 | $8,295 +18.9% | $817,240 +25.1% |
| 2020 | $6,978 +36.1% | $653,030 +39% |
| 2019 | $5,126 -9.6% | $469,940 +22.4% |
| 2018 | $5,673 | $384,080 |
| 2017 | $5,673 +15.7% | $384,080 +8.8% |
| 2016 | $4,905 +0.6% | $353,010 |
| 2015 | $4,875 | $353,010 +4.5% |
| 2014 | $4,875 +4.3% | $337,810 |
| 2013 | $4,673 +7.6% | $337,810 -1% |
| 2012 | $4,341 +13% | $341,340 -3.3% |
| 2011 | $3,841 -5.7% | $352,830 -6.4% |
| 2010 | $4,072 +1.3% | $376,760 -8.3% |
| 2009 | $4,021 -1.1% | $410,750 -4.2% |
| 2008 | $4,067 -3% | $428,940 +6.2% |
| 2007 | $4,194 +12% | $403,970 +43.9% |
| 2005 | $3,743 | $280,770 +9.2% |
| 2002 | -- | $257,130 +5.6% |
| 2001 | $3,308 +8.1% | $243,510 +23.4% |
| 2000 | $3,059 | $197,370 |
Find assessor info on the county website
Monthly payment
Est. payment
Payment breakdown
Explore the cost of this home by adjusting the details. Changes won't be saved.Climate risks
Neighborhood: 98370
Getting around
19 / 100
Car-DependentNearby schools
GreatSchools rating
- 7/10Brownsville Elementary SchoolGrades: PK-5Distance: 1.3 mi
- 6/10Ridgetop Junior High SchoolGrades: 6-8Distance: 2.2 mi
- 8/10Olympic High SchoolGrades: 9-12Distance: 3 mi
Schools provided by the listing agent
- Elementary: Brownsville Elem
- Middle: Ridgetop Middle
- High: Olympic High
Source: NWMLS as distributed by MLS GRID. This data may not be complete. We recommend contacting the local school district to confirm school assignments for this home.
- $766,4004 bd3 ba2.2k sqft10374 Capistrano, Poulsbo, WA 98370Off Market
- $938,8004 bd3 ba3.3k sqft10368 Capistrano, Poulsbo, WA 98370Off Market
- $--3 bd3 ba2.8k sqft10350 Capistrano, Poulsbo, WA 98370Off Market
- $1,345,0004 bd3 ba3.2k sqft10360 Brownsville Hwy NE, Poulsbo, WA 98370For Sale

- $1,225,0004 bd4 ba4.5k sqft10280 Homeport Pl NE, Poulsbo, WA 98370Sold
- $150,0001.5 Acres1906 NE Paulson Rd, Poulsbo, WA 98370Sold
- $925,0004 bd3 ba3.1k sqft10506 Courtney Ln NE, Poulsbo, WA 98370Sold
- $373,0001 bd2 ba1.9k sqft10135 Brownsville Hwy NE, Poulsbo, WA 98370Sold
A local agent can set up tours, give advice and negotiate with sellers.
Similar homes
- $1,345,0004 bd3 ba3.2k sqft10360 Brownsville Highway NE, Poulsbo, WA 98370ActiveMLS ID #2544186, Peter Bradrick. NWMLS as distributed by MLS GRID
- $950,0003 bd3 ba3.3k sqft2606 NE Lillehammer Lane, Poulsbo, WA 98370Active
 MLS ID #2545816, Daniel Baker. NWMLS as distributed by MLS GRID
 - $1,595,0004 bd3 ba3.6k sqft13874 LaVigne Court NE, Bainbridge Island, WA 98110Active
 MLS ID #2557902, Dana Fitzpatrick. NWMLS as distributed by MLS GRID
 - $1,049,0004 bd5 ba3.5k sqft1762 NE Crystallia Court, Poulsbo, WA 98370Active
 MLS ID #2524961, Lisa Paxson. NWMLS as distributed by MLS GRID
 - $1,149,9003 bd3 ba2k sqft1038 NE Blue Ridge Drive, Poulsbo, WA 98370ActiveMLS ID #2512449, Jana Salmans. NWMLS as distributed by MLS GRID
- $779,0003 bd4 ba2.6k sqft395 NW Blomster Way, Poulsbo, WA 98370ActiveMLS ID #2542155, Chelan Smith. NWMLS as distributed by MLS GRID
- $1,450,0004 bd3 ba2.9k sqft29513 Parcells Road NE, Kingston, WA 98346ActiveMLS ID #2557765, Catherine Arlen. NWMLS as distributed by MLS GRID
- $1,650,0004 bd4 ba3.6k sqft6963 NE Hidden Cove Road, Bainbridge Island, WA 98110ActiveMLS ID #2522567, Dana Fitzpatrick. NWMLS as distributed by MLS GRID
- $1,200,0003 bd3 ba2.9k sqft5769 Blakely Avenue NE, Bainbridge Island, WA 98110ActiveMLS ID #2544605, Forrest Moody. NWMLS as distributed by MLS GRID
- $1,695,0004 bd3 ba4k sqft9545 NE Idel Weis Court, Bainbridge Island, WA 98110ActiveMLS ID #2535359, Dana Fitzpatrick. NWMLS as distributed by MLS GRID
- $1,234,9904 bd3 ba2.3k sqft505 NE 78th Street, Seattle, WA 98115ActiveMLS ID #2560359, Veronica Morss. NWMLS as distributed by MLS GRID
- $1,295,0003 bd4 ba2.3k sqft5435, Port Orchard, WA 98367ActiveMLS ID #2552187, Constance Kimble. NWMLS as distributed by MLS GRID
- $1,199,9004 bd4 ba3.2k sqftSolitude At Skyfall, Bremerton, WA 98312ActiveMLS ID #2483300, James R. Shute. NWMLS as distributed by MLS GRID
- $1,184,9004 bd5 ba3.6k sqftSkyfall, Bremerton, WA 98312ActiveMLS ID #2521413, Melina Eshinski. NWMLS as distributed by MLS GRID
- $1,450,0004 bd3 ba2.5k sqft8545 Densmore Avenue N, Seattle, WA 98103ActiveMLS ID #2556868, Tonya Spivey. NWMLS as distributed by MLS GRID
- $1,159,9955 bd5 ba3.5k sqft11645 Sunray Lane SE, Olalla, WA 98359ActiveMLS ID #2498115, Tracy Crabtree. NWMLS as distributed by MLS GRID
- $1,688,0004 bd3 ba2.9k sqft4810 Rose Avenue NE, Bainbridge Island, WA 98110ActiveMLS ID #2526632, Nancy Rees. NWMLS as distributed by MLS GRID
- $1,230,0004 bd2 ba2.3k sqft8353 20th Avenue NW, Seattle, WA 98117ActiveMLS ID #2559435, Chandra Gordon. NWMLS as distributed by MLS GRID
- $1,399,0004 bd3 ba3.6k sqft621 NE 77th Street, Seattle, WA 98115ActiveMLS ID #2513723, Joe Nabbefeld. NWMLS as distributed by MLS GRID
- $1,344,9994 bd3 ba3.2k sqft18212 73rd Avenue W, Edmonds, WA 98026ActiveMLS ID #2517009, Steve Alseth. NWMLS as distributed by MLS GRID
