9545 Idel Weis Court pairs generous scale with thoughtful design, creating a home that feels both refined and welcoming. A dramatic vaulted entry sets the tone upon arrival, introducing interiors that balance sophistication with comfort and livability.Designed with gathering in mind, the main living spaces flow seamlessly from one room to the next, creating an ideal setting for both large-scale entertaining and everyday life. At the center of the home, the kitchen is complemented by a well-appointed butler’s pantry that adds both functionality and polish, while the spacious dining area offers an inviting backdrop for holidays, celebrations, and long evenings around the table. The floor plan offers flexibility for a variety of lifestyles, including guest accommodations on the main floor that provide privacy and convenience for visitors, extended stays, or a beautifully appointed office or library space. Throughout the home, carefully considered spaces allow room for everyone while maintaining a sense of warmth and connection. Outside, the level backyard feels intimate and approachable, offering a cozy extension of the home with space for dining, relaxing, gardening, or play. Combining timeless finishes, generous proportions, and a layout designed for both hospitality and ease, this is a home that quietly elevates everyday living.
Active
Listed by: COMPASS • Dana Fitzpatrick
$1,695,000
9545 NE Idel Weis Court, Bainbridge Island, WA 98110
4beds
4,056sqft
Single Family Residence
Built in 2004
0.37 Acres Lot
$1,641,500 Zestimate®
$418/sqft
$42/mo HOA
What's special
Timeless finishesGenerous proportionsSpacious dining areaDramatic vaulted entry
- 19 days |
- 870 |
- 21 |
Zillow last checked:
Listing updated:
Listed by:
Dana Fitzpatrick,
COMPASS
Source: NWMLS as distributed by MLS GRID,MLS#: 2566316
Facts & features
Interior
Bedrooms & bathrooms
- Bedrooms: 4
- Bathrooms: 3
- Full bathrooms: 2
- 3/4 bathrooms: 1
- Main level bathrooms: 1
Primary bedroom
- Level: Second
Bedroom
- Level: Second
Bedroom
- Level: Second
Bedroom
- Level: Second
Bathroom full
- Level: Second
Bathroom full
- Level: Second
Bathroom three quarter
- Level: Main
Den office
- Level: Main
Dining room
- Level: Main
Entry hall
- Level: Main
Family room
- Level: Main
Kitchen with eating space
- Level: Main
Living room
- Level: Main
Rec room
- Level: Second
Utility room
- Level: Main
Heating
- Fireplace, Forced Air, Heat Pump, Electric
Cooling
- Has cooling: Yes
Appliances
- Included: Dishwasher, Disposal, Double Oven, Dryer, Microwave, Refrigerator, Stove(s)/Range(s), Washer, Dishwasher(s), Dryer(s), Garbage Disposal, Microwave(s), Refrigerator(s), Washer(s), Water Heater: Electric, Water Heater Location: Garage
Features
- Bath Off Primary, Dining Room, High Tech Cabling, Loft, Pantry
- Flooring: Ceramic Tile, Hardwood, Vinyl, Carpet
- Windows: Dbl Pane/Storm Window
- Basement: None
- Number of fireplaces: 2
- Fireplace features: Gas, Main Level: 2, Fireplace
Interior area
- Total structure area: 4,056
- Total interior livable area: 4,056 sqft
Property
Parking
- Total spaces: 3
- Parking features: Attached Garage
- Has attached garage: Yes
- Covered spaces: 3
Features
- Levels: Two
- Stories: 2
- Entry location: Main
- Patio & porch: Bath Off Primary, Dbl Pane/Storm Window, Dining Room, Fireplace, High Tech Cabling, Loft, Pantry, Security System, Walk-In Closet(s), Water Heater
- Has view: Yes
- View description: Bay, Mountain(s), Partial, Sound
- Has water view: Yes
- Water view: Bay,Sound
Lot
- Size: 0.37 Acres
- Features: Cul-De-Sac, Curbs, Dead End Street, Paved, Deck, Electric Car Charging, High Speed Internet, Propane, Sprinkler System
- Topography: Level,Partial Slope
- Residential vegetation: Brush, Garden Space
Details
- Parcel number: 54530000020009
- Zoning description: Jurisdiction: City
- Special conditions: Standard
- Other equipment: Leased Equipment: Propane Tank
Construction
Type & style
- Home type: SingleFamily
- Architectural style: 2 Story
- Property subtype: Single Family Residence
Materials
- Cement Planked, Stone, Wood Siding, Cement Plank
- Foundation: Poured Concrete
- Roof: Composition
Condition
- Year built: 2004
Utilities & green energy
- Electric: Company: PSE
- Sewer: Septic Tank, Company: Septic
- Water: Public, Company: PUD #1
- Utilities for property: Xfinity, Xfinity
Community & HOA
Community
- Security: Security System
- Subdivision: Bainbridge Island
HOA
- Services included: Common Area Maintenance
- HOA fee: $500 annually
Location
- Region: Bainbridge Island
Financial & listing details
- Price per square foot: $418/sqft
- Tax assessed value: $1,500,190
- Annual tax amount: $6,139
- Date on market: 5/27/2026
- Cumulative days on market: 92 days
- Listing terms: Conventional
- Inclusions: Dishwasher(s), Double Oven, Dryer(s), Garbage Disposal, Leased Equipment, Microwave(s), Refrigerator(s), Stove(s)/Range(s), Washer(s)
Estimated market value
$1,641,500
$1.56M - $1.72M
$6,846/mo
Price history
| Date | Event | Price |
|---|---|---|
| 8/7/2026 | Listed for sale | $1,695,000+117.3%$418/sqft |
Source:  NWMLS as distributed by MLS GRID #2566316 Report a problem NWMLS as distributed by MLS GRID #2566316 Report a problem | ||
| 8/1/2026 | Price change | $5,750-4.2%$1/sqft |
Source: Zillow Rentals Report a problem | ||
| 7/27/2026 | Listed for rent | $6,000$1/sqft |
Source: Zillow Rentals Report a problem | ||
| 7/15/2013 | Sold | $779,900-2.5%$192/sqft |
Source: NWMLS as distributed by MLS GRID #461598 Report a problem | ||
| 5/25/2013 | Pending sale | $799,999$197/sqft |
Source: John L Scott Real Estate #461598 Report a problem | ||
| 4/16/2013 | Price change | $799,999-3.5%$197/sqft |
Source: John L Scott Real Estate #461598 Report a problem | ||
| 3/21/2013 | Listed for sale | $829,000+3.6%$204/sqft |
Source: John L Scott Real Estate #461598 Report a problem | ||
| 1/5/2005 | Sold | $800,000-38.5%$197/sqft |
Source: NWMLS as distributed by MLS GRID #24094385 Report a problem | ||
| 1/27/2003 | Sold | $1,301,055$321/sqft |
Source: Public Record Report a problem | ||
Public tax history
| Year | Property taxes | Tax assessment |
|---|---|---|
| 2025 | $12,026 +1.8% | $1,500,190 |
| 2024 | $11,816 +4.7% | $1,500,190 |
| 2023 | $11,288 -4.4% | $1,500,190 |
| 2022 | $11,807 +7.5% | $1,500,190 +26.3% |
| 2021 | $10,986 +2.8% | $1,187,990 +7.8% |
| 2020 | $10,691 +5.9% | $1,101,780 +5.3% |
| 2019 | $10,092 -8.2% | $1,046,720 +10.5% |
| 2018 | $10,996 | $947,650 |
| 2017 | $10,996 +12.2% | $947,650 +29.7% |
| 2016 | $9,804 +22.7% | $730,680 +12.4% |
| 2015 | $7,988 | $649,840 +11.9% |
| 2014 | $7,988 +14.5% | $580,550 |
| 2013 | $6,976 +4.5% | $580,550 -3.5% |
| 2012 | $6,678 +5.2% | $601,310 -2% |
| 2011 | $6,346 -9.1% | $613,830 -14.4% |
| 2010 | $6,980 +2.5% | $717,030 -10.3% |
| 2009 | $6,812 -15.1% | $799,080 -17.1% |
| 2008 | $8,026 -0.5% | $964,160 +10.2% |
| 2007 | $8,069 +15.8% | $874,570 +36.5% |
| 2005 | $6,971 | $640,880 |
Find assessor info on the county website
Monthly payment
Est. payment
Payment breakdown
Explore the cost of this home by adjusting the details. Changes won't be saved.Climate risks
Neighborhood: 98110
Nearby schools
GreatSchools rating
- 9/10x?alilc (Halilts) Elementary SchoolGrades: PK-4Distance: 0.5 mi
- 9/10Woodward Middle SchoolGrades: 7-8Distance: 1.7 mi
- 10/10Bainbridge High SchoolGrades: 9-12Distance: 2.4 mi
Schools provided by the listing agent
- High: Bainbridge Isl
Source: NWMLS as distributed by MLS GRID. This data may not be complete. We recommend contacting the local school district to confirm school assignments for this home.
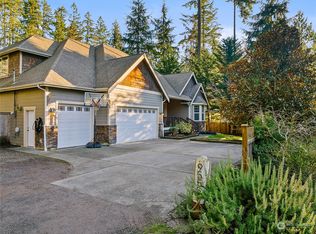
- $1,520,0004 bd4 ba2.9k sqft9555 NE Lovgreen Rd, Bainbridge Island, WA 98110Sold
- $--0.77 acresLOT 4th, Bainbridge Island, WA 98110Off Market
- $1,100,0003 bd3 ba2.6k sqft9380 NE Lovgreen Rd E, Bainbridge Island, WA 98110Sold

- $850,0003 bd3 ba2.9k sqft9330 NE Lovgreen Rd E, Bainbridge Island, WA 98110Sold
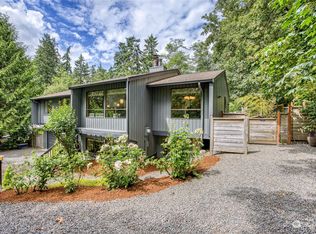
- $1,173,2003 bd2 ba3.2k sqft9575 NE Viewcrest Ave, Bainbridge Island, WA 98110Off Market
- $865,0003 bd2 ba1.6k sqft9280 NE Lovgreen Rd, Bainbridge Island, WA 98110Sold
- $775,0003 bd1 ba1.8k sqft11680 N Madison Ave NE, Bainbridge Island, WA 98110Sold
- $2,800,0003 bd4 ba3.9k sqft9936 NE Winthers Rd, Bainbridge Island, WA 98110Sold
A local agent can set up tours, give advice and negotiate with sellers.
Similar homes
- $1,595,0004 bd3 ba3.6k sqft13874 LaVigne Court NE, Bainbridge Island, WA 98110Active
 MLS ID #2557902, Dana Fitzpatrick. NWMLS as distributed by MLS GRID
 - $1,590,0004 bd4 ba3.6k sqft6963 NE Hidden Cove Road, Bainbridge Island, WA 98110Active
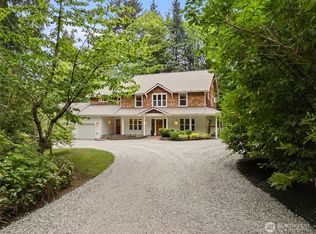 MLS ID #2522567, Dana Fitzpatrick. NWMLS as distributed by MLS GRID
 - $1,688,0004 bd3 ba2.9k sqft4810 Rose Avenue NE, Bainbridge Island, WA 98110Active
 MLS ID #2526632, Nancy Rees. NWMLS as distributed by MLS GRID
 - $1,679,0003 bd3 ba3.4k sqft474 Glen Hollow Place SW, Bainbridge Island, WA 98110Active
 MLS ID #2507161, John William Hays. NWMLS as distributed by MLS GRID
 - $1,468,0003 bd3 ba2.8k sqft8387 NE Sumanee Place, Bainbridge Island, WA 98110ActiveMLS ID #2558657, Sarah Sydor. NWMLS as distributed by MLS GRID
- $1,950,0004 bd3 ba2.7k sqftBrookfield, Bainbridge Island, WA 98110ActiveMLS ID #2555002, Craig Clark. NWMLS as distributed by MLS GRID
- $1,450,0004 bd4 ba2.7k sqft7879 Fletcher Bay Rd. NE, Bainbridge Island, WA 98110ActiveMLS ID #2568082, Regan Antig. NWMLS as distributed by MLS GRID
- $2,450,0004 bd5 ba3.3k sqft3696 Lavender Lane NE, Bainbridge Island, WA 98110ActiveMLS ID #2573033, Jim Ritchie. NWMLS as distributed by MLS GRID
- $2,098,0004 bd3 ba3.1k sqft15390 Broom Street NE, Bainbridge Island, WA 98110ActiveMLS ID #2524040, Betsy Atkinson. NWMLS as distributed by MLS GRID
- $1,295,0003 bd3 ba2.4k sqft15153 Sunrise Drive NE, Bainbridge Island, WA 98110ActiveMLS ID #2544340, Craig Clark. NWMLS as distributed by MLS GRID
- $1,950,0003 bd3 ba3.5k sqft4560 ISLAND Avenue, Bainbridge Island, WA 98110ActiveMLS ID #2532494, Carii Clawson. NWMLS as distributed by MLS GRID
- $1,250,0004 bd5 ba4k sqft1956 NE Trail Way, Poulsbo, WA 98370ActiveMLS ID #2556554, Shari Royston. NWMLS as distributed by MLS GRID
- $1,652,9003 bd3 ba2.4k sqft11523 111th Place NE, Kirkland, WA 98033ActiveMLS ID #2572727, Sean McConnell. NWMLS as distributed by MLS GRID
- $969,0004 bd3 ba3.7k sqft2312 NE Solar View Court, Poulsbo, WA 98370ActiveMLS ID #2542469, Shannan Laudet. NWMLS as distributed by MLS GRID
- $1,499,9504 bd4 ba3.8k sqft19004 64th Avenue NE, Kenmore, WA 98028ActiveMLS ID #2559496, Michael J. Bill. NWMLS as distributed by MLS GRID
- $1,898,0005 bd4 ba3.5k sqft9226 25th Avenue NW, Seattle, WA 98117ActiveMLS ID #2527817, Christine Andreasen. NWMLS as distributed by MLS GRID
- $1,328,0003 bd5 ba3.9k sqft23178 Aslan Place NE, Kingston, WA 98346ActiveMLS ID #2524821, Amy McFarland. NWMLS as distributed by MLS GRID
- $1,930,0004 bd3 ba2.7k sqft14805 Old Redmond Road, Redmond, WA 98052ActiveMLS ID #2554106, Hao N. Dang. NWMLS as distributed by MLS GRID
- $1,199,9994 bd3 ba3.3k sqft24810 Big Valley Road NE, Poulsbo, WA 98370ActiveMLS ID #2563746, Nicole Burnett. NWMLS as distributed by MLS GRID
- $1,525,0004 bd4 ba2.6k sqft4549 Thackeray Place NE, Seattle, WA 98105ActiveMLS ID #2568705, Jared Boundy. NWMLS as distributed by MLS GRID
