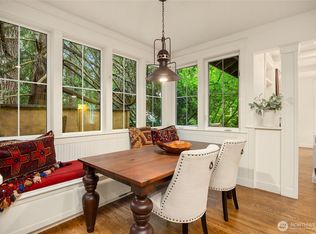
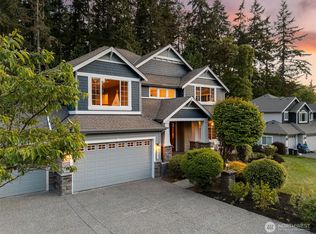
Three-level elevator! Tucked into a quiet enclave of four lovely homes near the end of Winslow Way, this sophisticated 3-bedroom, 2.5-bath retreat offers the rarest of combinations: serene island living within easy reach of the ferry terminal and the cafés and shops in downtown Winslow. Featuring thoughtfully designed living space and a 624-sqft garage, the main level impresses with a spacious dining room, fireplace, oak floors and a chef's kitchen with custom cherry cabinetry, granite counters, the convenience of two quality dishwashers, a generous dinette and custom ironwork balustrades, while the lower-level den and media room sets the stage for relaxed evenings. Upstairs, three bedrooms, including the luxurious primary suite, are served by two full baths, one with indulgent heated floors. A half bath serves the main level. The nearly silent cherry-paneled hydraulic elevator speaks to the home's commitment to refined, accessible living. A new 14-kilowatt generator and a buried 500-gallon propane tank ensure uninterrupted comfort year-round. From the living room you're invited to a deck with a copper-topped railing and stone tile, while off the dining room you'll find an intimate deck, verdant garden and gentle fountain. The attached 2-car garage, heat pump and high quality appliances complete this exceptional home. Whether commuting to and from Seattle or embracing island life full time, this rare Winslow home delivers sophistication, comfort, and peace of mind.
Active
Listed by: Paramount Real Estate Group • John William Hays
Price cut: $120K (7/17)
$1,679,000
474 Glen Hollow Place SW, Bainbridge Island, WA 98110
3beds
3,400sqft
Single Family Residence
Built in 2001
6,969 Square Feet Lot
$1,624,300 Zestimate®
$494/sqft
$200/mo HOA
What's special
Three-level elevatorCherry-paneled hydraulic elevatorVerdant gardenGentle fountainHigh quality appliancesOak floorsLuxurious primary suite
- 85 days |
- 818 |
- 39 |
Zillow last checked:
Listing updated:
Listed by:
John William Hays,
Paramount Real Estate Group
Source: NWMLS as distributed by MLS GRID,MLS#: 2507161
Facts & features
Interior
Bedrooms & bathrooms
- Bedrooms: 3
- Bathrooms: 3
- Full bathrooms: 2
- 1/2 bathrooms: 1
- Main level bathrooms: 1
Primary bedroom
- Level: Second
Bedroom
- Level: Second
Bedroom
- Level: Second
Bathroom full
- Level: Second
Bathroom full
- Level: Second
Other
- Level: Main
Den office
- Level: Lower
Dining room
- Level: Main
Entry hall
- Level: Split
Kitchen with eating space
- Level: Main
Living room
- Level: Main
Rec room
- Level: Lower
Utility room
- Level: Main
Heating
- Fireplace, Forced Air, Heat Pump, Radiant, Wall Furnace, Electric, Propane
Cooling
- Forced Air, Heat Pump
Appliances
- Included: Dishwasher, Disposal, Dryer, Microwave, Refrigerator, Stove(s)/Range(s), Tankless Water Heater, Trash Compactor, Washer, Dishwasher(s), Dryer(s), Garbage Disposal, Microwave(s), Refrigerator(s), Washer(s), Water Heater: Tankless, Water Heater: Propane, Water Heater Location: Lower level
Features
- Bath Off Primary, Dining Room, High Tech Cabling
- Flooring: Ceramic Tile, Hardwood, Carpet
- Doors: French Doors
- Windows: Dbl Pane/Storm Window
- Basement: Partially Finished
- Number of fireplaces: 1
- Fireplace features: Gas, Main Level: 1, Fireplace
Interior area
- Total structure area: 3,400
- Total interior livable area: 3,400 sqft
Property
Parking
- Total spaces: 6
- Parking features: Driveway, Attached Garage
- Has attached garage: Yes
- Covered spaces: 2
- Uncovered spaces: 4
Features
- Levels: Two
- Stories: 2
- Entry location: Split
- Patio & porch: Bath Off Primary, Dbl Pane/Storm Window, Dining Room, Elevator, Fireplace, French Doors, High Tech Cabling, Security System, Water Heater, Wired for Generator
Lot
- Size: 6,969 Square Feet
- Features: Paved, Cable TV, Deck, Fenced-Partially, High Speed Internet, Propane, Sprinkler System
- Topography: Level,Partial Slope
Details
- Parcel number: 27250241632009
- Zoning: Incorporated City
- Zoning description: Jurisdiction: City
- Special conditions: Standard
- Other equipment: Wired for Generator
Construction
Type & style
- Home type: SingleFamily
- Architectural style: Craftsman,2 Stories w/Bsmnt
- Property subtype: Single Family Residence
Materials
- Wood Siding
- Foundation: Poured Concrete
- Roof: Composition
Condition
- Very Good
- Year built: 2001
Utilities & green energy
- Electric: Company: Puget Sound Energy
- Sewer: Sewer Connected, Company: City of Bainbridge Island
- Water: Public, Company: City of Bainbridge Island
- Utilities for property: Xfinity, Xfinity
Community & HOA
Community
- Security: Security System
- Subdivision: Winslow
HOA
- Services included: Common Area Maintenance, Road Maintenance
- HOA fee: $200 monthly
Location
- Region: Bainbridge Island
Financial & listing details
- Price per square foot: $494/sqft
- Tax assessed value: $1,805,570
- Annual tax amount: $14,726
- Date on market: 5/27/2026
- Cumulative days on market: 87 days
- Listing terms: Conventional,VA Loan
- Inclusions: Dishwasher(s), Dryer(s), Garbage Disposal, Microwave(s), Refrigerator(s), Stove(s)/Range(s), Trash Compactor, Washer(s)
Estimated market value
$1,624,300
$1.54M - $1.71M
$6,170/mo
Price history
| Date | Event | Price |
|---|---|---|
| 7/17/2026 | Price change | $1,679,000-6.7%$494/sqft |
Source:  NWMLS as distributed by MLS GRID #2507161 Report a problem NWMLS as distributed by MLS GRID #2507161 Report a problem | ||
| 6/17/2026 | Price change | $1,799,000-9%$529/sqft |
Source: NWMLS as distributed by MLS GRID #2507161 Report a problem | ||
| 5/29/2026 | Listed for sale | $1,977,777+148.5%$582/sqft |
Source: NWMLS as distributed by MLS GRID #2507161 Report a problem | ||
| 6/15/2005 | Sold | $796,000+34.5%$234/sqft |
Source: NWMLS as distributed by MLS GRID #25055589 Report a problem | ||
| 2/28/2002 | Sold | $592,000$174/sqft |
Source: NWMLS as distributed by MLS GRID #22016842 Report a problem | ||
Public tax history
| Year | Property taxes | Tax assessment |
|---|---|---|
| 2025 | $14,474 +1.8% | $1,805,570 |
| 2024 | $14,222 +4.7% | $1,805,570 |
| 2023 | $13,586 -4.4% | $1,805,570 |
| 2022 | $14,211 +0.4% | $1,805,570 +18% |
| 2021 | $14,148 +1.9% | $1,529,950 +7% |
| 2020 | $13,878 +13.8% | $1,430,290 +13% |
| 2019 | $12,199 -0.7% | $1,265,200 +29.8% |
| 2018 | $12,290 | $974,900 |
| 2017 | $12,290 +21.9% | $974,900 +11.2% |
| 2016 | $10,081 +5.5% | $876,760 +14.5% |
| 2015 | $9,556 | $765,440 +11.6% |
| 2014 | $9,556 +16.7% | $686,100 +7% |
| 2013 | $8,191 +14.2% | $641,270 -0.8% |
| 2012 | $7,171 +7.4% | $646,740 |
| 2011 | $6,679 -1.4% | $646,740 -7% |
| 2010 | $6,774 +4.7% | $695,440 -8.2% |
| 2009 | $6,467 -13.3% | $757,650 -15.3% |
| 2008 | $7,457 +3.9% | $894,490 +15.2% |
| 2007 | $7,179 +16.9% | $776,710 +37.5% |
| 2005 | $6,142 | $564,730 +7.9% |
| 2002 | -- | $523,350 |
Find assessor info on the county website
Monthly payment
Est. payment
Payment breakdown
Explore the cost of this home by adjusting the details. Changes won't be saved.Climate risks
Neighborhood: 98110
Nearby schools
GreatSchools rating
- 10/10Capt Johnston Blakely Elementary SchoolGrades: PK-4Distance: 1.4 mi
- 9/10Woodward Middle SchoolGrades: 7-8Distance: 1.6 mi
- 10/10Bainbridge High SchoolGrades: 9-12Distance: 0.8 mi
Schools provided by the listing agent
- Middle: Woodward Mid
- High: Bainbridge Isl
Source: NWMLS as distributed by MLS GRID. This data may not be complete. We recommend contacting the local school district to confirm school assignments for this home.
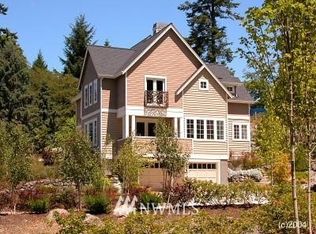
- $1,375,0003 bd3 ba3k sqft473 Glen Hollow Pl SW, Bainbridge Island, WA 98110Sold
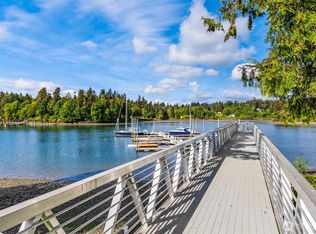
- $1,267,5003 bd3 ba3k sqft478 Glen Hollow Pl, Bainbridge Island, WA 98110Off Market
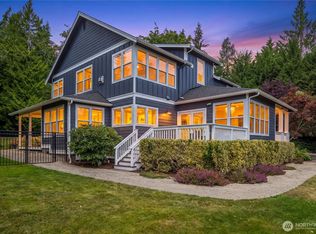
- $1,350,0004 bd3 ba2.7k sqft105 Lovell Ave SW #15-11, Bainbridge Island, WA 98110For Sale
- $1,700,0002 bd3 ba1.9k sqft135 Wood Ave SW, Bainbridge Island, WA 98110Sold
- $1,617,0002 bd2 ba1.6k sqft175 Wood Ave SW, Bainbridge Island, WA 98110Sold
- $1,543,1003 bd3 ba2k sqft132 Wood Ave SW #2, Bainbridge Island, WA 98110Off Market
- $1,545,0004 bd5 ba2.3k sqft268 Lovell Ave SW, Bainbridge Island, WA 98110Sold
- $1,350,0003 bd3 ba2.1k sqft144 Wood Ave SW #203, Bainbridge Island, WA 98110Pending
A local agent can set up tours, give advice and negotiate with sellers.
Similar homes
- $1,688,0004 bd3 ba2.9k sqft4810 Rose Avenue NE, Bainbridge Island, WA 98110Active
 MLS ID #2526632, Nancy Rees. NWMLS as distributed by MLS GRID
 - $1,800,0004 bd4 ba3.6k sqft5199 New Sweden Avenue NE, Bainbridge Island, WA 98110Active
 MLS ID #2561110, Will Wilcox. NWMLS as distributed by MLS GRID
 - $1,695,0004 bd3 ba4k sqft9545 NE Idel Weis Court, Bainbridge Island, WA 98110Active
 MLS ID #2566316, Dana Fitzpatrick. NWMLS as distributed by MLS GRID
 - $1,450,0004 bd4 ba2.7k sqft7879 Fletcher Bay Rd. NE, Bainbridge Island, WA 98110Active
 MLS ID #2568082, Regan Antig. NWMLS as distributed by MLS GRID
 - $1,468,0003 bd3 ba2.8k sqft8387 NE Sumanee Place, Bainbridge Island, WA 98110ActiveMLS ID #2558657, Sarah Sydor. NWMLS as distributed by MLS GRID
- $1,950,0004 bd3 ba2.7k sqftBrookfield, Bainbridge Island, WA 98110ActiveMLS ID #2555002, Craig Clark. NWMLS as distributed by MLS GRID
- $1,950,0003 bd3 ba3.5k sqft4560 ISLAND Avenue, Bainbridge Island, WA 98110ActiveMLS ID #2532494, Carii Clawson. NWMLS as distributed by MLS GRID
- $1,590,0004 bd4 ba3.6k sqft6963 NE Hidden Cove Road, Bainbridge Island, WA 98110ActiveMLS ID #2522567, Dana Fitzpatrick. NWMLS as distributed by MLS GRID
- $1,595,0004 bd3 ba3.6k sqft13874 LaVigne Court NE, Bainbridge Island, WA 98110ActiveMLS ID #2557902, Dana Fitzpatrick. NWMLS as distributed by MLS GRID
- $1,468,0003 bd3 ba2.4k sqft6575 NE Honeysuckle Lane, Bainbridge Island, WA 98110ActiveMLS ID #2539134, Amy McFarland. NWMLS as distributed by MLS GRID
- $1,690,0004 bd4 ba3.4k sqft2425 Marine Drive, Bremerton, WA 98312ActiveMLS ID #2554707, Kim M. Stewart. NWMLS as distributed by MLS GRID
- $1,028,0003 bd2 ba1.8k sqft10109 NE Knight Road, Bainbridge Island, WA 98110ActiveMLS ID #2557144, Sonja L. Jones. NWMLS as distributed by MLS GRID
- $1,652,9003 bd3 ba2.4k sqft11523 111th Place NE, Kirkland, WA 98033ActiveMLS ID #2572727, Sean McConnell. NWMLS as distributed by MLS GRID
- $1,725,0004 bd3 ba2.8k sqft1560 28th Avenue W, Seattle, WA 98199ActiveMLS ID #2523448, Justin Day. NWMLS as distributed by MLS GRID
- $1,490,0004 bd4 ba3k sqftState Park Add To Seattle, Seattle, WA 98115ActiveMLS ID #2571187, Alysan Long. NWMLS as distributed by MLS GRID
- $1,710,0004 bd3 ba2.8k sqft2302 126th Avenue NE, Bellevue, WA 98005ActiveMLS ID #2541823, Britt Wibmer. NWMLS as distributed by MLS GRID
- $1,700,0005 bd4 ba3.8k sqft9652 42nd Avenue NE, Seattle, WA 98115ActiveMLS ID #2567515, Mija Hamilton. NWMLS as distributed by MLS GRID
- $1,695,0006 bd3 ba2.8k sqft5248 17th Avenue NE, Seattle, WA 98105ActiveMLS ID #2564195, Andrew G Hafzalla. NWMLS as distributed by MLS GRID
- $1,250,0004 bd5 ba4k sqft1956 NE Trail Way, Poulsbo, WA 98370ActiveMLS ID #2556554, Shari Royston. NWMLS as distributed by MLS GRID
- $1,575,0004 bd4 ba3.9k sqft4416 Towhee Drive NW, Gig Harbor, WA 98332ActiveMLS ID #2564498, Marc Kemp. NWMLS as distributed by MLS GRID
