Enchanting, private & rich with history, this storybook waterfront home, with guest house, is nestled beneath majestic fir trees along 103 feet of Puget Sound shoreline, bathed in the evening light of coveted western exposure. Lovingly preserved for over a century, its timeless character is reflected in dramatic rooflines, an imported wrought iron gate, hardwood, parquet and fir floors, exposed beams, wainscoting, French doors and an original clawfoot tub. Thoughtful updates blend seamlessly with the home’s enduring charm. Designed for effortless indoor-outdoor living, the spacious gathering areas open to patios, lush lawns and beautifully established gardens featuring towering rhododendrons, heritage roses and sculpted boxwoods. Enjoy waterside deck, beach access, kayak storage and mooring buoy. A charming detached 528 sq. ft. guest cottage offers exceptional flexibility for multigenerational living, guests, a studio or income-producing rental with a proven Airbnb history. Tucked away on a quiet dead-end street just minutes from the Seattle ferry, this rare waterfront retreat offers a lifestyle seldom available and impossible to duplicate.
Contingent
Listed by: Windermere RE West Sound Inc • Kim M. Stewart
$1,690,000
2425 Marine Drive, Bremerton, WA 98312
4beds
3,455sqft
Single Family Residence
Built in 1925
0.41 Acres Lot
$1,621,800 Zestimate®
$489/sqft
$-- HOA
What's special
Exposed beamsBeach accessOriginal clawfoot tubWaterside deckDramatic rooflinesFrench doorsKayak storage
- 25 days
- 2,108
- 166
Zillow last checked:
Listing updated:
Listed by:
Kim M. Stewart,
Windermere RE West Sound Inc,
Carol Sue Barker,
Windermere RE West Sound Inc
Source: NWMLS as distributed by MLS GRID,MLS#: 2554707
Facts & features
Interior
Bedrooms & bathrooms
- Bedrooms: 4
- Bathrooms: 4
- Full bathrooms: 2
- 3/4 bathrooms: 2
- Main level bathrooms: 1
- Main level bedrooms: 1
Primary bedroom
- Level: Second
Bedroom
- Level: Second
Bedroom
- Level: Second
Bedroom
- Level: Main
Bathroom full
- Level: Main
Bathroom three quarter
- Level: Second
Bathroom three quarter
- Level: Second
Den office
- Level: Main
Dining room
- Level: Main
Entry hall
- Level: Main
Family room
- Level: Main
Kitchen with eating space
- Level: Main
Living room
- Level: Main
Utility room
- Level: Main
Heating
- Fireplace, Ductless, Forced Air, Recirculation Pump, Electric, Natural Gas
Cooling
- Ductless
Appliances
- Included: Dishwasher, Dryer, Microwave, Refrigerator, See Remarks, Stove(s)/Range(s), Washer, Dishwasher(s), Dryer(s), Microwave(s), Refrigerator(s), Washer(s), Water Heater: electric water, Water Heater Location: basement
Features
- Bath Off Primary, Ceiling Fan(s), Dining Room, Loft
- Flooring: Ceramic Tile, Hardwood, Softwood, Travertine
- Doors: French Doors
- Windows: Skylight(s)
- Basement: Bath/Stubbed,Unfinished
- Number of fireplaces: 2
- Fireplace features: Gas, See Remarks, Main Level: 2, Fireplace
Interior area
- Total structure area: 2,927
- Total interior livable area: 3,455 sqft
Property
Parking
- Total spaces: 5
- Parking features: Driveway, Attached Garage, Off Street
- Has attached garage: Yes
- Covered spaces: 2
- Uncovered spaces: 3
Features
- Levels: Two
- Stories: 2
- Entry location: Main
- Patio & porch: Second Kitchen, Bath Off Primary, Ceiling Fan(s), Dining Room, Fireplace, French Doors, Loft, Skylight(s), Vaulted Ceiling(s), Walk-In Closet(s), Water Heater
- Has view: Yes
- View description: Bay, Mountain(s), Sea, Sound, Territorial
- Has water view: Yes
- Water view: Bay,Sea,Sound
- Waterfront features: Medium Bank, Saltwater, Sound
- Frontage length: Waterfront Ft: 103
Lot
- Size: 0.41 Acres
- Features: Dead End Street, Paved, Cable TV, Deck, Fenced-Fully, Fenced-Partially, Gas Available, High Speed Internet, Outbuildings, Patio, Shop, Sprinkler System
- Topography: Level,Partial Slope
- Residential vegetation: Garden Space
Details
- Additional structures: ADU Beds: 0, ADU Baths: 1
- Parcel number: 37910000100005
- Zoning description: Jurisdiction: City
- Special conditions: Standard
- Other equipment: Leased Equipment: none
Construction
Type & style
- Home type: SingleFamily
- Architectural style: 2 Story
- Property subtype: Single Family Residence
Materials
- Cement Planked, Stone, Cement Plank
- Roof: Composition,Metal
Condition
- Updated/Remodeled
- Year built: 1925
Utilities & green energy
- Electric: Company: PSE
- Sewer: Septic Tank
- Water: Public, Company: City of Bremerton
- Utilities for property: Comcast, Comcast
Community & HOA
Community
- Subdivision: Marine Drive
Location
- Region: Bremerton
Financial & listing details
- Price per square foot: $489/sqft
- Tax assessed value: $1,008,950
- Annual tax amount: $8,941
- Date on market: 8/13/2026
- Cumulative days on market: 27 days
- Listing terms: Conventional
- Inclusions: Dishwasher(s), Dryer(s), Leased Equipment, Microwave(s), Refrigerator(s), See Remarks, Stove(s)/Range(s), Washer(s)
Estimated market value
$1,621,800
$1.54M - $1.70M
$3,285/mo
Price history
| Date | Event | Price |
|---|---|---|
| 9/6/2026 | Listed for sale | $1,690,000$489/sqft |
Source:  NWMLS as distributed by MLS GRID #2554707 Report a problem NWMLS as distributed by MLS GRID #2554707 Report a problem | ||
| 9/6/2026 | Pending sale | $1,690,000$489/sqft |
Source: NWMLS as distributed by MLS GRID #2554707 Report a problem | ||
| 8/14/2026 | Listed for sale | $1,690,000+485.7%$489/sqft |
Source: NWMLS as distributed by MLS GRID #2554707 Report a problem | ||
| 1/16/2015 | Sold | $288,553-26.9%$84/sqft |
Source: Public Record Report a problem | ||
| 5/4/2000 | Sold | $395,000$114/sqft |
Source: Public Record Report a problem | ||
Public tax history
| Year | Property taxes | Tax assessment |
|---|---|---|
| 2025 | $8,940 +0.5% | $1,008,950 |
| 2024 | $8,896 +3.6% | $1,008,950 |
| 2023 | $8,584 -3.3% | $1,008,950 |
| 2022 | $8,873 +5.9% | $1,008,950 +17.8% |
| 2021 | $8,381 +12.3% | $856,790 +22.7% |
| 2020 | $7,463 +18.9% | $698,400 +14.8% |
| 2019 | $6,276 -7.4% | $608,130 +29.7% |
| 2018 | $6,779 | $468,940 |
| 2017 | $6,779 +10.5% | $468,940 +7.6% |
| 2016 | $6,137 +1.8% | $435,800 +17.4% |
| 2015 | $6,026 | $371,060 -3.2% |
| 2014 | $6,026 +16.9% | $383,200 |
| 2013 | $5,156 -34.4% | $383,200 -50.4% |
| 2009 | $7,856 +5.5% | $772,690 |
| 2008 | $7,449 +13.1% | $772,690 +24.7% |
| 2007 | $6,586 | $619,650 +87.2% |
| 2002 | -- | $331,090 |
Find assessor info on the county website
Monthly payment
Est. payment
Payment breakdown
Explore the cost of this home by adjusting the details. Changes won't be saved.Climate risks
Neighborhood: 98312
Nearby schools
Schools provided by the listing agent
- Elementary: Crownhill Elem
- Middle: Mtn View Mid
- High: Bremerton High
Source: NWMLS as distributed by MLS GRID. This data may not be complete. We recommend contacting the local school district to confirm school assignments for this home.


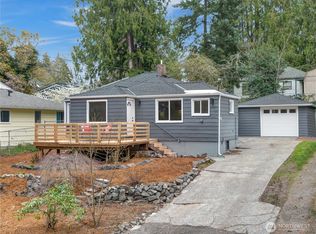
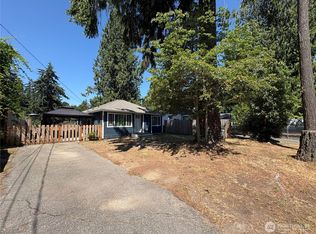
Similar homes
- $2,199,9004 bd4 ba4.3k sqft6254 Chico Way NW, Bremerton, WA 98312Active
 MLS ID #2551015, Gretchen Morgan. NWMLS as distributed by MLS GRID
 - $1,695,0004 bd3 ba4k sqft9545 NE Idel Weis Court, Bainbridge Island, WA 98110Active
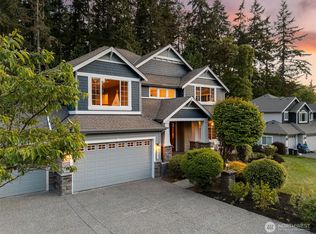 MLS ID #2566316, Dana Fitzpatrick. NWMLS as distributed by MLS GRID
 - $1,450,0004 bd4 ba2.7k sqft7879 Fletcher Bay Rd. NE, Bainbridge Island, WA 98110Active
 MLS ID #2568082, Regan Antig. NWMLS as distributed by MLS GRID
 - $1,680,0004 bd4 ba3k sqftMaury By The Sound, Vashon, WA 98070Active
 MLS ID #2551588, Connie Sorensen. NWMLS as distributed by MLS GRID
