Finished size of the home and office/studio totals over 3,700 square feet. Gorgeously landscaped and incredibly private, this Bainbridge Island estate offers an idyllic island retreat just minutes from the ferry, top-rated schools, and downtown shopping. A winding, circular driveway introduces the lush grounds, which feature 11 fruit trees, fenced garden beds, expansive lawns, a fire pit, and scenic walking paths. Neighborhood trails intersect with the larger Grand Forest Trail system, and also provide direct, walkable access to the local middle and high schools, with an elementary school situated close by. The gracious farmhouse welcomes you with a classic covered front porch. Inside, the cozy main level boasts oak flooring throughout, a country kitchen anchored by a premium Wolf range and Miele convection oven and microwave. A massive stone fireplace and a tiled propane fire place warm both the living and great rooms. Upstairs, the residence offers a spacious primary suite with a walk-in closet, three additional bedrooms, and a full hall bath. Exceptional detached structures enhance the property, including multiple outbuildings, a flexible office/studio/guest space above the garage, and a heated, finished 16' x 36' shop optimized for a boat or RV, complete with a central vacuum and compressed air system.
Active
Listed by: Johansson Clark Real Estate • Craig Clark
$1,950,000
8724 NE Laughing Salmon Lane, Bainbridge Island, WA 98110
4beds
2,732sqft
Single Family Residence
Built in 1996
1.3 Acres Lot
$1,868,400 Zestimate®
$714/sqft
$83/mo HOA
What's special
Tiled propane fireplaceMassive stone fireplaceCountry kitchenMultiple outbuildingsScenic walking pathsIncredibly privateOak flooring throughout
- 34 days |
- 1,123 |
- 57 |
Zillow last checked:
Listing updated:
Listed by:
Craig Clark,
Johansson Clark Real Estate
Source: NWMLS as distributed by MLS GRID,MLS#: 2555002
Facts & features
Interior
Bedrooms & bathrooms
- Bedrooms: 4
- Bathrooms: 3
- Full bathrooms: 2
- 1/2 bathrooms: 1
- Main level bathrooms: 1
Primary bedroom
- Level: Second
Bedroom
- Level: Second
Bedroom
- Level: Second
Bedroom
- Level: Second
Bathroom full
- Level: Second
Bathroom full
- Level: Second
Other
- Level: Main
Bonus room
- Level: Main
Den office
- Level: Main
Dining room
- Level: Main
Entry hall
- Level: Main
Family room
- Level: Main
Kitchen without eating space
- Level: Main
Living room
- Level: Main
Utility room
- Level: Main
Heating
- Fireplace, Forced Air, Heat Pump, Electric, Propane, Wood
Cooling
- Forced Air, Heat Pump
Appliances
- Included: Dishwasher, Disposal, Dryer, Microwave, Refrigerator, Stove(s)/Range(s), Washer, Dishwasher(s), Dryer(s), Garbage Disposal, Microwave(s), Refrigerator(s), Washer(s), Water Heater: Electric
Features
- Central Vacuum, Ceiling Fan(s)
- Flooring: Ceramic Tile, Hardwood, Carpet
- Doors: French Doors
- Windows: Dbl Pane/Storm Window, Skylight(s)
- Basement: None
- Number of fireplaces: 2
- Fireplace features: Gas, Wood Burning, Main Level: 2, Fireplace
Interior area
- Total structure area: 2,732
- Total interior livable area: 2,732 sqft
Property
Parking
- Total spaces: 9
- Parking features: Driveway, Detached Garage, RV Parking
- Has garage: Yes
- Covered spaces: 3
- Uncovered spaces: 6
Features
- Levels: Two
- Stories: 2
- Entry location: Main
- Patio & porch: Built-In Vacuum, Ceiling Fan(s), Dbl Pane/Storm Window, Fireplace, French Doors, Jetted Tub, Skylight(s), Vaulted Ceiling(s), Walk-In Closet(s), Water Heater
- Spa features: Bath
- Has view: Yes
- View description: Territorial
Lot
- Size: 1.3 Acres
- Features: Dead End Street, Paved, Secluded, Cable TV, Deck, High Speed Internet, Outbuildings, Propane, RV Parking, Shop, Sprinkler System
- Topography: Level
- Residential vegetation: Fruit Trees, Garden Space, Wooded
Details
- Parcel number: 53130000160003
- Zoning description: Jurisdiction: City
- Special conditions: Standard
Construction
Type & style
- Home type: SingleFamily
- Architectural style: Traditional,2 Story
- Property subtype: Single Family Residence
Materials
- Wood Siding
- Foundation: Poured Concrete
- Roof: Composition
Condition
- Very Good
- Year built: 1996
Details
- Builder name: Heritage
Utilities & green energy
- Electric: Company: PSE
- Sewer: Septic Tank, Company: Private
- Water: Public, Company: Kitsap PUD 1
- Utilities for property: Comcast, Xfinity
Community & HOA
Community
- Features: CCRs, Trail(s)
- Subdivision: Bainbridge Island
HOA
- HOA fee: $1,000 annually
Location
- Region: Bainbridge Island
Financial & listing details
- Price per square foot: $714/sqft
- Tax assessed value: $1,195,060
- Annual tax amount: $9,832
- Date on market: 7/14/2026
- Cumulative days on market: 36 days
- Listing terms: Conventional,VA Loan
- Inclusions: Dishwasher(s), Dryer(s), Garbage Disposal, Microwave(s), Refrigerator(s), Stove(s)/Range(s), Washer(s)
Estimated market value
$1,868,400
$1.77M - $1.96M
$5,459/mo
Price history
| Date | Event | Price |
|---|---|---|
| 7/15/2026 | Listed for sale | $1,950,000+525%$714/sqft |
Source:  NWMLS as distributed by MLS GRID #2555002 Report a problem NWMLS as distributed by MLS GRID #2555002 Report a problem | ||
| 7/19/1996 | Sold | $312,000+316%$114/sqft |
Source: Public Record Report a problem | ||
| 9/29/1995 | Sold | $75,000$27/sqft |
Source: Public Record Report a problem | ||
Public tax history
| Year | Property taxes | Tax assessment |
|---|---|---|
| 2025 | $9,580 +1.8% | $1,195,060 |
| 2024 | $9,413 +4.7% | $1,195,060 |
| 2023 | $8,992 -4.4% | $1,195,060 |
| 2022 | $9,406 +9.9% | $1,195,060 +29.2% |
| 2021 | $8,557 +2.5% | $925,290 +7.6% |
| 2020 | $8,348 +7.4% | $860,330 +6.7% |
| 2019 | $7,771 -4.6% | $806,010 +19.6% |
| 2018 | $8,146 | $674,170 |
| 2017 | $8,146 +16% | $674,170 +8.8% |
| 2016 | $7,024 +3.3% | $619,900 +9.5% |
| 2015 | $6,800 | $566,340 +8.8% |
| 2014 | $6,800 +11.5% | $520,430 |
| 2013 | $6,099 +1.6% | $520,430 -3.5% |
| 2012 | $6,003 +5.3% | $539,090 -1.9% |
| 2011 | $5,699 -3.8% | $549,770 -9.3% |
| 2010 | $5,927 +2.9% | $606,340 -9.9% |
| 2009 | $5,761 -3.5% | $672,820 -5.5% |
| 2008 | $5,968 +3% | $712,130 +14.1% |
| 2007 | $5,793 +14.4% | $624,220 +36.1% |
| 2005 | $5,065 | $458,520 +7.5% |
| 2002 | -- | $426,620 |
Find assessor info on the county website
Monthly payment
Est. payment
Payment breakdown
Explore the cost of this home by adjusting the details. Changes won't be saved.Climate risks
Neighborhood: 98110
Nearby schools
GreatSchools rating
- 10/10Sonoji Sakai Intermediate SchoolGrades: 5-6Distance: 0.4 mi
- 9/10Woodward Middle SchoolGrades: 7-8Distance: 0.3 mi
- 10/10Bainbridge High SchoolGrades: 9-12Distance: 0.7 mi
Schools provided by the listing agent
- Elementary: Ordway Elem
- Middle: Woodward Mid
- High: Bainbridge Isl
Source: NWMLS as distributed by MLS GRID. This data may not be complete. We recommend contacting the local school district to confirm school assignments for this home.
- $1,600,0003 bd3 ba2.6k sqft8821 Hudson Ct NE, Bainbridge Island, WA 98110Sold
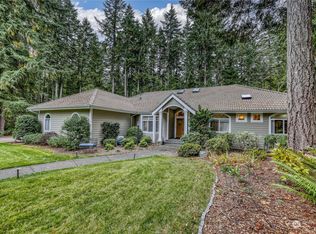
- $1,034,5004 bd3 ba2.4k sqft2006 Belfair, Bainbridge Island, WA 98110Off Market
- $---- sqft0 24 Eagle Harbor Marina #B, Bainbridge Island, WA 98110Off Market
- $1,081,2004 bd1 ba2.6k sqft14486 N Madison Ave NE #A, Bainbridge Island, WA 98110Off Market
- $--0.49 acres0 NE Old Mill Rd, Bainbridge Island, WA 98110Off Market
- $1,231,6002 acres11878 Miller Rd NE, Bainbridge Island, WA 98110Off Market
- $1,221,0003 bd3 ba2.3k sqftLOT D Agate Loop, Bainbridge Island, WA 98110Off Market
- $--5 acresLOT Fletcher Bay Rd NE, Bainbridge Island, WA 98110Off Market
A local agent can set up tours, give advice and negotiate with sellers.
Similar homes
- $1,800,0004 bd4 ba3.6k sqft5199 New Sweden Avenue NE, Bainbridge Island, WA 98110Active
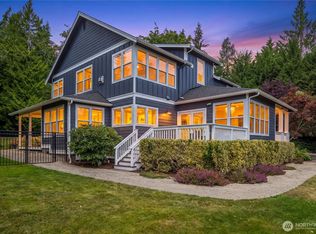 MLS ID #2561110, Will Wilcox. NWMLS as distributed by MLS GRID
 - $1,950,0003 bd3 ba3.5k sqft4560 ISLAND Avenue, Bainbridge Island, WA 98110Active
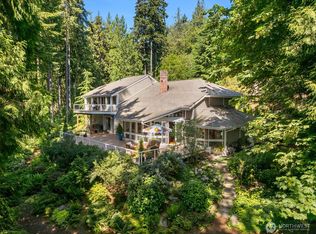 MLS ID #2532494, Carii Clawson. NWMLS as distributed by MLS GRID
 - $1,450,0004 bd4 ba2.7k sqft7879 Fletcher Bay Rd. NE, Bainbridge Island, WA 98110Active
 MLS ID #2568082, Regan Antig. NWMLS as distributed by MLS GRID
 - $1,695,0004 bd3 ba4k sqft9545 NE Idel Weis Court, Bainbridge Island, WA 98110Active
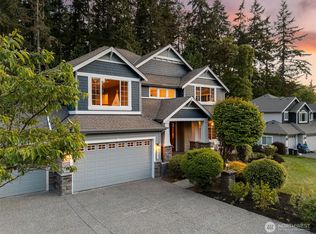 MLS ID #2566316, Dana Fitzpatrick. NWMLS as distributed by MLS GRID
 - $1,688,0004 bd3 ba2.9k sqft4810 Rose Avenue NE, Bainbridge Island, WA 98110ActiveMLS ID #2526632, Nancy Rees. NWMLS as distributed by MLS GRID
- $1,468,0003 bd3 ba2.8k sqft8387 NE Sumanee Place, Bainbridge Island, WA 98110ActiveMLS ID #2558657, Sarah Sydor. NWMLS as distributed by MLS GRID
- $1,590,0004 bd4 ba3.6k sqft6963 NE Hidden Cove Road, Bainbridge Island, WA 98110ActiveMLS ID #2522567, Dana Fitzpatrick. NWMLS as distributed by MLS GRID
- $1,468,0003 bd3 ba2.4k sqft6575 NE Honeysuckle Lane, Bainbridge Island, WA 98110ActiveMLS ID #2539134, Amy McFarland. NWMLS as distributed by MLS GRID
- $1,679,0003 bd3 ba3.4k sqft474 Glen Hollow Place SW, Bainbridge Island, WA 98110ActiveMLS ID #2507161, John William Hays. NWMLS as distributed by MLS GRID
- $2,698,0002 bd3 ba2.8k sqft8916 Ferncliff Avenue NE, Bainbridge Island, WA 98110ActiveMLS ID #2564838, Ty Evans. NWMLS as distributed by MLS GRID
- $2,790,0004 bd5 ba2.7k sqft8300 NE Hidden Cove Road, Bainbridge Island, WA 98110ActiveMLS ID #2563606, Leah Applewhite. NWMLS as distributed by MLS GRID
- $1,295,0003 bd3 ba2.4k sqft15153 Sunrise Drive NE, Bainbridge Island, WA 98110ActiveMLS ID #2544340, Craig Clark. NWMLS as distributed by MLS GRID
- $1,195,0003 bd3 ba2.5k sqftBainbridge View Estates, Bainbridge Island, WA 98110ActiveMLS ID #2517325, Larry Kight. NWMLS as distributed by MLS GRID
- $1,045,0003 bd2 ba3k sqft7400 Island Center Road NE, Bainbridge Island, WA 98110ActiveMLS ID #2497828, Sheryl Wingate. NWMLS as distributed by MLS GRID
- $1,159,0003 bd3 ba2.1k sqftFort Ward Estates Div 3, Bainbridge Island, WA 98110ActiveMLS ID #2537233, Jeff Dickinson. NWMLS as distributed by MLS GRID
- $1,028,0003 bd2 ba1.8k sqft10109 NE Knight Road, Bainbridge Island, WA 98110ActiveMLS ID #2557144, Sonja L. Jones. NWMLS as distributed by MLS GRID
- $1,690,0004 bd4 ba3.4k sqft2425 Marine Drive, Bremerton, WA 98312ActiveMLS ID #2554707, Kim M. Stewart. NWMLS as distributed by MLS GRID
- $1,049,0003 bd3 ba2k sqft9246 Fletcher Bay Road NE, Bainbridge Island, WA 98110ActiveMLS ID #2552632, Adam Morrow. NWMLS as distributed by MLS GRID
- $1,650,0004 bd3 ba3.4k sqftArlington Heights Add, Seattle, WA 98199ActiveMLS ID #2567836, Will Aufhammer. NWMLS as distributed by MLS GRID
- $1,999,0005 bd3 ba3k sqftWinchester Estates, Bellevue, WA 98007ActiveMLS ID #2521065, Mary Sullivan. NWMLS as distributed by MLS GRID
