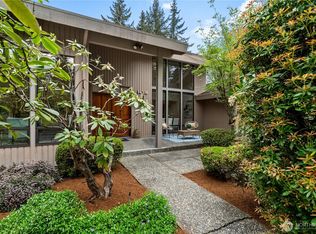
Improved Price! Exceptional opportunity in this prime Bridle Trails location. Tucked away on a private horse-acre, this classic Buchan home in Winchester Estates offers peaceful living, privacy plus easy access. Set on over 31,500 sq ft of mature landscaping and beautiful trees, the property feels private and secluded while remaining just minutes to Bellevue, Microsoft, Redmond, parks, trails, and major commuter routes. Inside, soaring cathedral ceilings and two fireplaces create an inviting atmosphere with spacious yet comfortable gathering areas for everyday living and entertaining. The thoughtful floor plan features 5 bedrooms, a main-floor office or bedroom, formal dining, a spacious kitchen with eating nook open to the family room, and generous living spaces throughout. Upstairs offers four additional bedrooms including a large primary suite with walk-in closet and private bath. Step outside to enjoy the expansive deck overlooking the private backyard and sport court - perfect for play, entertaining, or simply relaxing in the natural surroundings. Recent updates including a new roof, carpet and interior paint provide fresh, move-in ready appeal. Located in the highly sought-after Bellevue School District, this is a rare opportunity to own a timeless Bridle Trails property offering privacy, flexibility, and exceptional Eastside convenience.
Active
Listed by: COMPASS • Mary Sullivan
Price cut: $100K (7/16)
$2,050,000
3903 142nd Place NE, Bellevue, WA 98007
5beds
3,060sqft
:
Get pre-qualified$12,106/mo
Single Family Residence
Built in 1979
0.72 Acres Lot
$1,944,900 Zestimate®
$670/sqft
$41/mo HOA
What's special
Private horse-acreTwo fireplacesFormal diningSoaring cathedral ceilingsMain-floor office or bedroomGenerous living spaces throughout
- 67 days |
- 596 |
- 20 |
Zillow last checked:
Listing updated:
Listed by:
Mary Sullivan,
COMPASS,
Cynthia L Olsen,
COMPASS
Source: NWMLS as distributed by MLS GRID,MLS#: 2521065
Facts & features
Interior
Bedrooms & bathrooms
- Bedrooms: 5
- Bathrooms: 3
- Full bathrooms: 1
- 3/4 bathrooms: 1
- 1/2 bathrooms: 1
- Main level bathrooms: 1
Primary bedroom
- Level: Second
Bedroom
- Level: Second
Bathroom full
- Level: Second
Bathroom three quarter
- Level: Second
Other
- Level: Main
Utility room
- Level: Main
Heating
- Fireplace, Forced Air, Electric, Natural Gas
Cooling
- None
Appliances
- Included: Dishwasher, Disposal, Double Oven, Dryer, Microwave, Refrigerator, Stove(s)/Range(s), Washer, Dishwasher(s), Dryer(s), Garbage Disposal, Microwave(s), Refrigerator(s), Washer(s), Water Heater: Gas, Water Heater Location: Crawl space
Features
- Bath Off Primary, Ceiling Fan(s), Dining Room, Pantry
- Flooring: Ceramic Tile, Hardwood, Carpet
- Windows: Dbl Pane/Storm Window, Skylight(s)
- Basement: None
- Number of fireplaces: 2
- Fireplace features: Gas, Wood Burning, Main Level: 2, Fireplace
Interior area
- Total structure area: 3,060
- Total interior livable area: 3,060 sqft
Video & virtual tour
Property
Parking
- Total spaces: 5
- Parking features: Attached Garage
- Has attached garage: Yes
- Covered spaces: 2
- Uncovered spaces: 3
Features
- Levels: Two
- Stories: 2
- Entry location: Main
- Patio & porch: Bath Off Primary, Ceiling Fan(s), Dbl Pane/Storm Window, Dining Room, Fireplace, Pantry, Security System, Skylight(s), Vaulted Ceiling(s), Walk-In Closet(s), Water Heater, Wired for Generator
- Has view: Yes
- View description: Territorial
Lot
- Size: 0.72 Acres
- Features: Drought Resistant Landscape, Paved, Athletic Court, Cable TV, Deck, Fenced-Fully, Gas Available, High Speed Internet
- Topography: Partial Slope
- Residential vegetation: Garden Space
Details
- Parcel number: 9464700640
- Zoning: R1
- Special conditions: Standard
- Other equipment: Wired for Generator
Construction
Type & style
- Home type: SingleFamily
- Architectural style: Craftsman,2 Story
- Property subtype: Single Family Residence
Materials
- Brick, Wood Siding, Wood Products
- Foundation: Poured Concrete
- Roof: Composition
Condition
- Year built: 1979
- Major remodel year: 1979
Details
- Builder name: Buchan
Utilities & green energy
- Electric: Company: PSE
- Sewer: Sewer Connected, Company: City of Bellevue
- Water: Public, Company: City of Bellevue
- Utilities for property: Xfinity, Xfinity
Community & HOA
Community
- Features: CCRs, Trail(s)
- Security: Security System
- Subdivision: Bridle Trails
HOA
- Services included: Common Area Maintenance, Road Maintenance
- HOA fee: $495 annually
- HOA phone: 425-449-2841
Location
- Region: Bellevue
Financial & listing details
- Price per square foot: $670/sqft
- Tax assessed value: $2,199,000
- Annual tax amount: $14,899
- Date on market: 5/20/2026
- Cumulative days on market: 69 days
- Listing terms: Conventional,VA Loan
- Inclusions: Dishwasher(s), Double Oven, Dryer(s), Garbage Disposal, Microwave(s), Refrigerator(s), Stove(s)/Range(s), Washer(s)
Estimated market value
$1,944,900
$1.85M - $2.04M
$6,246/mo
Price history
| Date | Event | Price |
|---|---|---|
| 7/16/2026 | Price change | $2,050,000-4.7%$670/sqft |
Source:  NWMLS as distributed by MLS GRID #2521065 Report a problem NWMLS as distributed by MLS GRID #2521065 Report a problem | ||
| 5/21/2026 | Listed for sale | $2,150,000+265%$703/sqft |
Source: NWMLS as distributed by MLS GRID #2521065 Report a problem | ||
| 12/20/2002 | Sold | $589,000$192/sqft |
Source: NWMLS as distributed by MLS GRID #22249177 Report a problem | ||
Public tax history
| Year | Property taxes | Tax assessment |
|---|---|---|
| 2025 | $16,353 +9.8% | $2,199,000 +8.3% |
| 2024 | $14,899 +2.9% | $2,031,000 +9.7% |
| 2023 | $14,481 -6.2% | $1,852,000 -15% |
| 2022 | $15,431 +21.8% | $2,180,000 +41.3% |
| 2021 | $12,671 +9.1% | $1,543,000 +17.7% |
| 2020 | $11,615 +1.1% | $1,311,000 -0.5% |
| 2019 | $11,484 -2.8% | $1,317,000 -8.4% |
| 2018 | $11,816 +7.5% | $1,437,000 +20.4% |
| 2017 | $10,991 +27.7% | $1,194,000 +20.7% |
| 2016 | $8,609 | $989,000 +1.3% |
| 2015 | $8,609 | $976,000 +0.7% |
| 2014 | $8,609 | $969,000 +17.5% |
| 2013 | $8,609 | $825,000 +11.8% |
| 2012 | -- | $738,000 +9.2% |
| 2011 | -- | $676,000 -11.5% |
| 2010 | -- | $764,000 |
| 2009 | -- | $764,000 +8.5% |
| 2007 | -- | $704,000 +3.4% |
| 2006 | -- | $681,000 +5.4% |
| 2005 | -- | $646,000 +25.9% |
| 2001 | $4,879 +2.2% | $513,000 +13% |
| 2000 | $4,772 | $454,000 |
Find assessor info on the county website
Monthly payment
Est. payment
Payment breakdown
Explore the cost of this home by adjusting the details. Changes won't be saved.Climate risks
Neighborhood: Bridle Trails
Nearby schools
GreatSchools rating
- 10/10Cherry Crest Elementary SchoolGrades: PK-5Distance: 1.1 mi
- 9/10Odle Middle SchoolGrades: 6-8Distance: 2.1 mi
- 9/10Sammamish Senior High SchoolGrades: 9-12Distance: 2.6 mi
Schools provided by the listing agent
- Elementary: Cherry Crest Elem
- Middle: Odle Mid
- High: Sammamish Snr High
Source: NWMLS as distributed by MLS GRID. This data may not be complete. We recommend contacting the local school district to confirm school assignments for this home.
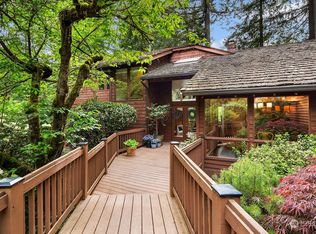
- $2,157,5004 bd3 ba2.7k sqft3805 142nd Pl NE, Bellevue, WA 98007Sold
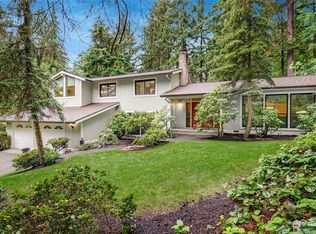
- $2,150,0004 bd3 ba2.8k sqft3712 142nd Pl NE, Bellevue, WA 98007Sold
- $2,450,0004 bd3 ba4.3k sqft3820 140th Ave NE, Bellevue, WA 98005Pending

- $2,975,0004 bd4 ba3.2k sqft3806 140th Ave NE, Bellevue, WA 98005Sold
- $498,8002 bd2 ba1k sqft14435 NE 40th St APT B102, Bellevue, WA 98007Sold
- $573,0003 bd2 ba1.4k sqft4039 145th Ave NE, Bellevue, WA 98007Sold
- $2,300,0004 bd3 ba3k sqft14206 NE 40th Pl, Bellevue, WA 98007Sold
- $1,380,1004 bd3 ba-- sqft4048 140th Ave NE, Bellevue, WA 98005Off Market
A local agent can set up tours, give advice and negotiate with sellers.
Similar homes
- $2,014,0004 bd3 ba3.1k sqft1400 143rd Place NE, Bellevue, WA 98007Active
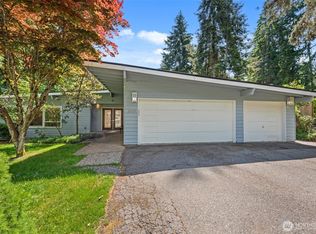 MLS ID #2541130, Yang Song. NWMLS as distributed by MLS GRID
 - $2,245,0004 bd4 ba3.3k sqftCompton Green, Bellevue, WA 98005Active
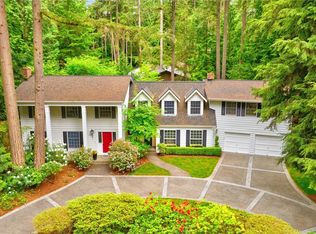 MLS ID #2521155, Christopher L. Vallo. NWMLS as distributed by MLS GRID
 - $1,850,0003 bd3 ba3k sqftEast Highlands, Bellevue, WA 98007Active
 MLS ID #2509280, Melinda Smart. NWMLS as distributed by MLS GRID
 - $2,000,0003 bd3 ba2.8k sqftYarrow Bay Village, Bellevue, WA 98004Active
 MLS ID #2555334, Christina Skally. NWMLS as distributed by MLS GRID
 - $1,799,9504 bd3 ba2.8k sqft2302 126th Avenue NE, Bellevue, WA 98005ActiveMLS ID #2541823, Britt Wibmer. NWMLS as distributed by MLS GRID
- $2,348,5004 bd4 ba3.4k sqftPike Peak Add, Bellevue, WA 98005ActiveMLS ID #2544766, Robin Root James. NWMLS as distributed by MLS GRID
- $1,999,9994 bd3 ba3.2k sqftHunters Glen Div 01, Redmond, WA 98053ActiveMLS ID #2531511, Bliss Ong. NWMLS as distributed by MLS GRID
- $1,595,0004 bd3 ba2.2k sqftSkyridge Div #4, Bellevue, WA 98005ActiveMLS ID #2555125, Justin Richards. NWMLS as distributed by MLS GRID
- $1,424,9504 bd3 ba2.5k sqftConfir Crest Add, Bellevue, WA 98007ActiveMLS ID #2552958, Sean Morris. NWMLS as distributed by MLS GRID
- $1,898,8885 bd4 ba2.9k sqft4478 142nd Avenue SE, Bellevue, WA 98006ActiveMLS ID #2488837, Martin J. Ho. NWMLS as distributed by MLS GRID
- $2,350,0005 bd3 ba2.2k sqftCarnaby Lane, Bellevue, WA 98004ActiveMLS ID #2532650, Valyn Wang. NWMLS as distributed by MLS GRID
- $1,757,0003 bd3 ba2.3k sqftRendezvous, Kirkland, WA 98033ActiveMLS ID #2559482, Craig M Gaudry. NWMLS as distributed by MLS GRID
- $2,090,0004 bd3 ba3.5k sqftAlexander Farm, Sammamish, WA 98075ActiveMLS ID #2515861, Frank Li. NWMLS as distributed by MLS GRID
- $1,750,0005 bd3 ba3k sqftPlat, Bellevue, WA 98006ActiveMLS ID #2549124, Ambili Sukesan. NWMLS as distributed by MLS GRID
- $1,798,0004 bd3 ba2.4k sqft10602 NE 60th Street, Kirkland, WA 98033ActiveMLS ID #2553331, Shueli Sun. NWMLS as distributed by MLS GRID
- $1,700,0004 bd3 ba3k sqft13412 SE 59th Street, Bellevue, WA 98006ActiveMLS ID #2532505, Steven M Jansen. NWMLS as distributed by MLS GRID
- $1,699,9503 bd3 ba2.4k sqftBrook Trails Estates, Woodinville, WA 98072ActiveMLS ID #2558039, Jerome Slobojan. NWMLS as distributed by MLS GRID
- $1,800,0004 bd3 ba3k sqft15454 SE 67th Street, Bellevue, WA 98006ActiveMLS ID #2536792, Ken Kersten. NWMLS as distributed by MLS GRID
- $1,895,0004 bd4 ba3.2k sqft5021 E Mercer Way, Mercer Island, WA 98040ActiveMLS ID #2536763, Trisha D Coy. NWMLS as distributed by MLS GRID
- $1,995,0004 bd3 ba2.5k sqft9116 SE 72nd Place, Mercer Island, WA 98040ActiveMLS ID #2551780, Kim Donaldson. NWMLS as distributed by MLS GRID
