Nestled at the end of a quiet cul-de-sac in coveted West Bellevue's 98004, this beautifully maintained Carnaby Lane home delivers what matters most—an unbeatable location paired with comfortable, light-filled living and no HOA. Inside, soaring vaulted ceilings, oversized windows flood the open floor plan with natural light. A central stone fireplace anchors the spacious great room, while the classic Northwest kitchen offers solid oak cabinetry, granite counters, stainless steel appliances, and a sunny breakfast nook. Three bedrooms on the main level allow easy single-level living, with additional bedrooms, a generous rec room, and bonus space below. Year-round comfort comes from a tankless water heater, high-efficiency gas heat, and central A/C. The oversized, low-maintenance deck connects seamlessly to the living and dining areas, opening to a level, fully fenced 10,000 SF lot—ideal for entertaining. Walk to Downtown Bellevue, Bellevue Square, parks, and Hidden Valley sports fields, with the new 2 Line light rail reaching downtown Seattle in about 20 minutes and Redmond in 15. Quick I-405 and SR-520 access with no highway noise. Top-rated Bellevue School District. A rare chance to own quiet, convenient comfort in one of the Eastside's most established neighborhoods.
Active
Listed by: Best Choice Realty LLC • Valyn Wang
$2,350,000
10606 NE 19th Place, Bellevue, WA 98004
5beds
2,290sqft
:
Get pre-qualified$13,831/mo
Single Family Residence
Built in 1979
10,001 Square Feet Lot
$-- Zestimate®
$1,026/sqft
$-- HOA
What's special
Tankless water heaterClassic northwest kitchenSunny breakfast nookStainless steel appliancesGranite countersSolid oak cabinetryHigh-efficiency gas heat
- 37 days |
- 381 |
- 10 |
Zillow last checked:
Listing updated:
Listed by:
Valyn Wang,
Best Choice Realty LLC,
Yangyang Yu,
Best Choice Network LLC
Source: NWMLS as distributed by MLS GRID,MLS#: 2532650
Facts & features
Interior
Bedrooms & bathrooms
- Bedrooms: 5
- Bathrooms: 3
- Full bathrooms: 1
- 3/4 bathrooms: 2
- Main level bathrooms: 2
- Main level bedrooms: 3
Primary bedroom
- Level: Main
Bedroom
- Level: Lower
Bedroom
- Level: Lower
Bedroom
- Level: Main
Bathroom full
- Level: Main
Bathroom three quarter
- Level: Lower
Bathroom three quarter
- Level: Main
Family room
- Level: Lower
Kitchen with eating space
- Level: Main
Living room
- Level: Main
Utility room
- Level: Lower
Heating
- Fireplace, 90%+ High Efficiency, Forced Air, Electric, Natural Gas
Cooling
- Forced Air
Appliances
- Included: Dishwasher, Disposal, Dryer, Refrigerator, Stove(s)/Range(s), Tankless Water Heater, Washer, Dishwasher(s), Dryer(s), Garbage Disposal, Refrigerator(s), Washer(s)
Features
- Bath Off Primary, Dining Room
- Flooring: Ceramic Tile, Hardwood, Vinyl, Carpet
- Windows: Dbl Pane/Storm Window, Skylight(s)
- Basement: Daylight,Finished
- Number of fireplaces: 2
- Fireplace features: Electric, Lower Level: 1, Main Level: 1, Fireplace
Interior area
- Total structure area: 2,290
- Total interior livable area: 2,290 sqft
Property
Parking
- Total spaces: 2
- Parking features: Attached Garage
- Has attached garage: Yes
- Covered spaces: 2
Features
- Levels: Multi/Split
- Entry location: Split
- Patio & porch: Bath Off Primary, Dbl Pane/Storm Window, Dining Room, Fireplace, Security System, Skylight(s), Vaulted Ceiling(s)
Lot
- Size: 10,001 Square Feet
- Features: Cul-De-Sac, Curbs, Paved, Cable TV, Deck, Fenced-Fully, High Speed Internet, Outbuildings, Patio
- Topography: Level
- Residential vegetation: Garden Space
Details
- Parcel number: 1389100100
- Special conditions: Standard
Construction
Type & style
- Home type: SingleFamily
- Architectural style: Split Entry
- Property subtype: Single Family Residence
Materials
- Wood Siding
- Foundation: Slab
- Roof: Composition
Condition
- Good
- Year built: 1979
Utilities & green energy
- Electric: Company: PSE
- Sewer: Sewer Connected, Company: City of Bellevue
- Water: Public, Company: City of Bellevue
Community & HOA
Community
- Security: Security System
- Subdivision: West Bellevue
HOA
- HOA phone: 206-488-6878
Location
- Region: Bellevue
Financial & listing details
- Price per square foot: $1,026/sqft
- Tax assessed value: $2,082,000
- Annual tax amount: $15,484
- Date on market: 6/17/2026
- Cumulative days on market: 39 days
- Listing terms: Conventional,FHA
- Inclusions: Dishwasher(s), Dryer(s), Garbage Disposal, Refrigerator(s), Stove(s)/Range(s), Washer(s)
Estimated market value
Not available
Estimated sales range
Not available
Not available
Price history
| Date | Event | Price |
|---|---|---|
| 6/18/2026 | Listed for sale | $2,350,000+121.7%$1,026/sqft |
Source:  NWMLS as distributed by MLS GRID #2532650 Report a problem NWMLS as distributed by MLS GRID #2532650 Report a problem | ||
| 7/21/2015 | Sold | $1,060,000$463/sqft |
Source: NWMLS as distributed by MLS GRID #814382 Report a problem | ||
| 6/8/2012 | Listing removed | $2,500$1/sqft |
Source: Owner Report a problem | ||
| 6/4/2012 | Listed for rent | $2,500$1/sqft |
Source: Owner Report a problem | ||
Public tax history
| Year | Property taxes | Tax assessment |
|---|---|---|
| 2025 | $15,484 +8% | $2,082,000 +6.6% |
| 2024 | $14,334 -1.4% | $1,954,000 +5.1% |
| 2023 | $14,536 -1.3% | $1,859,000 -10.6% |
| 2022 | $14,724 +16.7% | $2,080,000 +35.3% |
| 2021 | $12,622 +7.4% | $1,537,000 +15.9% |
| 2020 | $11,747 +21% | $1,326,000 +19.1% |
| 2019 | $9,708 +7.5% | $1,113,000 +1.4% |
| 2018 | $9,032 +1% | $1,098,000 +13.1% |
| 2017 | $8,940 +33.6% | $971,000 +13.7% |
| 2016 | $6,693 | $854,000 +8% |
| 2015 | $6,693 | $791,000 +5% |
| 2014 | $6,693 | $753,000 +29.8% |
| 2013 | $6,693 | $580,000 +8.8% |
| 2012 | -- | $533,000 +3.1% |
| 2011 | -- | $517,000 -9.9% |
| 2010 | -- | $574,000 |
| 2009 | -- | $574,000 +8.3% |
| 2007 | -- | $530,000 +24.1% |
| 2006 | -- | $427,000 +10.1% |
| 2005 | -- | $388,000 +43.2% |
| 2001 | $2,580 -9.5% | $271,000 |
| 2000 | $2,851 | $271,000 |
Find assessor info on the county website
Monthly payment
Est. payment
Payment breakdown
Explore the cost of this home by adjusting the details. Changes won't be saved.Climate risks
Neighborhood: Hidden Valley
Nearby schools
GreatSchools rating
- 9/10Clyde Hill Elementary SchoolGrades: PK-5Distance: 0.6 mi
- 8/10Chinook Middle SchoolGrades: 6-8Distance: 0.6 mi
- 9/10Bellevue High SchoolGrades: 9-12Distance: 1.6 mi
Schools provided by the listing agent
- Elementary: Clyde Hill Elem
- Middle: Chinook Mid
- High: Bellevue High
Source: NWMLS as distributed by MLS GRID. This data may not be complete. We recommend contacting the local school district to confirm school assignments for this home.
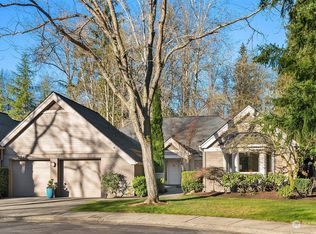
- $2,350,0002 bd3 ba2.3k sqft1810 Bellevue Way NE, Bellevue, WA 98004Sold
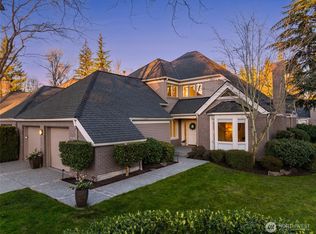
- $1,945,0003 bd3 ba2.1k sqft1778 Bellevue Way NE, Bellevue, WA 98004Sold
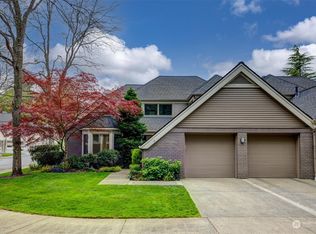
- $2,088,0003 bd3 ba2.4k sqft1744 Bellevue Way NE, Bellevue, WA 98004Sold
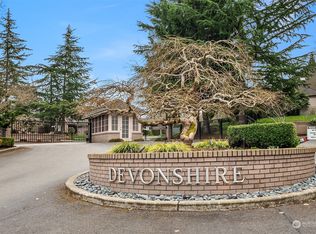
- $2,000,0002 bd3 ba1.8k sqft1758 Bellevue Way NE #47C, Bellevue, WA 98004Sold
- $2,410,0002 bd3 ba2.3k sqft1792 Bellevue Way NE, Bellevue, WA 98004Sold
- $1,599,0003 bd3 ba2.1k sqft1800 Bellevue Way NE, Bellevue, WA 98004Sold
- $1,600,0002 bd3 ba1.8k sqft1732 Bellevue Way NE, Bellevue, WA 98004Sold
- $1,925,0003 bd3 ba2.1k sqft1736 Bellevue Way NE, Bellevue, WA 98004Sold
A local agent can set up tours, give advice and negotiate with sellers.
Similar homes
- $2,190,0004 bd3 ba1.9k sqft1820 101st Avenue NE, Bellevue, WA 98004Active
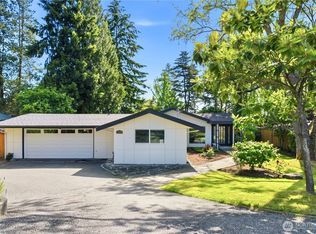 MLS ID #2552716, Songyi Zuo. NWMLS as distributed by MLS GRID
 - $2,699,0004 bd3 ba2.7k sqft10115 NE 24th St, Bellevue, WA 98004Active
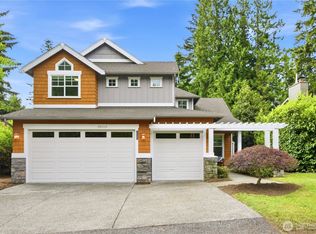 MLS ID #2549475, Haobang Lu. NWMLS as distributed by MLS GRID
 - $2,300,0003 bd3 ba2.6k sqft231 105th Avenue SE, Bellevue, WA 98004Active
 MLS ID #2496949, Denise Seavitt. NWMLS as distributed by MLS GRID
 - $2,245,0004 bd4 ba3.3k sqftCompton Green, Bellevue, WA 98005Active
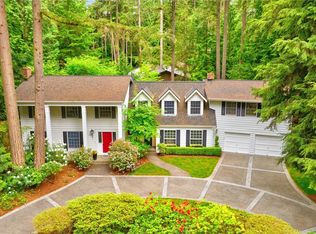 MLS ID #2521155, Christopher L. Vallo. NWMLS as distributed by MLS GRID
 - $2,050,0005 bd3 ba3k sqftWinchester Estates, Bellevue, WA 98007ActiveMLS ID #2521065, Mary Sullivan. NWMLS as distributed by MLS GRID
- $2,014,0004 bd3 ba3.1k sqft1400 143rd Place NE, Bellevue, WA 98007ActiveMLS ID #2541130, Yang Song. NWMLS as distributed by MLS GRID
- $1,595,0004 bd3 ba2.2k sqftSkyridge Div #4, Bellevue, WA 98005ActiveMLS ID #2555125, Justin Richards. NWMLS as distributed by MLS GRID
- $2,180,0004 bd3 ba3k sqft14225 SE 44th Street, Bellevue, WA 98006ActiveMLS ID #2543894, Wen Xie. NWMLS as distributed by MLS GRID
- $1,898,0004 bd3 ba2.4k sqft10602 NE 60th Street, Kirkland, WA 98033ActiveMLS ID #2553331, Shueli Sun. NWMLS as distributed by MLS GRID
- $2,099,9904 bd3 ba2.9k sqft4807 E Mercer Way, Mercer Island, WA 98040ActiveMLS ID #2539439, Sunayana Kannur. NWMLS as distributed by MLS GRID
- $2,059,9884 bd3 ba2.3k sqftShoreclub, Mercer Island, WA 98040ActiveMLS ID #2516937, Scott Richards. NWMLS as distributed by MLS GRID
- $1,590,0004 bd3 ba2.6k sqftBev Brook Estates Se-20-24-5, Bellevue, WA 98006ActiveMLS ID #2555256, Stella Yijin Ma. NWMLS as distributed by MLS GRID
- $1,875,0005 bd3 ba3.3k sqft5221 Somerset Drive SE, Bellevue, WA 98006ActiveMLS ID #2526893, David Doud. NWMLS as distributed by MLS GRID
- $2,188,8884 bd3 ba3.3k sqftWestchester Park, Redmond, WA 98053ActiveMLS ID #2547205, Rebecco Zou. NWMLS as distributed by MLS GRID
- $1,549,9954 bd3 ba3.3k sqftBellewood East 05, Bellevue, WA 98008ActiveMLS ID #2548803, Reena Harkishnani. NWMLS as distributed by MLS GRID
- $1,424,9504 bd3 ba2.5k sqftConfir Crest Add, Bellevue, WA 98007ActiveMLS ID #2552958, Sean Morris. NWMLS as distributed by MLS GRID
- $1,500,0006 bd3 ba3.3k sqftSammamish Woods 03, Sammamish, WA 98075ActiveMLS ID #2558721, Berklee Olson. NWMLS as distributed by MLS GRID
- $1,898,8885 bd4 ba2.9k sqft4478 142nd Avenue SE, Bellevue, WA 98006ActiveMLS ID #2488837, Martin J. Ho. NWMLS as distributed by MLS GRID
- $1,650,0003 bd3 ba2.2k sqft12302 SE 46th Court, Bellevue, WA 98006ActiveMLS ID #2533466, William Sarno. NWMLS as distributed by MLS GRID
- $1,400,0005 bd3 ba2.7k sqft5221 120th Avenue SE, Bellevue, WA 98006ActiveMLS ID #2541879, Sean Fortune. NWMLS as distributed by MLS GRID
