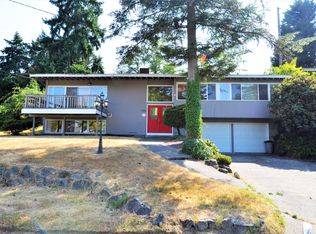
Remodeled Northwest Contemporary on Private Nearly 2/3-Acre Lot Tucked at the end of a private drive, this beautifully updated home offers close to 3,000 sq ft of refined living space with the feel of a secluded retreat. Fully remodeled in 2015, it blends modern finishes with classic Northwest style.
Inside: Soaring vaulted ceilings and expansive windows flood the home with natural light. The chef-inspired kitchen features quartz countertops and custom cabinetry, flowing seamlessly into generous living and dining areas - perfect for everyday living or entertaining. The upper level includes a serene primary suite with a spa-like bath and ample closet space, plus additional bedrooms and updated baths. The lower level offers a flexible rec room, guest bedroom, and direct access to outdoor spaces.
Outside: Multiple decks, mature landscaping, and peaceful grounds make this a private oasis.
Location: Minutes to top-rated Mercer Island schools, parks, LightRail, I-90, Bellevue, and Seattle.
Key Features:
4 bedrooms, 2.5 bathrooms
3-car parking driveway
Great school district ideal for families
Close proximity to Light Rail, Bellevue and Seattle
Easy access to shopping, dining, parks, and more!
This is an excellent space for anyone seeking a comfortable, well-located home with plenty of room for the whole family. We are seeking responsible tenants for a yearly lease. Background checks will be required with a minimum credit score of 740, and a leasing agreement must be signed.
If you're interested in making this your next home, please contact us to schedule a viewing.
Looking forward to hearing from you!
Renters will pay for all the utilities such as water, trash, internet and electricity. Renters will also need a renter's insurance.
House for rent
Accepts Zillow applications
$6,500/moFees may apply
4807 E Mercer Way, Mercer Island, WA 98040
4beds
2,990sqft
Price may not include required fees and charges. Price shown reflects the lease term provided. Learn more|
Single family residence
Available Mon Aug 31 2026
Cats, dogs OK
Air conditioner, central air
In unit laundry
Garage parking
Baseboard, central
What's special
Chef-inspired kitchenMature landscapingAmple closet spaceFlexible rec roomMultiple decksCustom cabinetryQuartz countertops
- 3 days |
- -- |
- -- |
Zillow last checked:
Listing updated:
Travel times
Facts & features
Interior
Bedrooms & bathrooms
- Bedrooms: 4
- Bathrooms: 3
- Full bathrooms: 2
- 1/2 bathrooms: 1
Heating
- Baseboard, Central
Cooling
- Air Conditioner, Central Air
Appliances
- Included: Dishwasher, Dryer, Freezer, Microwave Oven, Oven, Refrigerator, Washer
- Laundry: In Unit
Features
- Flooring: Carpet, Hardwood, Tile
Interior area
- Total interior livable area: 2,990 sqft
Property
Parking
- Parking features: Detached, Garage
- Has garage: Yes
- Details: Contact manager
Features
- Patio & porch: Patio
Details
- Additional structures: Garage(s)
- Parcel number: 2162000020
Construction
Type & style
- Home type: SingleFamily
- Property subtype: Single Family Residence
Community & HOA
Location
- Region: Mercer Island
Financial & listing details
- Lease term: 1 Year
Nearby apartments for rent


Price history
| Date | Event | Price |
|---|---|---|
| 8/20/2026 | Listed for rent | $6,500-5.8%$2/sqft |
Source: Zillow Rentals Report a problem | ||
| 12/11/2024 | Listing removed | $6,900+11.3%$2/sqft |
Source: Zillow Rentals Report a problem | ||
| 11/14/2024 | Listed for rent | $6,200$2/sqft |
Source: Zillow Rentals Report a problem | ||
| 7/8/2021 | Sold | $1,650,000-4.3%$552/sqft |
Source:  NWMLS as distributed by MLS GRID #1774045 Report a problem NWMLS as distributed by MLS GRID #1774045 Report a problem | ||
| 6/4/2021 | Pending sale | $1,725,000$577/sqft |
Source: John L Scott Real Estate #1774045 Report a problem | ||
| 5/26/2021 | Price change | $1,725,000-4.1%$577/sqft |
Source: John L Scott Real Estate #1774045 Report a problem | ||
| 5/15/2021 | Listed for sale | $1,798,000+81.6%$601/sqft |
Source: John L Scott Real Estate #1774045 Report a problem | ||
| 10/15/2015 | Sold | $990,000-8.8%$331/sqft |
Source: NWMLS as distributed by MLS GRID #835837 Report a problem | ||
| 8/18/2015 | Listed for sale | $1,085,000$363/sqft |
Source: For Sale By Owner Report a problem | ||
Neighborhood: 98040
Nearby schools
GreatSchools rating
- 9/10Island Park Elementary SchoolGrades: K-5Distance: 0.6 mi
- 9/10Islander Middle SchoolGrades: 6-8Distance: 1.7 mi
- 10/10Mercer Island High SchoolGrades: 9-12Distance: 0.9 mi